

437 Edgewood Avenue, La Grange, Illinois 60525


$648,000
|
Sold
|
|
| Status: | Closed |
| Sqft: | 1,822 |
| Cost/Sqft: | $356 |
| Beds: | 3 |
| Baths: | 2 |
| Year Built: | 1951 |
| Property Taxes: | $12,813 |
| Lot Size: | 0,00 |
Description
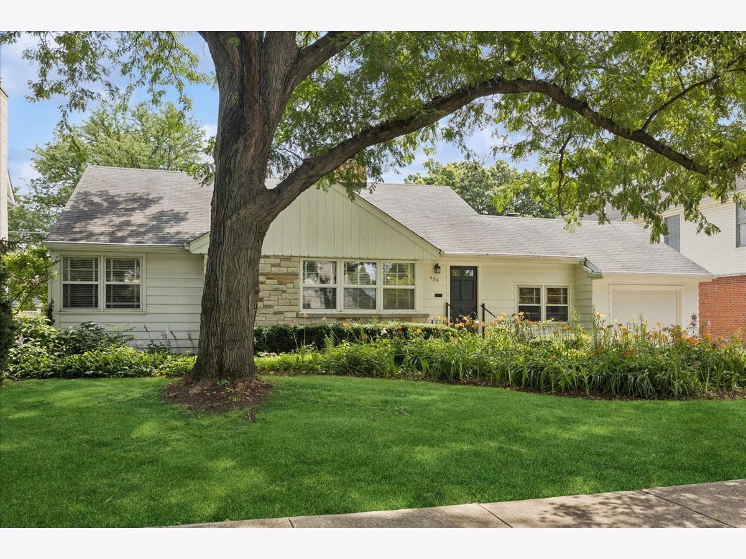
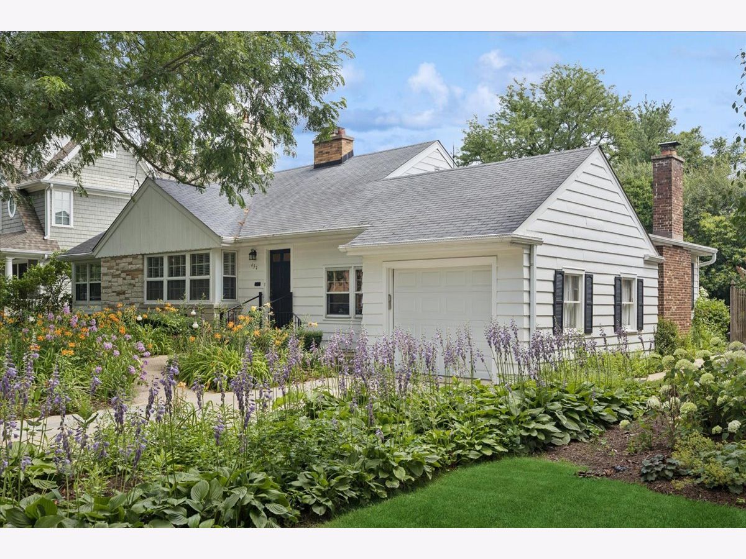
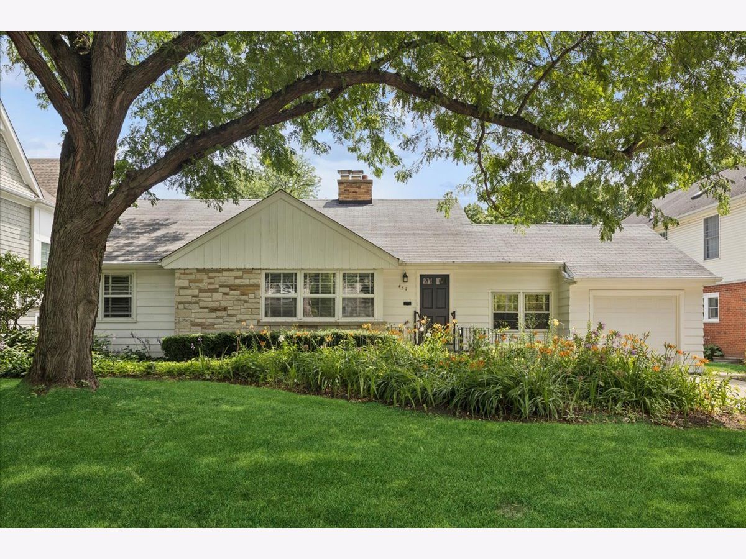
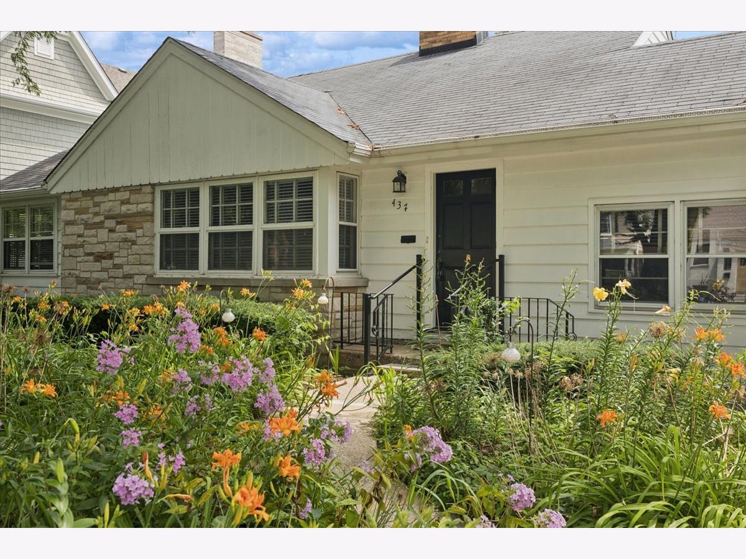
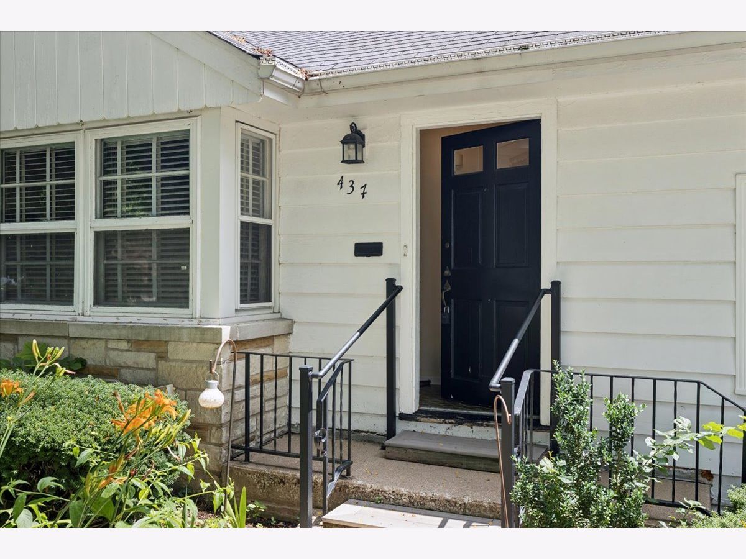
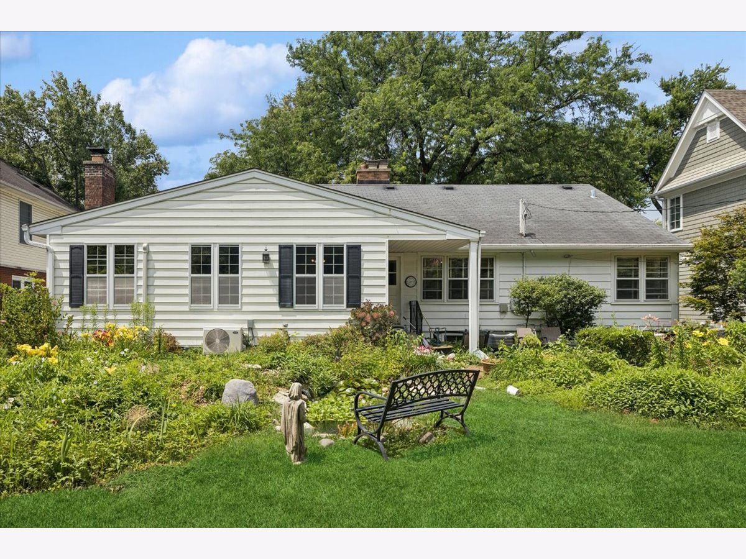
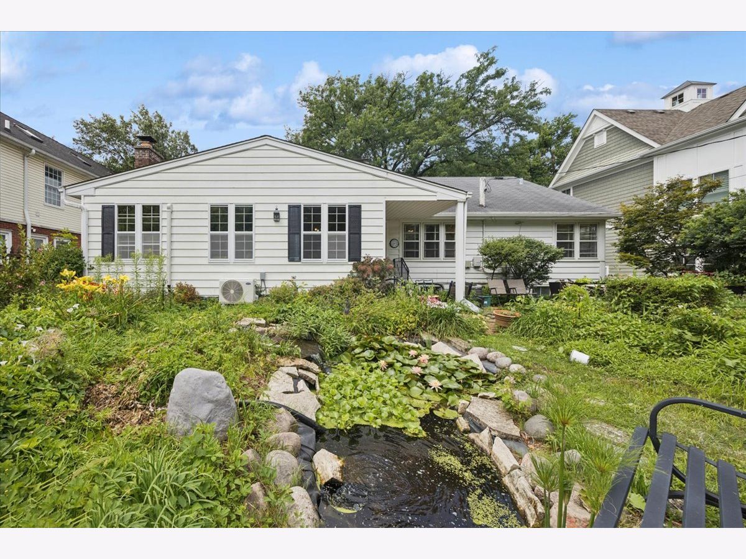
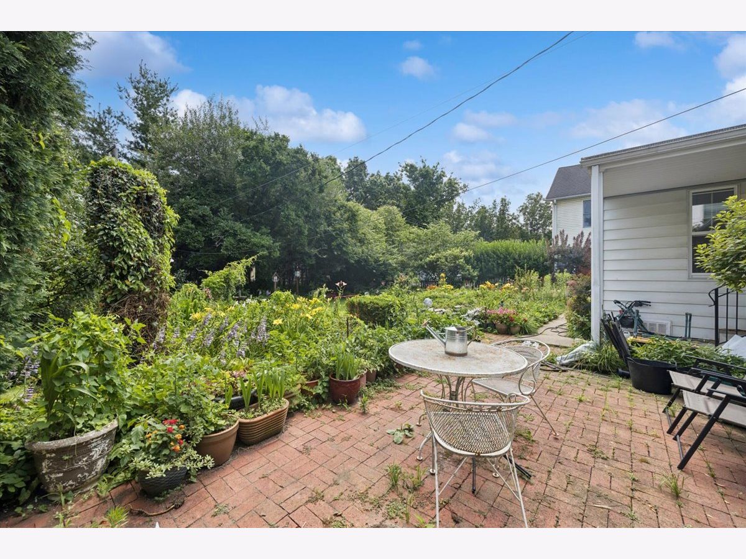
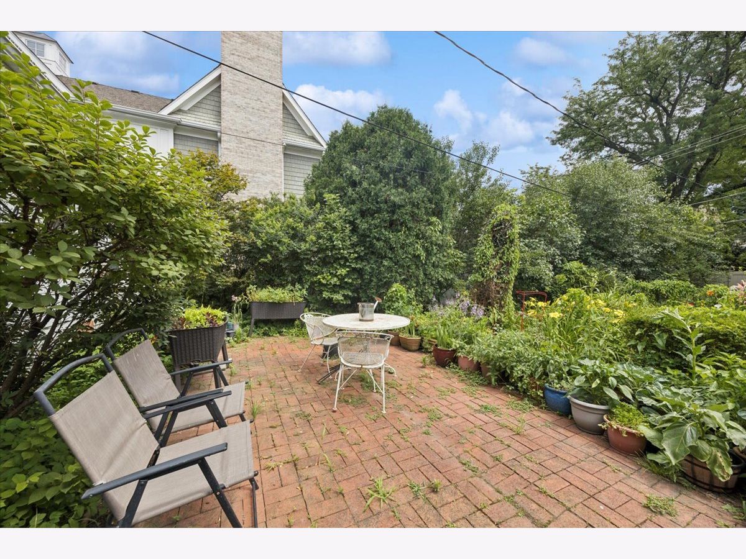
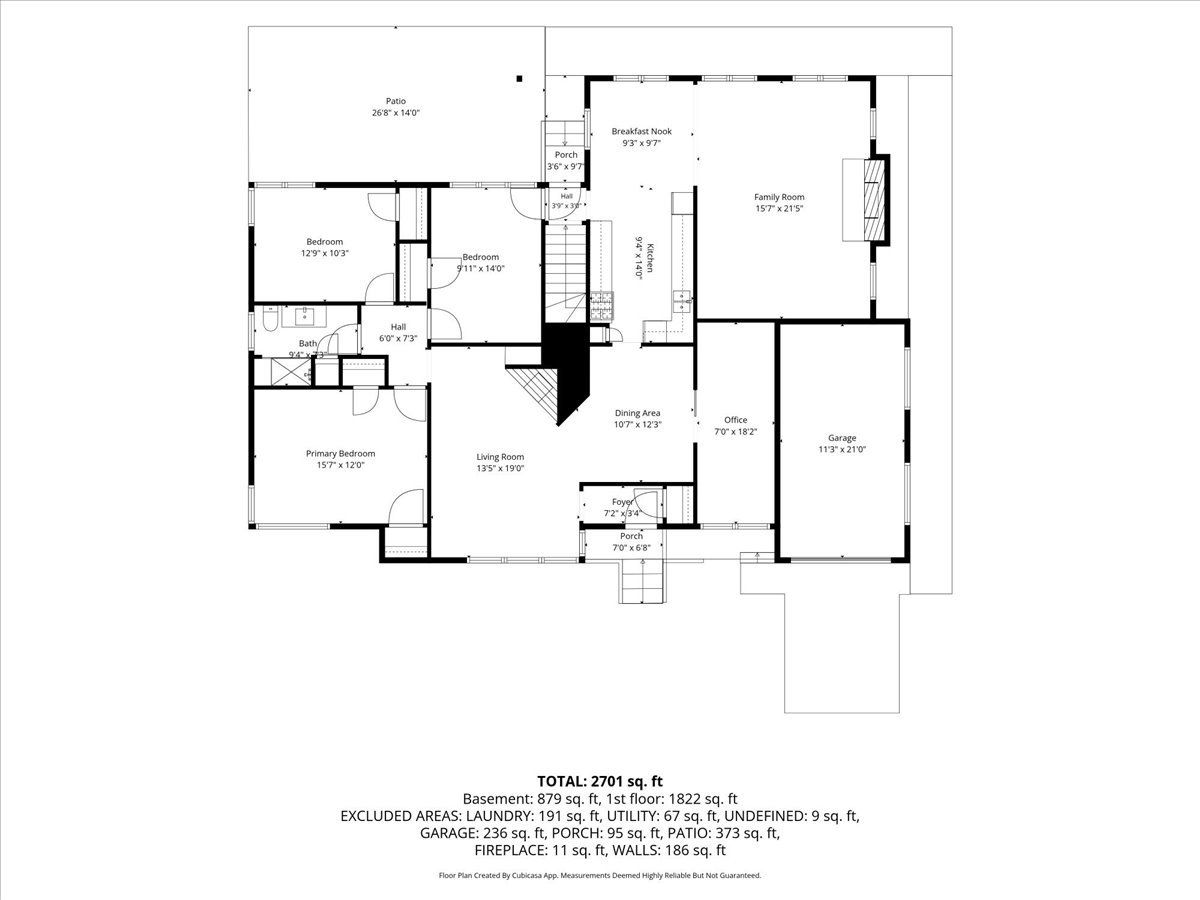
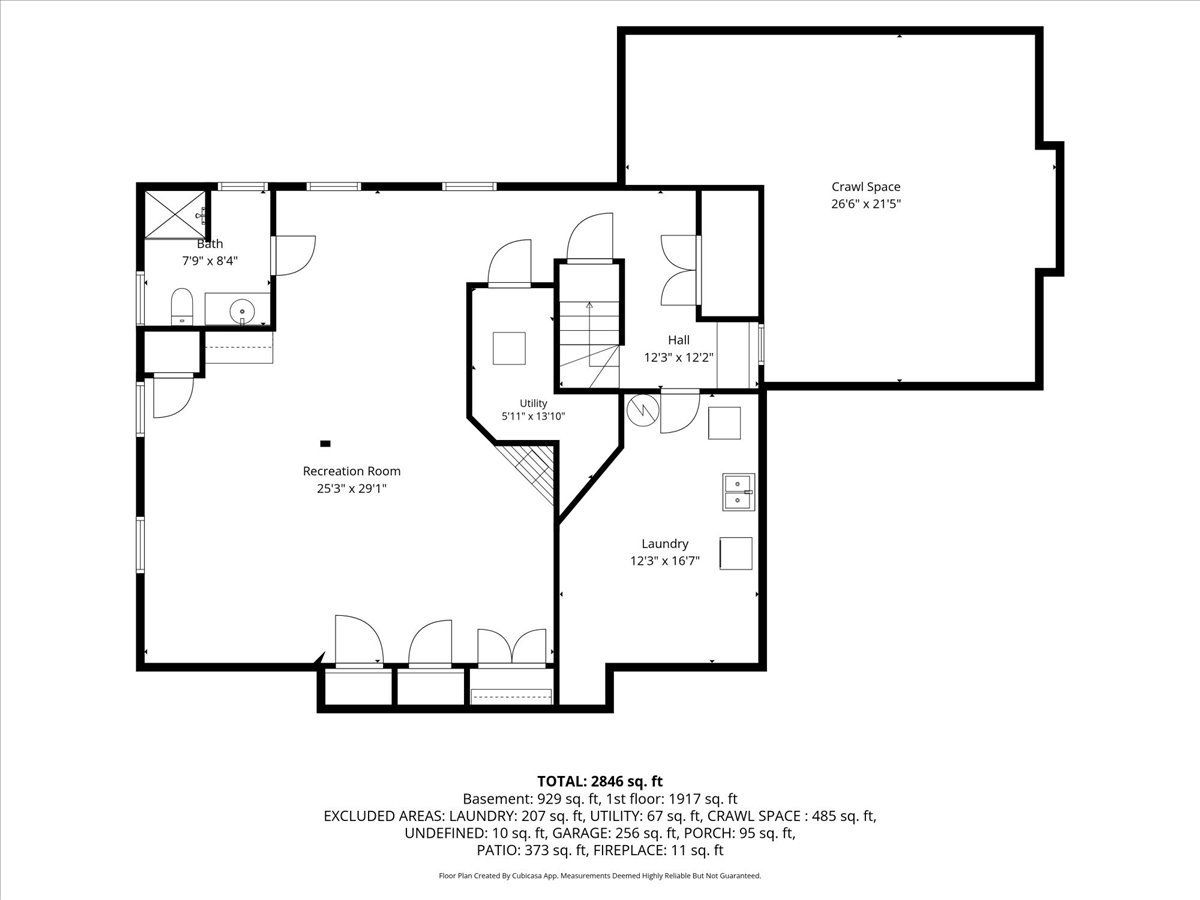
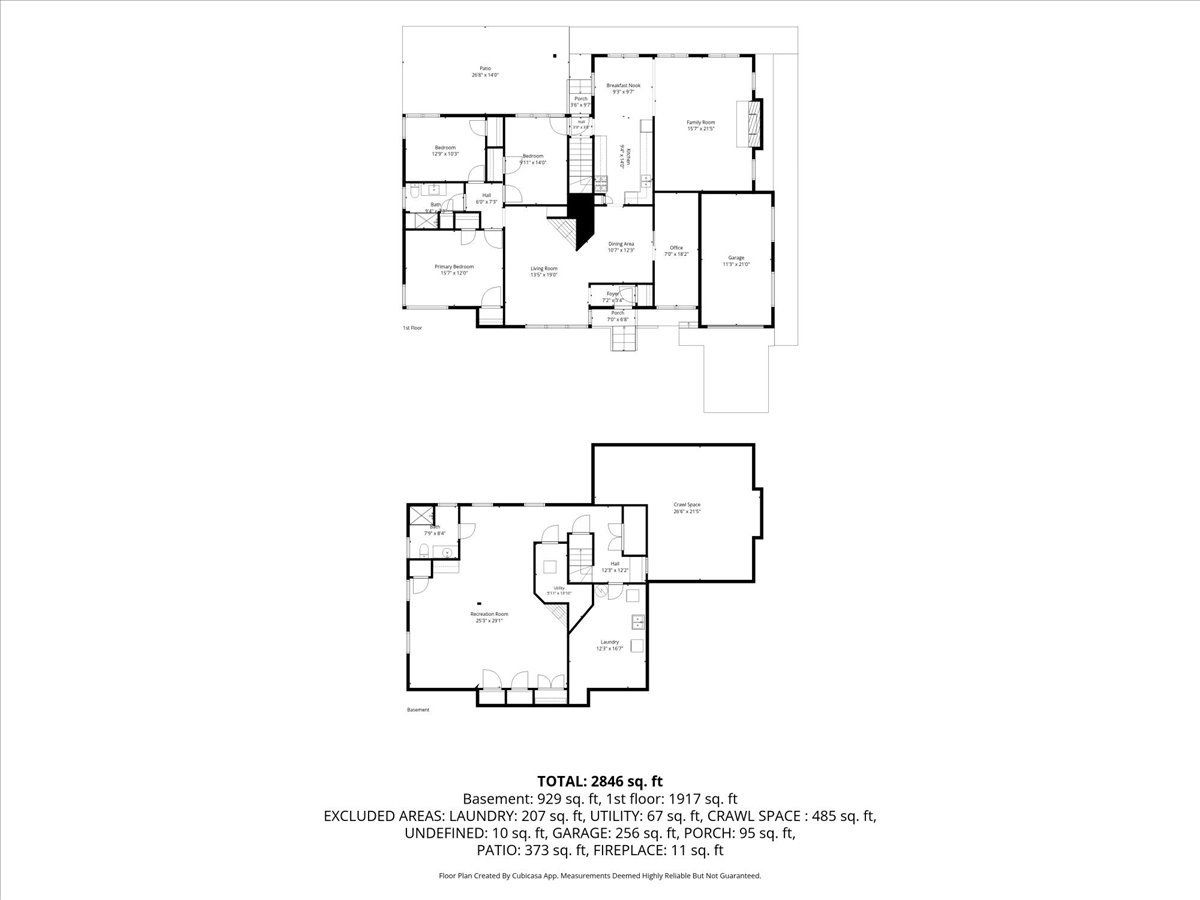
SOLD while in PLN. Long-time owners have lovingly maintained and enjoyed this thoughtfully expanded 3-bedroom, 2-bath ranch, ideally situated on a generous 75' x 150' lot in a convenient La Grange location. From the moment you step into the welcoming foyer, you'll appreciate the pride of ownership evident throughout this well-cared-for home. Offering approximately 1,822 square feet on the main level, much larger than it appears from the street, the spacious floor plan is designed for comfortable everyday living. The inviting living room with fireplace flows into the dining room, while the charming wood-paneled home office with built-in bookshelves provides the perfect space for working from home or a quiet retreat. The fully applianced kitchen is conveniently located adjacent to the breakfast room and expansive family room, where a second fireplace and walls of windows overlook the paver brick patio, private backyard, beautiful perennial gardens, and peaceful pond. Three bedrooms and an updated full bath (2020) complete the main level. The basement offers even more living space with a recreation room featuring a third fireplace, a full bath, laundry area, and abundant storage. Built in 1951, this home also features direct access to the backyard from the breakfast room, making indoor-outdoor living easy. Enjoy a location just minutes from schools, shopping, the BNSF Metra train, both downtown La Grange and downtown Western Springs, parks, fitness trails, restaurants, and more. Filled with character, space, and endless potential, this is a wonderful opportunity to bring your ideas, add your personal style, and make this cherished home your own. Home and Personal Property conveyed in AS IS condition.
Property Specifics
| Single Family | |
| — | |
| — | |
| 1951 | |
| — | |
| — | |
| No | |
| — |
| Cook | |
| — | |
| — / Not Applicable | |
| — | |
| — | |
| — | |
| 12704875 | |
| 18054260100000 |
Nearby Schools
| NAME: | DISTRICT: | DISTANCE: | |
|---|---|---|---|
|
Grade School
Cossitt Avenue Elementary School |
102 | — | |
|
Middle School
Park Junior High School |
102 | Not in DB | |
|
High School
Lyons Twp High School |
204 | Not in DB | |
Room Specifics
Total Bedrooms: 3
Bedrooms Above Ground: 3
Bedrooms Below Ground: 0
Dimensions: —
Floor Type: —
Dimensions: —
Floor Type: —
Full Bathrooms: 2
Bathroom Amenities: —
Bathroom in Basement: 1
Rooms: —
Basement Description: —
Other Specifics
| 1 | |
| — | |
| — | |
| — | |
| — | |
| 75x150 | |
| — | |
| — | |
| — | |
| — | |
| Not in DB | |
| — | |
| — | |
| — | |
| — |
Contact Agent
Nearby Similar Homes
Nearby Sold Comparables

Contact Agent
Listing Provided By
@properties Christie's International Real Estate
