

419 Edgewood Avenue, La Grange, Illinois 60525
Sorry, we are updating photos, please update this page in 15 minutes
$386,000
|
Sold
|
|
| Status: | Closed |
| Sqft: | 1,469 |
| Cost/Sqft: | $279 |
| Beds: | 3 |
| Baths: | 2 |
| Year Built: | 1951 |
| Property Taxes: | $7,950 |
| Days On Market: | 3899 |
| Lot Size: | 0,00 |
Description
Immaculate and Charming tri-level located on one of the most coveted streets of La Grange. Freshly painted sun-drenched LR/DR, and kitchen. The first floor family room has a vaulted ceiling and exterior door to the two tiered deck. The floor plan features three generous bedrooms with abundant space. Master bedroom has walk-in closet and additional storage room. Newer Windows throughout house. Hardwood floors beneath the carpet in LR/DR, stairs and upper levels. Lower level rec room and huge cement crawl space. Walk to train, schools, shops and grocery.
Property Specifics
| Single Family | |
| — | |
| Tri-Level | |
| 1951 | |
| Partial | |
| Aluminum Siding, Brick, Stone | |
| Asphalt | |
| — | |
| No | |
| — |
| Cook | |
| — | |
| 0 / Not Applicable | |
| None | |
| Public | |
| Public Sewer | |
| Central Air | |
| Natural Gas, Forced Air | |
| 09158808 | |
| 18054260050000 |
Nearby Schools
| NAME: | DISTRICT: | DISTANCE: | |
|---|---|---|---|
|
Grade School
Cossitt Ave Elementary School |
102 | — | |
|
Middle School
Park Junior High School |
102 | Not in DB | |
|
High School
Lyons Twp High School |
204 | Not in DB | |
Property History
| DATE: | EVENT: | PRICE: | SOURCE: |
|---|---|---|---|
| 15 Jun, 2016 | Sold | $386,000 | MRED MLS |
| 7 May, 2016 | Under contract | $409,900 | MRED MLS |
| — | Last price change | $424,900 | MRED MLS |
| 8 Mar, 2016 | Listed for sale | $449,900 | MRED MLS |
Sorry, we are updating photos, please update this page in 15 minutes
Room Specifics
All Bedroom Info:
Total Bedrooms: 3
Bedrooms Above Ground: 3
Bedrooms Below Ground: 0
Total Bedrooms: 3
Bedrooms Above Ground: 3
Bedrooms Below Ground: 0
Second Bedroom Info:
Dimensions: —
Location: —Dimensions: —
Floor Type: Carpet
Third Bedroom Info:
Dimensions: —
Location: —Dimensions: —
Floor Type: Carpet
Bathroom Info:
Full Bathrooms: 2
Partial Bathrooms: 0Full Bathrooms: 2
Bathroom Amenities: —
Bathroom in Basement: 1
Dining Room Info:
Dimensions: —
Location: —Dimensions: —
Floor Type: Carpet
Kitchen Info:
Dimensions: —
Location: —Dimensions: —
Floor Type: Ceramic Tile
Features: Eating Area-Table Space
Living Room Info:
Dimensions: —
Location: —Dimensions: —
Floor Type: Carpet
Family Room Info:
Dimensions: —
Location: —Dimensions: —
Floor Type: Carpet
Additional Rooms Info:
Rooms: Recreation Room
Basement: PartialRooms: Recreation Room
Other Specifics
| 2 | |
| — | |
| Garage | |
| — | |
| — | |
| — | |
| Deck, Storms/Screens | |
| — | |
| 50X150 | |
| — | |
| None | |
| Vaulted/Cathedral Ceilings | |
| Range, Microwave, Dishwasher, Refrigerator, Washer, Dryer | |
| Not in DB | |
| — | |
| — | |
| — |
Tax History
| Year | Property Taxes |
|---|---|
| 2016 | $7,950 |
Contact Agent
Nearby Similar Homes
424 Blackstone Avenue, La Grange, Illinois 60525

For Sale
$1,795,000
4 beds / 3.1 baths / 3,597 ft2
Single Family / Built: 1917
55
404 Brainard Avenue, La Grange, Illinois 60525

For Sale
$599,900
4 beds / 2.1 baths / 2,121 ft2
Single Family / Built: 1921
87
320 Brainard Avenue, La Grange, Illinois 60525

For Sale
$1,180,000
4 beds / 3.0 baths / 3,100 ft2
Single Family / Built: 1918
40
4546 Harvey Avenue, Western Springs, Illinois 60558
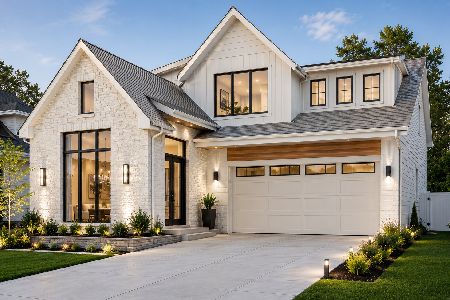
For Sale
$1,995,000
4 beds / 4.1 baths / 4,619 ft2
Single Family / Built: 2026
95
635 Brainard Avenue, La Grange, Illinois 60525

For Sale
$910,000
4 beds / 2.1 baths / 2,800 ft2
Single Family / Built: 1940
27
4436 Harvey Avenue, Western Springs, Illinois 60558
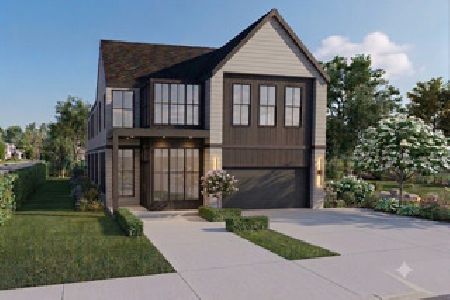
For Sale
$2,599,000
5 beds / 5.1 baths / 5,167 ft2
Single Family / Built: 2027
89
Nearby Sold Comparables
431 Edgewood Avenue, La Grange, Illinois 60525

Sold
$1,399,000
5 beds / 4.1 baths / 5,155 ft2
Single Family / Built: 2014
4329
431 Edgewood Avenue, La Grange, Illinois 60525
Sold
$1,399,000
5 beds / 4.1 baths / 5,378 ft2
Single Family / Built: 2015
3681
405 Edgewood Avenue, La Grange, Illinois 60525
Sold
$734,900
4 beds / 3.1 baths / 2,855 ft2
Single Family / Built: 1938
2864
437 Edgewood Avenue, La Grange, Illinois 60525
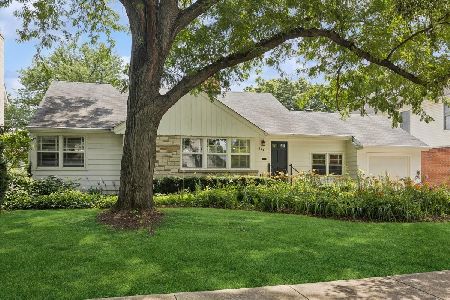
Sold
$648,000
3 beds / 2.0 baths / 1,822 ft2
Single Family / Built: 1951
119
424 Sunset Avenue, La Grange, Illinois 60525
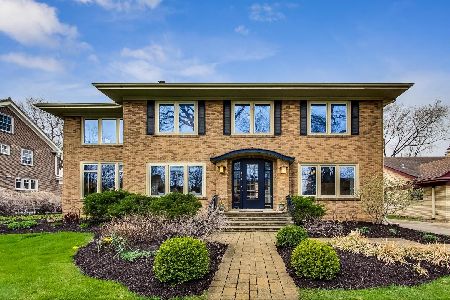
Sold
$1,250,000
4 beds / 2.2 baths / 4,303 ft2
Single Family / Built: 1926
1666
424 Sunset Avenue, La Grange, Illinois 60525
Sold
$899,900
4 beds / 2.2 baths / 4,303 ft2
Single Family / Built: 1926
2833
Contact Agent
Listing Provided By
Coldwell Banker Residential
