

438 Harrison Avenue, Elmhurst, Illinois 60126
Sorry, we are updating photos, please update this page in 15 minutes
$737,500
|
Sold
|
|
| Status: | Closed |
| Sqft: | 3,598 |
| Cost/Sqft: | $217 |
| Beds: | 4 |
| Baths: | 5 |
| Year Built: | 2006 |
| Property Taxes: | $12,442 |
| Days On Market: | 6011 |
| Lot Size: | 0,00 |
Description
MCKENNA BUILT ON AN OVERSIZED 56X180 LOT. OVER 3500 SQFT OF QUALITY & EXCELLENCE. OPEN FLOOR PLAN. LARGE GOURMET KITCHEN OPEN TO FAMILY ROOM W/FIREPLACE. STUNNING MASTER SUITE W/SITTING RM & CUSTOM BATH. 2ND BEDROOM W/FULL BATH CAN BE IN-LAW ARRANGEMENT. 2ND FLOOR LAUNDRY. FULL FINISHED BASEMENT W/5TH BEDROOM & FULL BATH. QUALITY FINISHES INSIDE & OUT. A TRUE MASTERPIECE!
Property Specifics
| Single Family | |
| — | |
| Traditional | |
| 2006 | |
| Full | |
| Brick, Stone | |
| — | |
| — | |
| No | |
| — |
| Du Page | |
| — | |
| 0 / Not Applicable | |
| None | |
| Lake Michigan | |
| Public Sewer | |
| Central Air | |
| Natural Gas, Forced Air | |
| 07542166 | |
| 0613401029 |
Nearby Schools
| NAME: | DISTRICT: | DISTANCE: | |
|---|---|---|---|
|
Grade School
Jackson Elementary School |
205 | — | |
|
Middle School
Bryan Middle School |
205 | Not in DB | |
|
High School
York Community High School |
205 | Not in DB | |
Property History
| DATE: | EVENT: | PRICE: | SOURCE: |
|---|---|---|---|
| 1 Nov, 2010 | Sold | $737,500 | MRED MLS |
| 25 Jul, 2010 | Under contract | $779,000 | MRED MLS |
| 1 Jun, 2010 | Listed for sale | $779,000 | MRED MLS |
Sorry, we are updating photos, please update this page in 15 minutes
Room Specifics
All Bedroom Info:
Total Bedrooms: 5
Bedrooms Above Ground: 4
Bedrooms Below Ground: 1
Total Bedrooms: 5
Bedrooms Above Ground: 4
Bedrooms Below Ground: 1
Second Bedroom Info:
Dimensions: —
Location: —Dimensions: —
Floor Type: Carpet
Third Bedroom Info:
Dimensions: —
Location: —Dimensions: —
Floor Type: Carpet
Fourth Bedroom Info:
Dimensions: —
Location: —Dimensions: —
Floor Type: Carpet
Bathroom Info:
Full Bathrooms: 5
Partial Bathrooms: 1Full Bathrooms: 5
Bathroom Amenities: Whirlpool, Separate Shower, Double Sink
Bathroom in Basement: 1
Dining Room Info:
Dimensions: —
Location: —Dimensions: —
Floor Type: Hardwood
Kitchen Info:
Dimensions: —
Location: —Dimensions: —
Floor Type: Hardwood
Features: Eating Area-Breakfast Bar, Island, Pantry-Closet
Laundry Room Info:
Dimensions: —
Location: —Dimensions: —
Floor Type: Ceramic Tile
Living Room Info:
Dimensions: —
Location: —Dimensions: —
Floor Type: Hardwood
Family Room Info:
Dimensions: —
Location: —Dimensions: —
Floor Type: Hardwood
Additional Rooms Info:
Rooms: Bedroom 5, Breakfast Room, Den, Foyer, Mud Room, Office, Recreation Room, Utility Room-2nd Floor
Basement: FullRooms: Bedroom 5, Breakfast Room, Den, Foyer, Mud Room, Office, Recreation Room, Utility Room-2nd Floor
Other Specifics
| 2 | |
| — | |
| Garage | |
| — | |
| — | |
| — | |
| Patio | |
| Fenced Yard | |
| 56 X 180 | |
| — | |
| Full | |
| — | |
| Double Oven, Microwave, Dishwasher, Refrigerator, Washer, Dryer, Disposal | |
| Not in DB | |
| — | |
| — | |
| — |
Tax History
| Year | Property Taxes |
|---|---|
| 2010 | $12,442 |
Contact Agent
Nearby Similar Homes
426 Harrison Street, Elmhurst, Illinois 60126
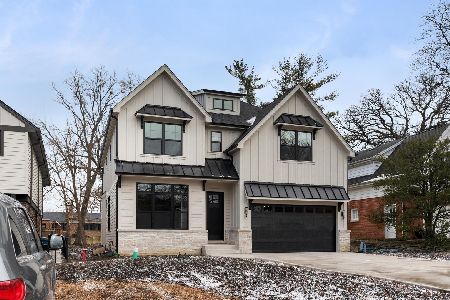
For Sale
$1,705,000
4 beds / 4.1 baths / 3,614 ft2
Single Family / Built: 2026
11
863 Cedar Avenue, Elmhurst, Illinois 60126
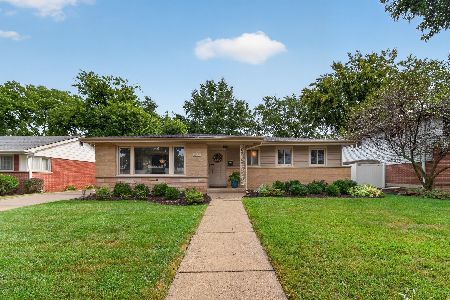
For Sale
$599,000
3 beds / 1.1 baths / 1,424 ft2
Single Family / Built: 1961
41
303 Butterfield Road, Elmhurst, Illinois 60126

For Sale
$515,000
3 beds / 3.0 baths / 1,300 ft2
Single Family / Built: 1964
25
798 Linden Avenue, Elmhurst, Illinois 60126

For Sale
$715,000
5 beds / 3.0 baths / 2,345 ft2
Single Family / Built: 1954
216
794 Poplar Avenue, Elmhurst, Illinois 60126

For Sale
$1,575,000
4 beds / 4.1 baths / 3,620 ft2
Single Family / Built: 2017
18
Nearby Sold Comparables
442 Harrison Street, Elmhurst, Illinois 60126

Sold
$749,000
4 beds / 3.1 baths / 0 ft2
Single Family / Built: 2005
6304
15W105 Harrison Street, Elmhurst, Illinois 60126

Sold
$570,000
5 beds / 2.0 baths / 2,311 ft2
Single Family / Built: 1953
1201
15W122 Lexington Street, Elmhurst, Illinois 60126

Sold
$335,000
2 beds / 2.0 baths / 1,056 ft2
Single Family / Built: 1952
1907
963 Hillcrest Avenue, Elmhurst, Illinois 60126
Sold
$219,900
3 beds / 1.0 baths / 1,185 ft2
Single Family / Built: 1954
5487
963 Hillcrest Avenue, Elmhurst, Illinois 60126
Sold
$399,900
3 beds / 2.0 baths / 1,185 ft2
Single Family / Built: 1954
4115
963 Hillcrest Avenue, Elmhurst, Illinois 60126

Sold
$479,000
3 beds / 2.0 baths / 1,185 ft2
Single Family / Built: 1954
1684
Contact Agent
Listing Provided By
Berkshire Hathaway HomeServices KoenigRubloff
