

438 Prospect Avenue, Elmhurst, Illinois 60126
Sorry, we are updating photos, please update this page in 15 minutes
$525,000
|
Sold
|
|
| Status: | Closed |
| Sqft: | 1,952 |
| Cost/Sqft: | $277 |
| Beds: | 3 |
| Baths: | 3 |
| Year Built: | 1929 |
| Property Taxes: | $8,511 |
| Days On Market: | 3125 |
| Lot Size: | 0,11 |
Description
Perfect Brick Tudor by the Prairie Path, Town and Spring Rd business district. Gorgeous hardwood floors are newly redone. 1st floor is freshly painted. Oversized Living room with fireplace. Formal Dining Room. 1st floor Family Room. Kitchen is eat-in with sliders to the deck. 2 spacious bedrooms with built-ins. Large Master Bedroom with 2 closets. Oversized bathroom has been updated. Finished basement with rec, play room, office, full bath and storage has been updated. 2 car garage. Great Tudor character and charm!Lots of updates - New roof on house & garage 2010, Fascia 2012, CAC 2013, FA 2014. Private yard and perfect location.
Property Specifics
| Single Family | |
| — | |
| Tudor | |
| 1929 | |
| Partial | |
| Brick, Other | |
| Asphalt | |
| — | |
| No | |
| 0.11 |
| Du Page | |
| — | |
| 0 / Not Applicable | |
| None | |
| Lake Michigan | |
| Sewer-Storm | |
| Central Air | |
| Natural Gas, Forced Air | |
| 09929224 | |
| 0611206037 |
Nearby Schools
| NAME: | DISTRICT: | DISTANCE: | |
|---|---|---|---|
|
Grade School
Hawthorne Elementary School |
205 | — | |
|
Middle School
Sandburg Middle School |
205 | Not in DB | |
|
High School
York Community High School |
205 | Not in DB | |
Property History
| DATE: | EVENT: | PRICE: | SOURCE: |
|---|---|---|---|
| 30 May, 2018 | Sold | $525,000 | MRED MLS |
| 3 May, 2018 | Under contract | $539,900 | MRED MLS |
| 26 Apr, 2018 | Listed for sale | $539,900 | MRED MLS |
Sorry, we are updating photos, please update this page in 15 minutes
Room Specifics
All Bedroom Info:
Total Bedrooms: 3
Bedrooms Above Ground: 3
Bedrooms Below Ground: 0
Total Bedrooms: 3
Bedrooms Above Ground: 3
Bedrooms Below Ground: 0
Second Bedroom Info:
Dimensions: —
Location: —Dimensions: —
Floor Type: Hardwood
Third Bedroom Info:
Dimensions: —
Location: —Dimensions: —
Floor Type: Hardwood
Bathroom Info:
Full Bathrooms: 3
Partial Bathrooms: 1Full Bathrooms: 3
Bathroom Amenities: Double Sink
Bathroom in Basement: 1
Dining Room Info:
Dimensions: —
Location: —Dimensions: —
Floor Type: Hardwood
Kitchen Info:
Dimensions: —
Location: —Dimensions: —
Floor Type: Vinyl
Features: Eating Area-Table Space, Pantry-Closet
Living Room Info:
Dimensions: —
Location: —Dimensions: —
Floor Type: Hardwood
Family Room Info:
Dimensions: —
Location: —Dimensions: —
Floor Type: Carpet
Additional Rooms Info:
Rooms: Eating Area, Play Room, Recreation Room
Basement: PartialRooms: Eating Area, Play Room, Recreation Room
Other Specifics
| 2 | |
| — | |
| Garage | |
| — | |
| — | |
| — | |
| Deck | |
| — | |
| 50X99 | |
| — | |
| None | |
| Hardwood Floors | |
| Double Oven, Microwave, Dishwasher, Refrigerator, Washer, Dryer | |
| Not in DB | |
| Sidewalks, Street Lights, Street Paved | |
| — | |
| Wood Burning |
Tax History
| Year | Property Taxes |
|---|---|
| 2018 | $8,511 |
Contact Agent
Nearby Similar Homes
360 Prospect Avenue, Elmhurst, Illinois 60126
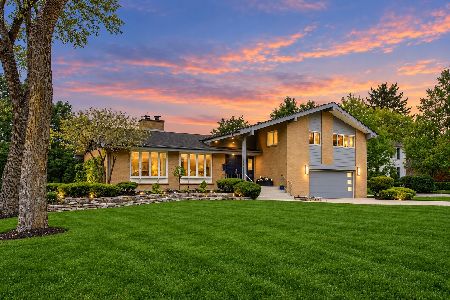
For Sale
$1,295,000
4 beds / 2.1 baths / 4,490 ft2
Single Family / Built: 1958
45
276 Saint Charles Road, Elmhurst, Illinois 60126
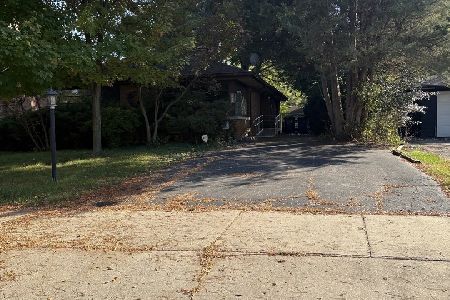
For Sale
$605,000
3 beds / 2.0 baths / 1,663 ft2
Single Family / Built: 1952
38
469 York Street, Elmhurst, Illinois 60126
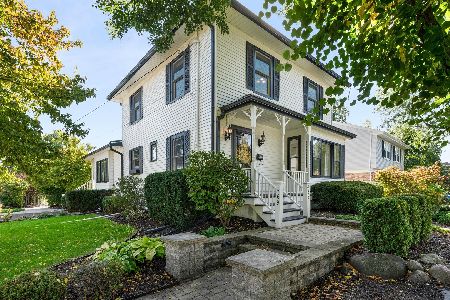
For Sale
$1,039,000
3 beds / 2.1 baths / 2,803 ft2
Single Family / Built: 1911
26
Elmhurst, Illinois 60126
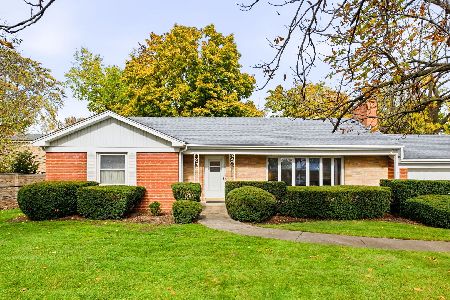
For Sale
$1,000,000
3 beds / 2.1 baths / 1,885 ft2
Single Family / Built: 1952
13
405 Hawthorne Avenue, Elmhurst, Illinois 60126

For Sale
$1,099,000
3 beds / 2.1 baths / 2,440 ft2
Single Family / Built: 1927
18
393 Hawthorne Avenue, Elmhurst, Illinois 60126

For Sale
$899,900
5 beds / 3.1 baths / 2,562 ft2
Single Family / Built: 1950
33
Nearby Sold Comparables
434 Prospect Avenue, Elmhurst, Illinois 60126

Sold
$560,000
4 beds / 1.1 baths / 1,788 ft2
Single Family / Built: 1929
4626
434 Prospect Avenue, Elmhurst, Illinois 60126
Sold
$470,000
4 beds / 1.1 baths / 2,000 ft2
Single Family / Built: 1929
2487
440 Prospect Avenue, Elmhurst, Illinois 60126
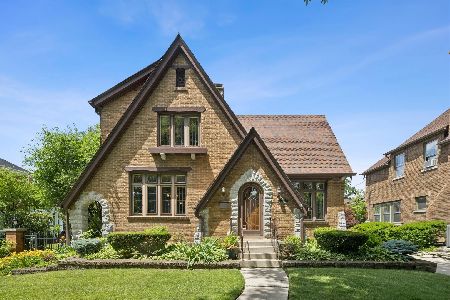
Sold
$885,000
3 beds / 2.1 baths / 1,774 ft2
Single Family / Built: 1929
152
422 Prospect Avenue, Elmhurst, Illinois 60126
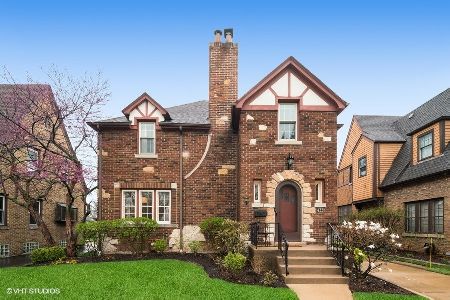
Sold
$715,000
3 beds / 2.2 baths / 2,167 ft2
Single Family / Built: 1930
2048
422 Prospect Avenue, Elmhurst, Illinois 60126
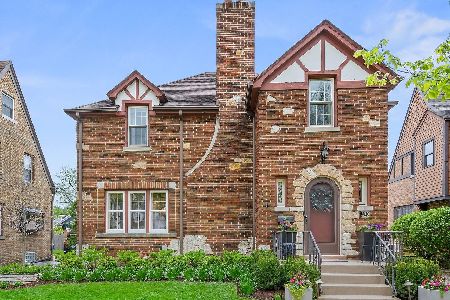
Sold
$949,900
3 beds / 2.2 baths / 2,167 ft2
Single Family / Built: 1930
199
422 Prospect Avenue, Elmhurst, Illinois 60126
Sold
$599,900
3 beds / 2.1 baths / 2,167 ft2
Single Family / Built: 1930
3217
Contact Agent
Listing Provided By
@properties
