

439 Hiawatha Trail, Wood Dale, Illinois 60191
Sorry, we are updating photos, please update this page in 15 minutes
$375,000
|
Sold
|
|
| Status: | Closed |
| Sqft: | 0 |
| Cost/Sqft: | — |
| Beds: | 5 |
| Baths: | 3 |
| Year Built: | 1997 |
| Property Taxes: | $11,189 |
| Days On Market: | 6493 |
| Lot Size: | 0,00 |
Description
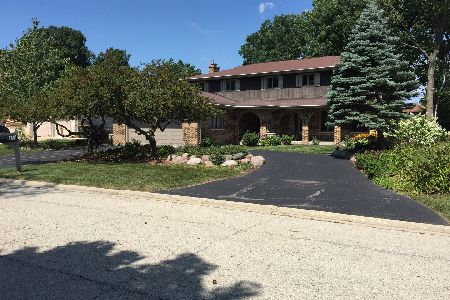
Gorgeous all brick custom built home has magnificent open floor plan. 2 story foyer w/hardwood floors and oak staircase! Beautiful kit. features oak cabs, island, granite counter. 2 story family room w/skylights & fireplace. Form. dining w/cove ceilings, crown molding. Spectacular master w/sitting area & luxury bath. 1st floor bedroom, 3.5 car gar. full basement. Truly a fantastic home!
Property Specifics
| Single Family | |
| — | |
| — | |
| 1997 | |
| Full | |
| Brick | |
| Asphalt | |
| — | |
| No | |
| — |
| Du Page | |
| — | |
| 0 / Not Applicable | |
| None | |
| Lake Michigan | |
| Public Sewer | |
| Central Air, Zoned | |
| Natural Gas, Forced Air, Sep Heating Systems - 2+, Indv Controls, Zoned | |
| 07127452 | |
| 0315405013 |
Property History
| DATE: | EVENT: | PRICE: | SOURCE: |
|---|---|---|---|
| 19 Nov, 2010 | Sold | $375,000 | MRED MLS |
| 21 Jun, 2010 | Under contract | $425,000 | MRED MLS |
| — | Last price change | $450,000 | MRED MLS |
| 4 Feb, 2009 | Listed for sale | $595,000 | MRED MLS |
| 1 Mar, 2012 | Sold | $480,000 | MRED MLS |
| 9 Jan, 2012 | Under contract | $495,000 | MRED MLS |
| 3 Jan, 2012 | Listed for sale | $495,000 | MRED MLS |
Sorry, we are updating photos, please update this page in 15 minutes
Room Specifics
All Bedroom Info:
Total Bedrooms: 5
Bedrooms Above Ground: 5
Bedrooms Below Ground: 0
Total Bedrooms: 5
Bedrooms Above Ground: 5
Bedrooms Below Ground: 0
Second Bedroom Info:
Dimensions: —
Location: —Dimensions: —
Floor Type: Carpet
Third Bedroom Info:
Dimensions: —
Location: —Dimensions: —
Floor Type: Carpet
Fourth Bedroom Info:
Dimensions: —
Location: —Dimensions: —
Floor Type: Carpet
Bathroom Info:
Full Bathrooms: 3
Partial Bathrooms: —Full Bathrooms: 3
Bathroom Amenities: Whirlpool, Separate Shower, Double Sink
Bathroom in Basement: 1
Dining Room Info:
Dimensions: —
Location: —Dimensions: —
Floor Type: Hardwood
Kitchen Info:
Dimensions: —
Location: —Dimensions: —
Floor Type: Ceramic Tile
Laundry Room Info:
Dimensions: —
Location: —Dimensions: —
Floor Type: Ceramic Tile
Living Room Info:
Dimensions: —
Location: —Dimensions: —
Floor Type: Hardwood
Family Room Info:
Dimensions: —
Location: —Dimensions: —
Floor Type: Hardwood
Additional Rooms Info:
Rooms: Bedroom 5, Other Room
Basement: FullRooms: Bedroom 5, Other Room
Other Specifics
| 3 | |
| Concrete Perimeter | |
| Garage | |
| — | |
| — | |
| — | |
| Patio | |
| Landscaped | |
| 165 X 98 | |
| — | |
| Full | |
| Vaulted/Cathedral Ceilings, Skylight(s) | |
| — | |
| Not in DB | |
| Sidewalks, Street Lights, Street Paved | |
| — | |
| Wood Burning, Attached Fireplace Doors/Screen, Gas Log, Gas Starter |
Tax History
| Year | Property Taxes |
|---|---|
| 2010 | $11,189 |
| 2012 | $11,657 |
Contact Agent
Nearby Similar Homes
128 Pine Lane, Wood Dale, Illinois 60191

For Sale
$1,275,000
5 beds / 5.0 baths / 5,100 ft2
Single Family / Built: 2026
72
101 Spruce Avenue, Wood Dale, Illinois 60191

For Sale
$740,000
4 beds / 2.1 baths / 3,190 ft2
Single Family / Built: 2008
118
125 Spruce Avenue, Wood Dale, Illinois 60191
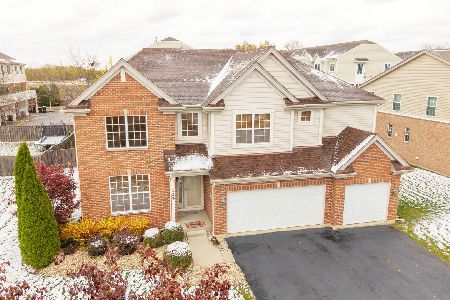
For Sale
$675,000
4 beds / 3.1 baths / 3,573 ft2
Single Family / Built: 2007
367
389 Preserve Lane, Wood Dale, Illinois 60191
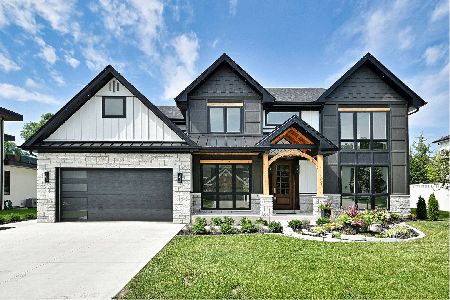
For Sale
$958,500
5 beds / 3.1 baths / 3,400 ft2
Single Family / Built: 2026
115
248 Edgewood Avenue, Wood Dale, Illinois 60191

For Sale
$367,900
4 beds / 1.1 baths / 1,731 ft2
Single Family / Built: 1937
4
285 Montrose Avenue, Wood Dale, Illinois 60191

For Sale
$463,900
5 beds / 3.1 baths / 3,160 ft2
Single Family / Built: 1964
93
Nearby Sold Comparables
439 Hiawatha Trail, Wood Dale, Illinois 60191

Sold
$495,000
5 beds / 3.0 baths / 3,845 ft2
Single Family / Built: 1997
5430
416 Montrose, Wood Dale, Illinois 60191
Sold
$420,000
3 beds / 2.1 baths / 0 ft2
Single Family / Built: 1991
7243
428 Hiawatha Trail, Wood Dale, Illinois 60191
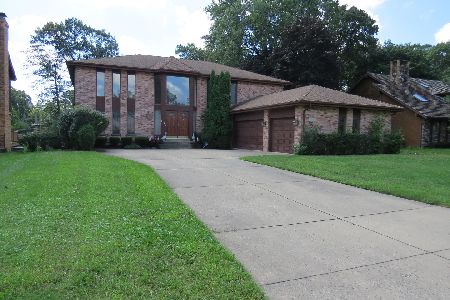
Sold
$350,000
4 beds / 2.1 baths / 3,915 ft2
Single Family / Built: 1989
2987
424 Hiawatha Trail, Wood Dale, Illinois 60191
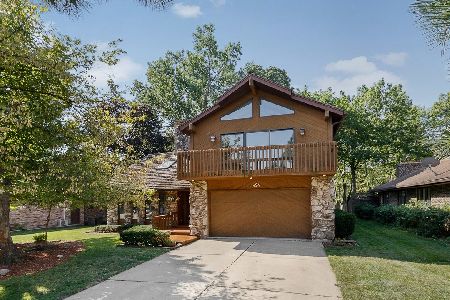
Sold
$384,983
3 beds / 2.1 baths / 2,785 ft2
Single Family / Built: 1984
1881
412 Montrose Avenue, Wood Dale, Illinois 60191

Sold
$497,000
4 beds / 3.0 baths / 3,500 ft2
Single Family / Built: —
1913
411 Hiawatha Trail, Wood Dale, Illinois 60191
Sold
$350,000
4 beds / 2.1 baths / 3,800 ft2
Single Family / Built: 1978
2054
Contact Agent
Listing Provided By
Century 21 Lullo
