

43W102 Campton Hills Road, Elburn, Illinois 60119
Subdivision > Cheval De Salle
Sorry, we are updating photos, please update this page in 15 minutes
$223,500
|
Sold
|
|
| Status: | Closed |
| Sqft: | 2,144 |
| Cost/Sqft: | $104 |
| Beds: | 3 |
| Baths: | 2 |
| Year Built: | 1920 |
| Property Taxes: | $7,709 |
| Days On Market: | 3277 |
| Lot Size: | 1,00 |
Description
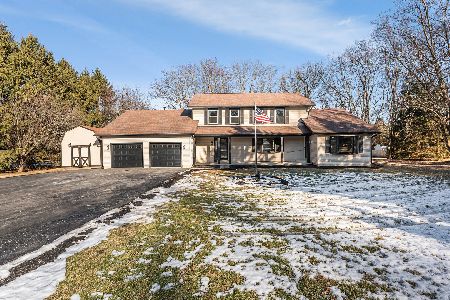
CHARMING FARM HOUSE ON 1 ACRE, NEWER 2.5 CAR 2 STORY GARAGE W/ FULL STAIRCASE TO 2ND FLOOR. NEW HALF BATH INSTALLED DECEMBER 2015 ON SECOND FLOOR, UPDATED FULL BATH IS ON THE FIRST FLOOR. NEWER COVERED WRAP AROUND FRONT PORCH, NEWER SIDING W/ TYVEK, NEWER INSULATION IN WALLS AND ATTIC, FIREPLACE & BUILT-IN SHELVES IN FAMILY ROOM KITCHENAID SUPERBA CONVECTIN OVEN, NEWER ANDERSON WINDOWS, ARCHITECTURAL SHINGLES, CEMENT PATIO BETWEEN HOME & GARAGE, GARAGE WOULD MAKE A GREAT WORKSHOP/ STUDI0
Property Specifics
| Single Family | |
| — | |
| — | |
| 1920 | |
| Full | |
| Vinyl Siding | |
| Asphalt | |
| — | |
| No | |
| 1 |
| Kane | |
| Cheval De Salle | |
| 0 / Not Applicable | |
| None | |
| Private Well | |
| Septic-Private | |
| Central Air | |
| Natural Gas, Forced Air | |
| 09805003 | |
| 0820428009 |
Property History
| DATE: | EVENT: | PRICE: | SOURCE: |
|---|---|---|---|
| 5 Apr, 2018 | Sold | $223,500 | MRED MLS |
| 5 Mar, 2018 | Under contract | $223,500 | MRED MLS |
| 21 Nov, 2017 | Listed for sale | $223,500 | MRED MLS |
| 29 Mar, 2023 | Sold | $375,000 | MRED MLS |
| 15 Feb, 2023 | Under contract | $375,000 | MRED MLS |
| 10 Feb, 2023 | Listed for sale | $375,000 | MRED MLS |
Sorry, we are updating photos, please update this page in 15 minutes
Room Specifics
All Bedroom Info:
Total Bedrooms: 3
Bedrooms Above Ground: 3
Bedrooms Below Ground: 0
Total Bedrooms: 3
Bedrooms Above Ground: 3
Bedrooms Below Ground: 0
Second Bedroom Info:
Dimensions: —
Location: —Dimensions: —
Floor Type: Carpet
Third Bedroom Info:
Dimensions: —
Location: —Dimensions: —
Floor Type: Carpet
Bathroom Info:
Full Bathrooms: 2
Partial Bathrooms: 1Full Bathrooms: 2
Bathroom Amenities: —
Bathroom in Basement: 0
Kitchen Info:
Dimensions: —
Location: —Dimensions: —
Floor Type: Vinyl
Features: Eating Area-Table Space
Living Room Info:
Dimensions: —
Location: —Dimensions: —
Floor Type: Carpet
Family Room Info:
Dimensions: —
Location: —Dimensions: —
Floor Type: Hardwood
Additional Rooms Info:
Rooms: Office
Basement: FullRooms: Office
Other Specifics
| 2 | |
| — | |
| Garage | |
| — | |
| — | |
| — | |
| Porch | |
| — | |
| 42X42X316X345X219 | |
| — | |
| None | |
| Hardwood Floors, First Floor Full Bath | |
| Range, Microwave, Dishwasher, Refrigerator, Washer, Dryer | |
| Not in DB | |
| — | |
| — | |
| Wood Burning |
Tax History
| Year | Property Taxes |
|---|---|
| 2018 | $7,709 |
| 2023 | $7,245 |
Contact Agent
Nearby Similar Homes
4N563 Arrowhead Drive, St Charles, Illinois 60175
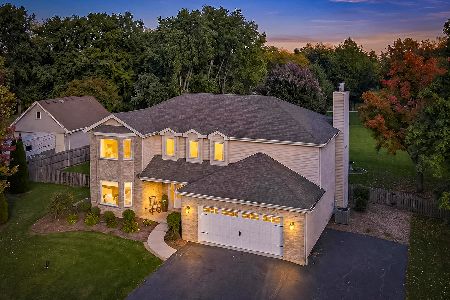
For Sale
$659,000
4 beds / 2.1 baths / 2,841 ft2
Single Family / Built: 1995
21
Nearby Sold Comparables
43W102 Campton Hills Road, Elburn, Illinois 60119
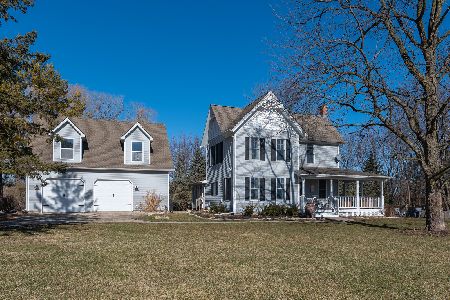
Sold
$375,000
3 beds / 1.1 baths / 2,144 ft2
Single Family / Built: 1920
1370
43W140 Campton Hills Road, Elburn, Illinois 60119

Sold
$599,000
5 beds / 3.0 baths / 3,000 ft2
Single Family / Built: 1945
373
43W140 Campton Hills Road, Elburn, Illinois 60119
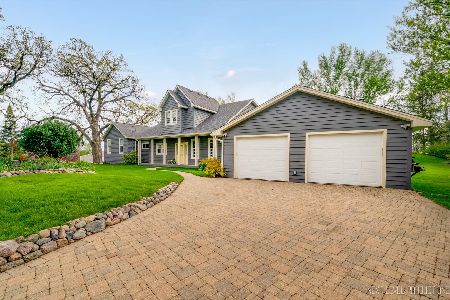
Sold
$549,500
5 beds / 3.0 baths / 3,000 ft2
Single Family / Built: 1945
924
43W043 Campton Hills Road, Elburn, Illinois 60119
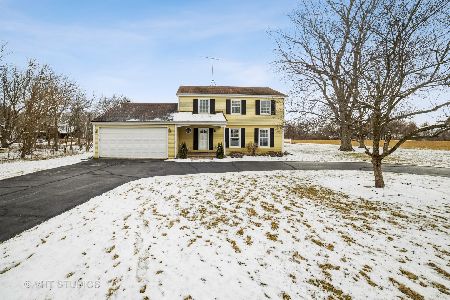
Sold
$439,000
4 beds / 2.1 baths / 2,177 ft2
Single Family / Built: 1977
1373
4N285 Whirlaway Drive, Elburn, Illinois 60119
Sold
$524,900
5 beds / 3.1 baths / 0 ft2
Single Family / Built: 1988
636
43W145 Campton Hills Road, Elburn, Illinois 60119

Sold
$425,000
3 beds / 3.1 baths / 2,846 ft2
Single Family / Built: 2000
4231
Contact Agent
Listing Provided By
REMAX Excels
