

43W133 Brierwood Lane, Campton Hills, Illinois 60124
Sorry, we are updating photos, please update this page in 15 minutes
$375,000
|
Sold
|
|
| Status: | Closed |
| Sqft: | 2,664 |
| Cost/Sqft: | $150 |
| Beds: | 3 |
| Baths: | 3 |
| Year Built: | 1990 |
| Property Taxes: | $9,747 |
| Days On Market: | 5252 |
| Lot Size: | 1,90 |
Description
You won't find another home or setting like this!Custom designed and built with energy conservation & passive solar features through out~This home is perfectly sited on 2 acres with hundreds of perennial & native gardens~Designed for enjoyment of nature from every window~Updated kitchen w/ granite & SS~ Luxury master bath~Finished basement~Tree top gazebo w/ views to die for~ 3 car garage~Pride of ownership~A WOW!
Property Specifics
| Single Family | |
| — | |
| Contemporary | |
| 1990 | |
| Full | |
| Cedar | |
| Asphalt | |
| — | |
| No | |
| 1.9 |
| Kane | |
| — | |
| 0 / Not Applicable | |
| None | |
| Private Well | |
| Septic-Private | |
| Central Air | |
| Natural Gas, Forced Air | |
| 08099006 | |
| 0532476002 |
Property History
| DATE: | EVENT: | PRICE: | SOURCE: |
|---|---|---|---|
| 17 Jan, 2013 | Sold | $375,000 | MRED MLS |
| 1 Nov, 2012 | Under contract | $400,000 | MRED MLS |
| 23 Jun, 2012 | Listed for sale | $400,000 | MRED MLS |
Sorry, we are updating photos, please update this page in 15 minutes
Room Specifics
All Bedroom Info:
Total Bedrooms: 3
Bedrooms Above Ground: 3
Bedrooms Below Ground: 0
Total Bedrooms: 3
Bedrooms Above Ground: 3
Bedrooms Below Ground: 0
Second Bedroom Info:
Dimensions: —
Location: —Dimensions: —
Floor Type: Hardwood
Third Bedroom Info:
Dimensions: —
Location: —Dimensions: —
Floor Type: Hardwood
Bathroom Info:
Full Bathrooms: 3
Partial Bathrooms: 0Full Bathrooms: 3
Bathroom Amenities: Separate Shower, Double Sink
Bathroom in Basement: 0
Dining Room Info:
Dimensions: —
Location: —Dimensions: —
Floor Type: Hardwood
Kitchen Info:
Dimensions: —
Location: —Dimensions: —
Floor Type: Terracotta
Features: Island
Laundry Room Info:
Dimensions: —
Location: —Dimensions: —
Floor Type: Vinyl
Living Room Info:
Dimensions: —
Location: —Dimensions: —
Floor Type: Hardwood
Family Room Info:
Dimensions: —
Location: —Dimensions: —
Floor Type: Hardwood
Additional Rooms Info:
Rooms: Eating Area, Recreation Room, Sun Room
Basement: FullRooms: Eating Area, Recreation Room, Sun Room
Other Specifics
| 3 | |
| Concrete Perimeter | |
| Garage | |
| — | |
| — | |
| — | |
| Deck, Gazebo | |
| Wooded | |
| 177 X 402 X 71 X 397 | |
| — | |
| Full | |
| Vaulted/Cathedral Ceilings, Hot Tub, Hardwood Floors, First Floor Bedroom, First Floor Laundry, First Floor Full Bath | |
| Range, Microwave, Dishwasher, Refrigerator, Washer, Dryer | |
| Not in DB | |
| — | |
| — | |
| Gas Starter |
Tax History
| Year | Property Taxes |
|---|---|
| 2013 | $9,747 |
Contact Agent
Nearby Similar Homes
Nearby Sold Comparables
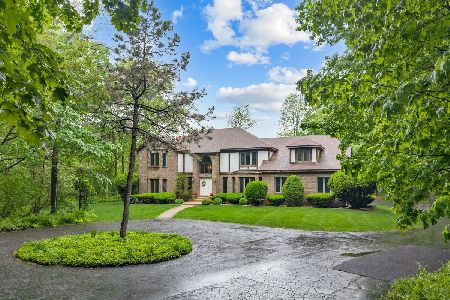
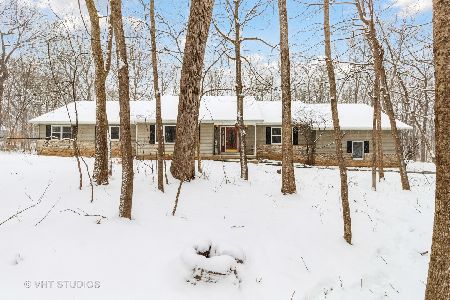
43W135 Mcdonald Road, Elgin, Illinois 60124
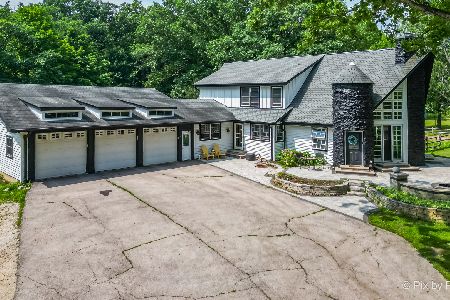
Sold
$699,900
5 beds / 3.1 baths / 3,082 ft2
Single Family / Built: —
398
43W135 Mcdonald Road, Elgin, Illinois 60124

Sold
$449,000
5 beds / 4.0 baths / 3,100 ft2
Single Family / Built: 1974
4298
43W135 Mcdonald Road, Elgin, Illinois 60124
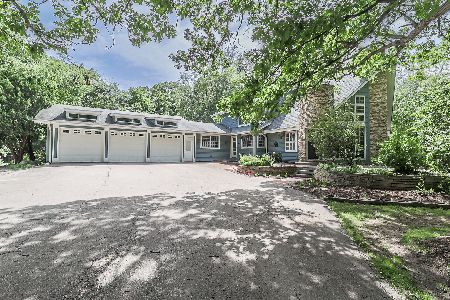
Sold
$650,000
5 beds / 3.1 baths / 3,100 ft2
Single Family / Built: 1974
1606
Contact Agent
Listing Provided By
Baird & Warner
