

8N258 Brierwood Lane, Elgin, Illinois 60124


$710,000
|
Sold
|
|
| Status: | Closed |
| Sqft: | 4,043 |
| Cost/Sqft: | $173 |
| Beds: | 3 |
| Baths: | 3 |
| Year Built: | 1987 |
| Property Taxes: | $14,508 |
| Days On Market: | 115 |
| Lot Size: | 3,52 |
Description
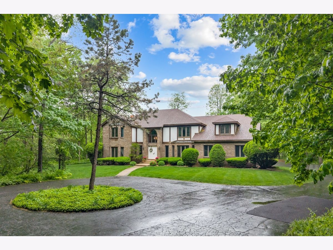
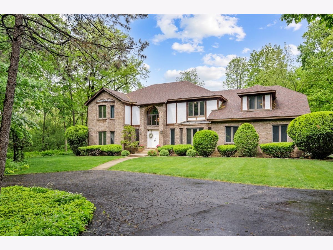
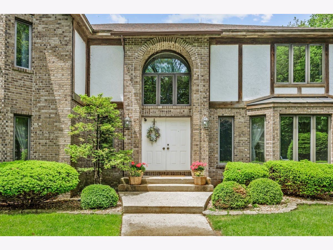
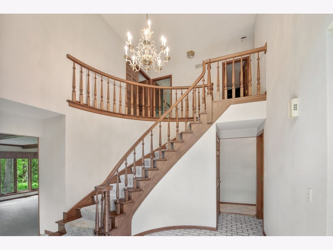
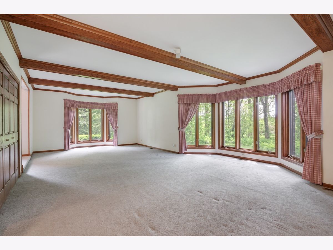
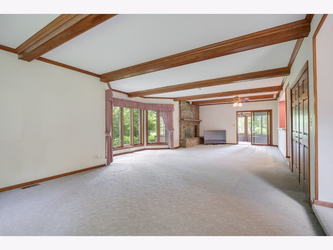
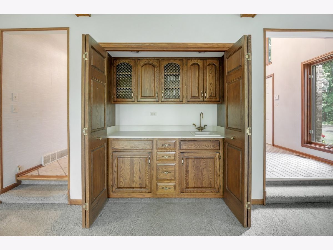
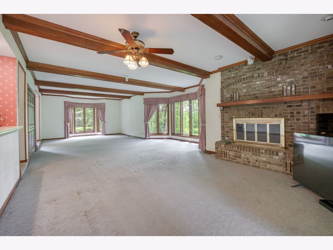
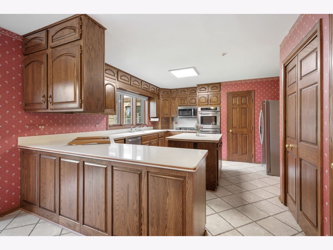
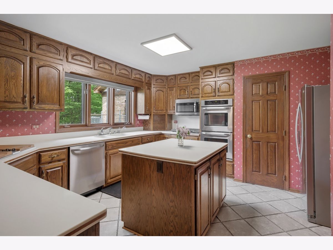
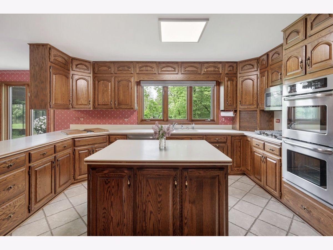
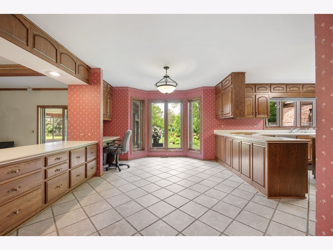
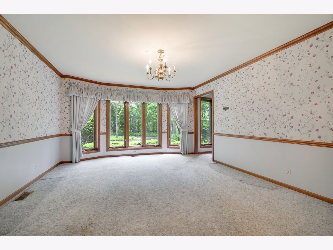
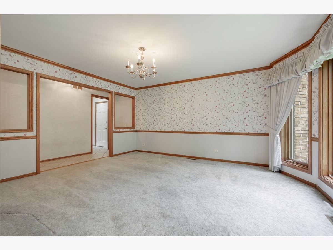
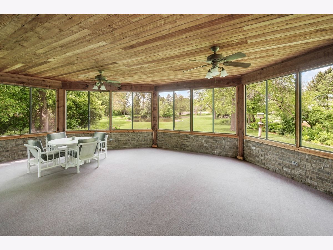
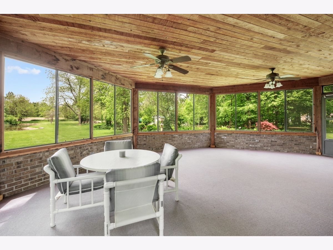
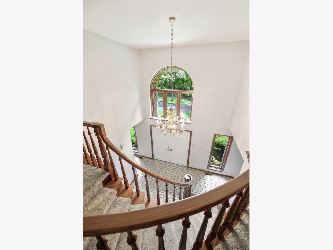
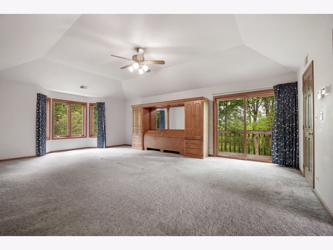
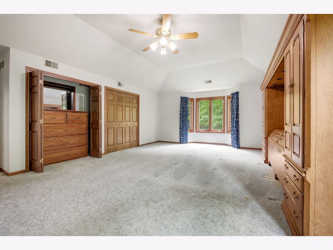
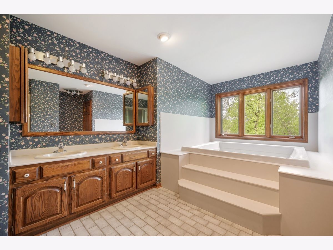
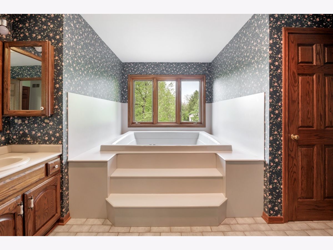
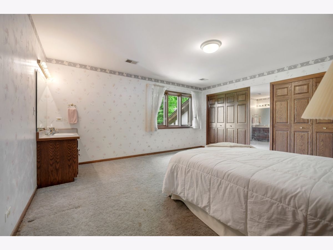
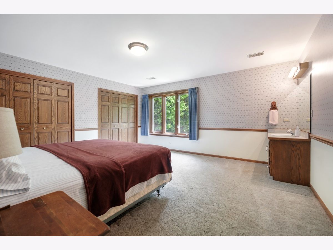
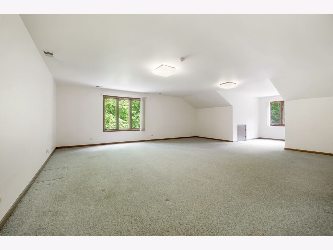
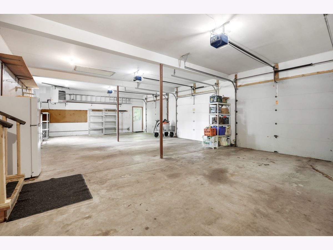
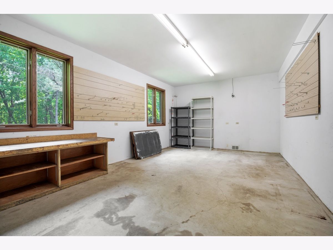
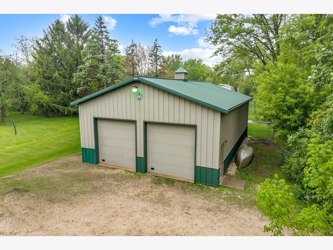
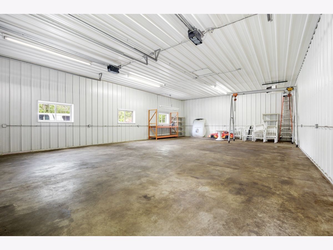
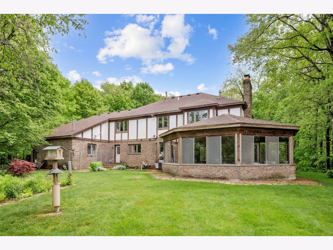
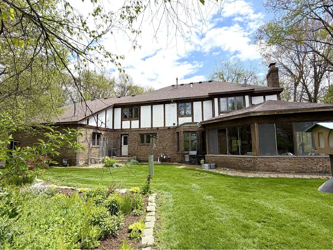
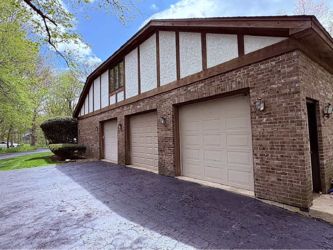
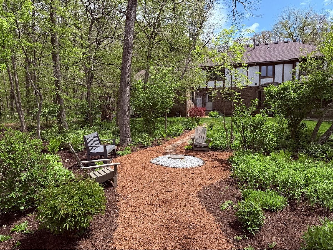
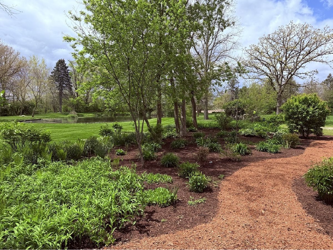
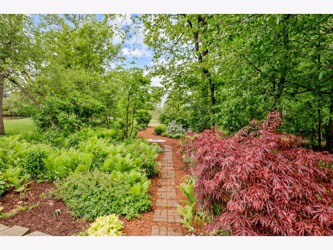
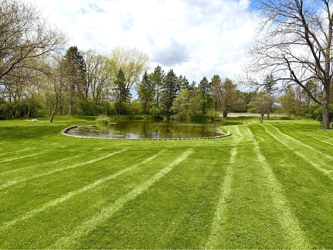
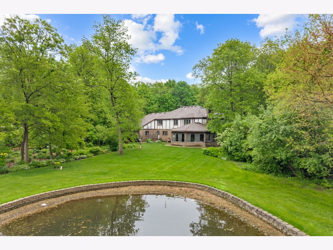
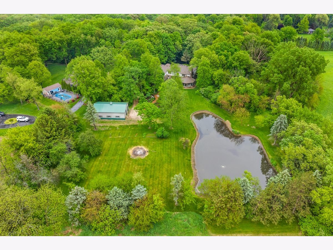
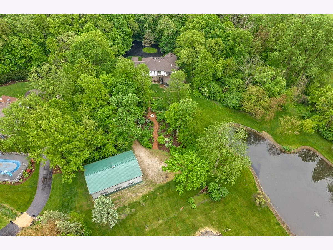
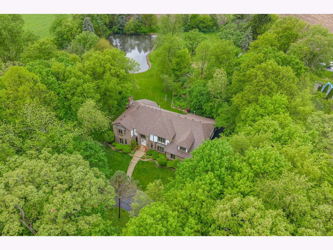
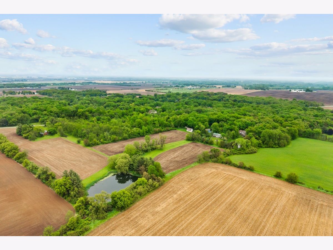
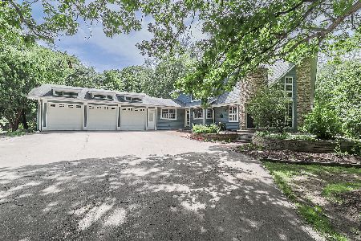
Nestled on nearly 3.5 beautifully landscaped acres, this stunning estate property offers over 4000 SQFT of living space surrounded by mature trees, scenic pond views, nature and incredible privacy! 3 bedrooms, plus an expansive bonus room above the garage with a walk-in closet - this home combines space, comfort, and functionality throughout - Welcoming Living and Dining areas provide the perfect setting for entertaining, while the oversized country kitchen overlooks the lush backyard and blooming gardens - 3 season room - Unfinished basement -The spacious 3 + car heated garage with separate workshop are ideal for hobbies, storage or projects! 2 HVAC systems (2023 & 2025) - Heated outbuilding 30x45 with concrete flooring for car enthusiasts, contractors, recreational equipment or additional workspace - Pond stocked with bass and bluegil - Peaceful country setting with room to spread out while still offering a warm and inviting place to call home! 2 PIN #'s - Estate Sale
Property Specifics
| Single Family | |
| — | |
| — | |
| 1987 | |
| — | |
| — | |
| Yes | |
| 3.52 |
| Kane | |
| Brierwood | |
| — / Not Applicable | |
| — | |
| — | |
| — | |
| 12664206 | |
| 0532476001 |
Nearby Schools
| NAME: | DISTRICT: | DISTANCE: | |
|---|---|---|---|
|
Grade School
Lily Lake Grade School |
301 | — | |
|
Middle School
Central Middle School |
301 | Not in DB | |
|
High School
Central High School |
301 | Not in DB | |
Property History
| DATE: | EVENT: | PRICE: | SOURCE: |
|---|---|---|---|
| 26 Jun, 2026 | Sold | $710,000 | MRED MLS |
| 4 Jun, 2026 | Under contract | $699,900 | MRED MLS |
| 1 Jun, 2026 | Listed for sale | $699,900 | MRED MLS |
Room Specifics
Total Bedrooms: 3
Bedrooms Above Ground: 3
Bedrooms Below Ground: 0
Dimensions: —
Floor Type: —
Dimensions: —
Floor Type: —
Full Bathrooms: 3
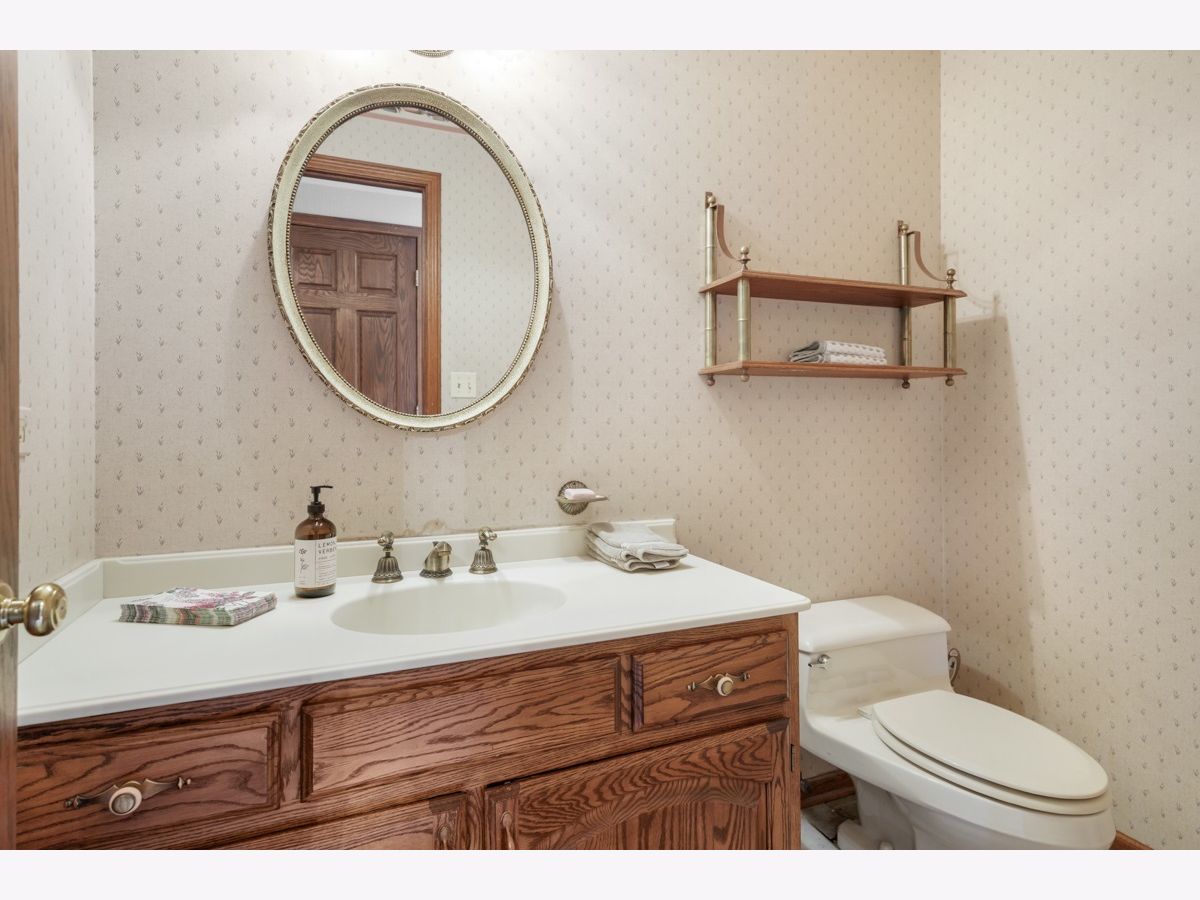
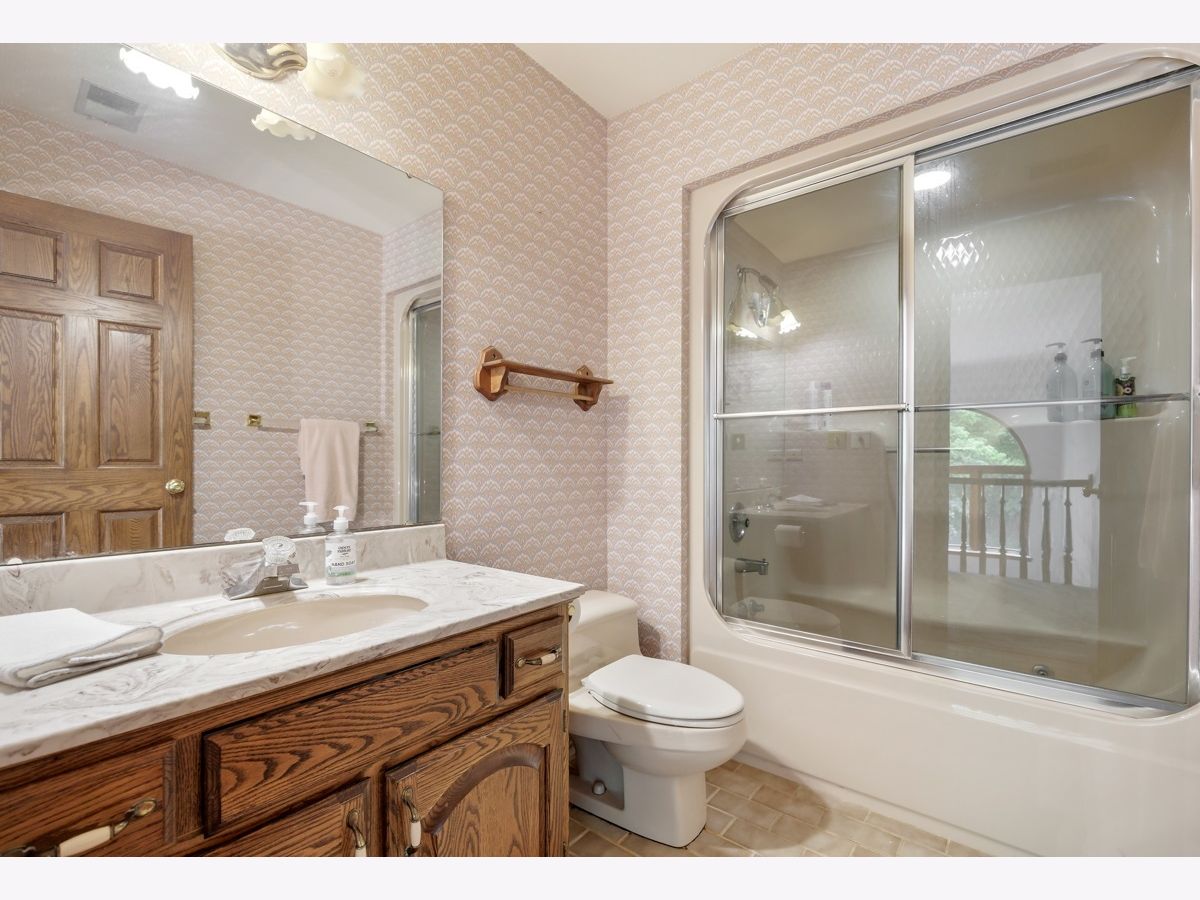
Bathroom Amenities: Whirlpool,Separate Shower,Double Sink
Bathroom in Basement: 0
Rooms: —
Basement Description: —
Other Specifics
| 3.5 | |
| — | |
| — | |
| — | |
| — | |
| 74x71x380x302x283 | |
| Unfinished | |
| — | |
| — | |
| — | |
| Not in DB | |
| — | |
| — | |
| — | |
| — |
Tax History
| Year | Property Taxes |
|---|---|
| 2026 | $14,508 |
Contact Agent
Nearby Similar Homes
Nearby Sold Comparables

Contact Agent
Listing Provided By
Century 21 New Heritage - Hampshire
