

43W320 Smith Road, Elburn, Illinois 60119
Sorry, we are updating photos, please update this page in 15 minutes
$290,000
|
Sold
|
|
| Status: | Closed |
| Sqft: | 1,600 |
| Cost/Sqft: | $203 |
| Beds: | 2 |
| Baths: | 2 |
| Year Built: | — |
| Property Taxes: | $5,200 |
| Days On Market: | 5130 |
| Lot Size: | 6,00 |
Description
Adorable Cottage set at the back of 6 Acres overlooking a creek, creating a private & peaceful setting, yet Minutes to the Metra, I88 & shopping. Gleaming New Hardwood through the Kitchen, Eating Area & Family Room. Beautiful 42" Maple Cabinets & Stainless Steel Appliances. Convenient Laundry Room on the main floor with new front load washer & dryer. Can divide & sell or build & have guest cottage.
Property Specifics
| Single Family | |
| — | |
| Cottage | |
| — | |
| Full | |
| Frame | |
| Asphalt | |
| — | |
| Yes | |
| 6 |
| Kane | |
| — | |
| 0 / Not Applicable | |
| None | |
| Private Well | |
| Septic-Private | |
| Window/Wall Units - 2 | |
| Natural Gas, Propane | |
| 08180041 | |
| 1117400008 |
Property History
| DATE: | EVENT: | PRICE: | SOURCE: |
|---|---|---|---|
| 22 Apr, 2010 | Sold | $167,500 | MRED MLS |
| 8 Apr, 2010 | Under contract | $159,900 | MRED MLS |
| 6 Apr, 2010 | Listed for sale | $159,900 | MRED MLS |
| 28 May, 2013 | Sold | $290,000 | MRED MLS |
| 31 Mar, 2013 | Under contract | $325,000 | MRED MLS |
| — | Last price change | $250,000 | MRED MLS |
| 15 Oct, 2012 | Listed for sale | $250,000 | MRED MLS |
| 15 Aug, 2022 | Sold | $400,000 | MRED MLS |
| 19 Jul, 2022 | Under contract | $400,000 | MRED MLS |
| 9 Jul, 2022 | Listed for sale | $400,000 | MRED MLS |
Sorry, we are updating photos, please update this page in 15 minutes
Room Specifics
All Bedroom Info:
Total Bedrooms: 2
Bedrooms Above Ground: 2
Bedrooms Below Ground: 0
Total Bedrooms: 2
Bedrooms Above Ground: 2
Bedrooms Below Ground: 0
Second Bedroom Info:
Dimensions: —
Location: —Dimensions: —
Floor Type: Carpet
Bathroom Info:
Full Bathrooms: 2
Partial Bathrooms: 0Full Bathrooms: 2
Bathroom Amenities: —
Bathroom in Basement: 0
Kitchen Info:
Dimensions: —
Location: —Dimensions: —
Floor Type: Hardwood
Features: Galley, Pantry-Closet
Laundry Room Info:
Dimensions: —
Location: —Dimensions: —
Floor Type: Ceramic Tile
Living Room Info:
Dimensions: —
Location: —Dimensions: —
Floor Type: Carpet
Family Room Info:
Dimensions: —
Location: —Dimensions: —
Floor Type: Hardwood
Additional Rooms Info:
Rooms: Eating Area
Basement: FullRooms: Eating Area
Other Specifics
| — | |
| — | |
| Space/s | |
| — | |
| — | |
| — | |
| Balcony, Patio, Porch, Storms/Screens | |
| Horses Allowed, Stream(s), Water View, Wooded | |
| IRREGULAR | |
| — | |
| Full | |
| Vaulted/Cathedral Ceilings, Hardwood Floors, First Floor Bedroom, First Floor Laundry, First Floor Full Bath | |
| Range, Microwave, Dishwasher, Refrigerator, Washer, Dryer, Stainless Steel Appliance(s) | |
| Not in DB | |
| Street Paved | |
| — | |
| — |
Tax History
| Year | Property Taxes |
|---|---|
| 2010 | $4,642 |
| 2013 | $5,200 |
| 2022 | $8,752 |
Contact Agent
Nearby Similar Homes
1S100 Il Rte 47, Elburn, Illinois 60119

For Sale
$529,000
4 beds / 1.1 baths / 2,060 ft2
Single Family / Built: 1948
74
S243 Rowe Road, Elburn, Illinois 60119
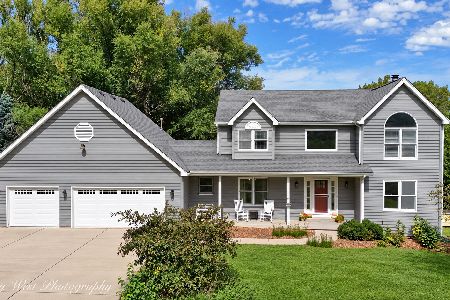
For Sale
$624,900
4 beds / 3.1 baths / 3,555 ft2
Single Family / Built: 1994
4
Nearby Sold Comparables
43W320 Smith Road, Elburn, Illinois 60119

Sold
$159,900
2 beds / 1.0 baths / 0 ft2
Single Family / Built: —
6053
43W320 Smith Road, Elburn, Illinois 60119

Sold
$400,000
3 beds / 2.1 baths / 1,600 ft2
Single Family / Built: —
1576
43W340 Smith Road, Elburn, Illinois 60119

Sold
$129,900
4 beds / 2.1 baths / 2,100 ft2
Single Family / Built: 1955
1459
43W252 Smith Road, Elburn, Illinois 60119

Sold
$325,000
2 beds / 2.0 baths / 1,144 ft2
Single Family / Built: 1942
1010
43W231 Smith Road, Elburn, Illinois 60119

Sold
$331,000
4 beds / 2.1 baths / 3,372 ft2
Single Family / Built: 1976
2352
S954 Donny Hill Road, Elburn, Illinois 60119
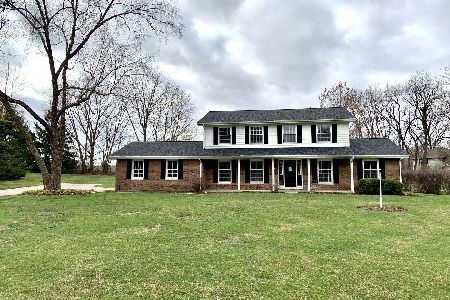
Sold
$294,500
3 beds / 2.1 baths / 2,366 ft2
Single Family / Built: 1977
2420
Contact Agent
Listing Provided By
RE/MAX All Pro
