

43W231 Smith Road, Elburn, Illinois 60119


$299,000
|
Sold
|
|
| Status: | Closed |
| Sqft: | 3,372 |
| Cost/Sqft: | $98 |
| Beds: | 4 |
| Baths: | 3 |
| Year Built: | 1976 |
| Property Taxes: | $7,020 |
| Days On Market: | 2352 |
| Lot Size: | 1,01 |
Description
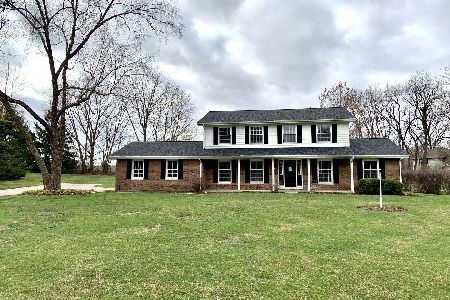
Come home to this custom built Quad level. This Beauty offers 4 large Bedrooms w/ Hardwood flooring,2 1/2 Baths, Spacious Living Rm w/Volume ceiling & Skylights & FPL& SGD to Brick patio, Family Rm w/16x16 tile & FPL,Large Dining Rm w/hardwood flooring which overlooks LL , Custom Master Suite addition above garage w/Volume ceiling & skylight & Luxury bath w/Separate Tub & Shower & WIC, Fully applianced Kitchen w/Stainless appliances and Cozy Breakfast nook w/Bay window which exits to Large Enclosed 19x14 Porch that Steps down to 2 Tier deck and Beautifully Landscaped Lot of 1 acre MOL. Home is deceiving from the exterior and is Much larger than it appears from curbside. Must enter to appreciate size and condition and the 2 additions that were built onto the home. A Honey for the Money.
Property Specifics
| Single Family | |
| — | |
| Quad Level | |
| 1976 | |
| Full, English | |
| Frame | |
| Asphalt | |
| — | |
| No | |
| 1.01 |
| Kane | |
| — | |
| 0 / Not Applicable | |
| None | |
| Private Well | |
| Septic-Private | |
| Central Air | |
| Natural Gas, Forced Air, Steam, Radiant, Sep Heating Systems - 2+ | |
| 10724188 | |
| 1117476001 |
Property History
| DATE: | EVENT: | PRICE: | SOURCE: |
|---|---|---|---|
| 1 Sep, 2020 | Sold | $299,000 | MRED MLS |
| 14 Jul, 2020 | Under contract | $331,000 | MRED MLS |
| — | Last price change | $339,900 | MRED MLS |
| 24 May, 2020 | Listed for sale | $339,900 | MRED MLS |


Room Specifics
Total Bedrooms: 4
Bedrooms Above Ground: 4
Bedrooms Below Ground: 0
Dimensions: —
Floor Type: Hardwood
Dimensions: —
Floor Type: Hardwood
Dimensions: —
Floor Type: Hardwood
Full Bathrooms: 3
Bathroom Amenities: Separate Shower, Soaking Tub
Bathroom in Basement: 1
Dimensions: —
Floor Type: Hardwood
Dimensions: —
Floor Type: Ceramic Tile
Features: Eating Area-Table Space
Dimensions: —
Floor Type: Other
Dimensions: —
Floor Type: Carpet
Dimensions: —
Floor Type: Ceramic Tile
Rooms: Exercise Room, Enclosed Porch
Other Specifics
| 2 | |
| — | |
| Garage | |
| — | |
| — | |
| — | |
| Deck, Patio, Screened Deck | |
| Mature Trees | |
| 44100 | |
| — | |
| Full | |
| Vaulted/Cathedral Ceilings, Skylight(s), Hardwood Floors, Walk-In Closet(s) | |
| Range, Dishwasher, Refrigerator, Washer, Dryer | |
| Not in DB | |
| — | |
| — | |
| Gas Log |
Tax History
| Year | Property Taxes |
|---|---|
| 2020 | $7,020 |
Contact Agent
Nearby Similar Homes

Nearby Sold Comparables

Contact Agent
Listing Provided By
Century 21 Affiliated - Aurora
