

S954 Donny Hill Road, Elburn, Illinois 60119
Subdivision > Donny Hill Meadows


$283,000
|
Sold
|
|
| Status: | Closed |
| Sqft: | 2,366 |
| Cost/Sqft: | $124 |
| Beds: | 3 |
| Baths: | 3 |
| Year Built: | 1977 |
| Property Taxes: | $6,367 |
| Days On Market: | 2420 |
| Lot Size: | 1,00 |
Description
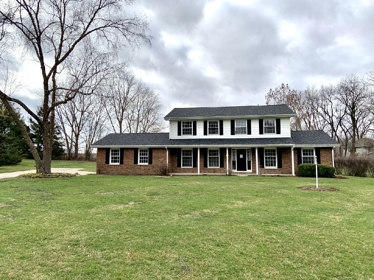
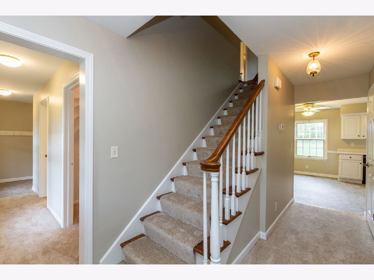
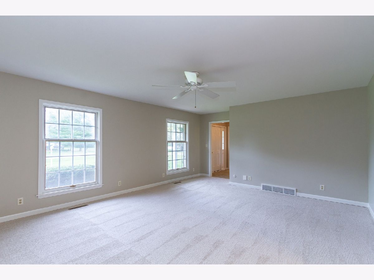
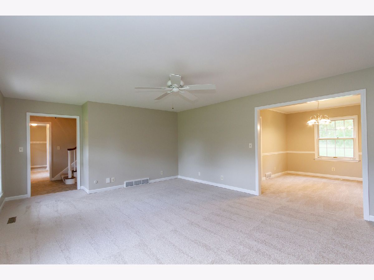
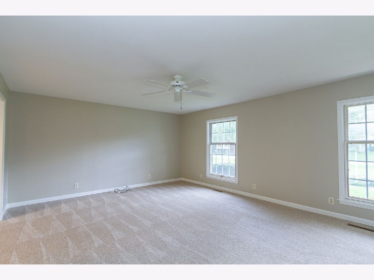
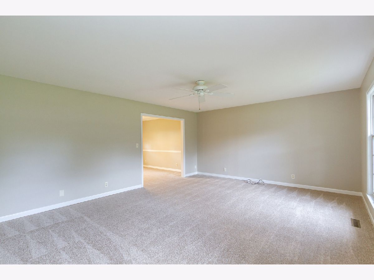
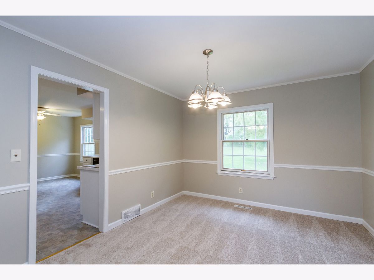
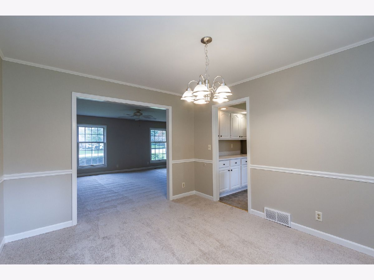
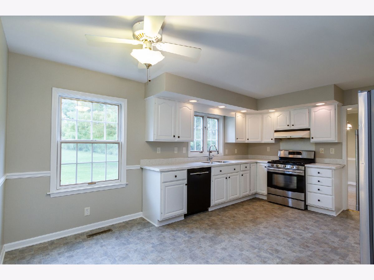
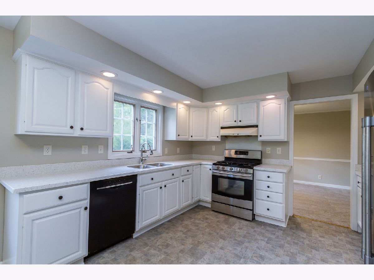
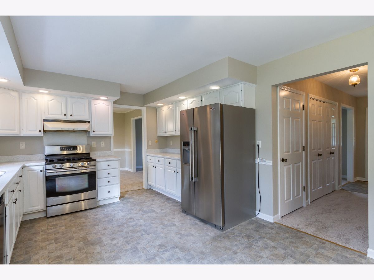
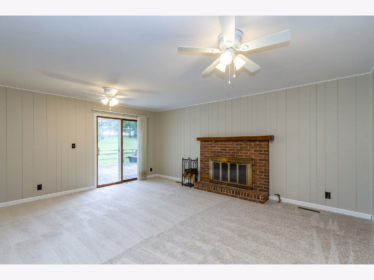
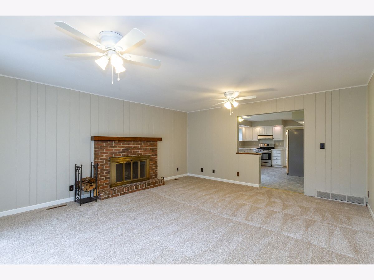
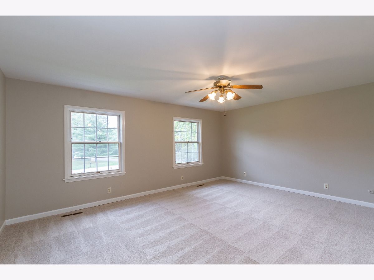
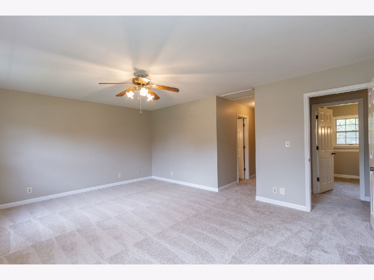
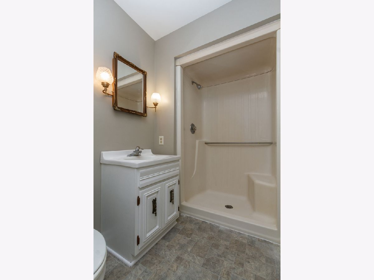
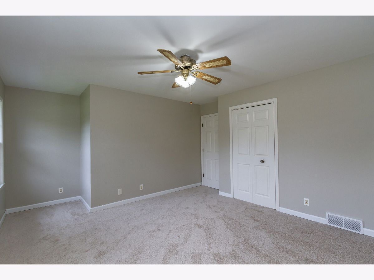
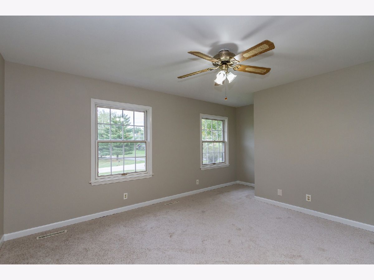
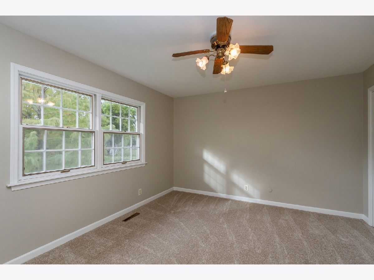
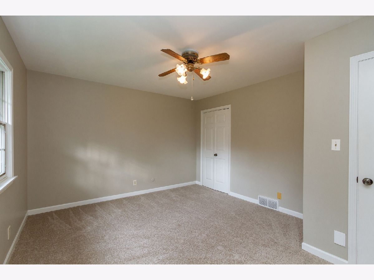
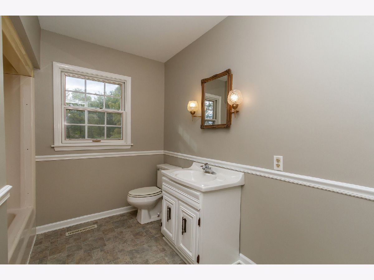
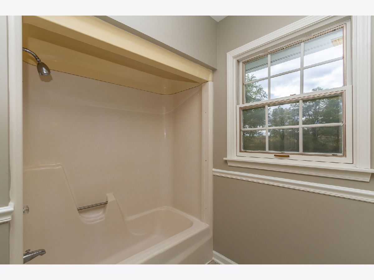
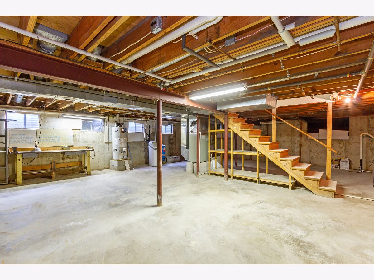
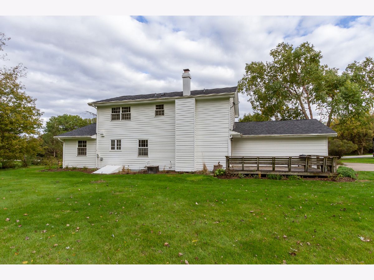
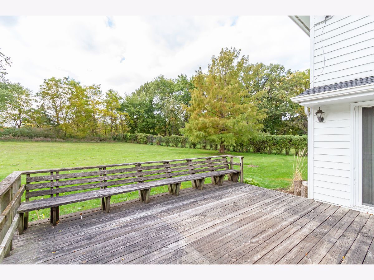
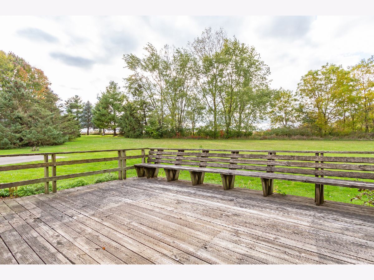
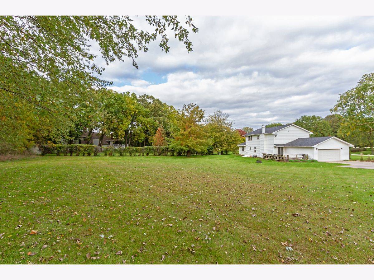
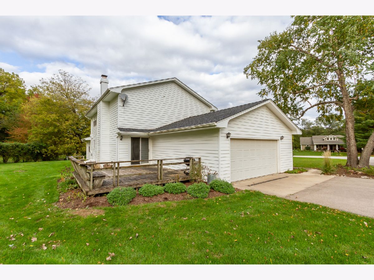
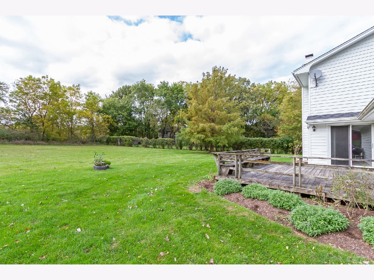
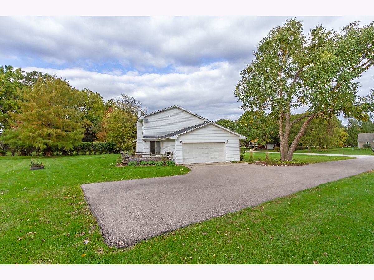
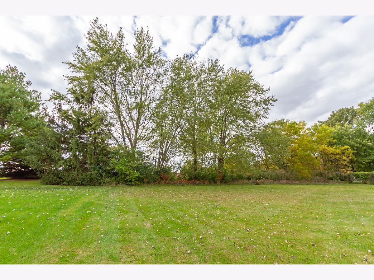
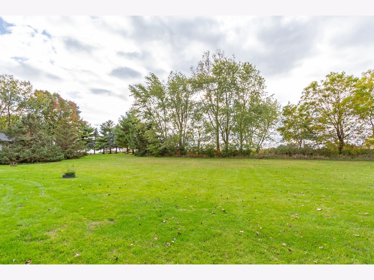
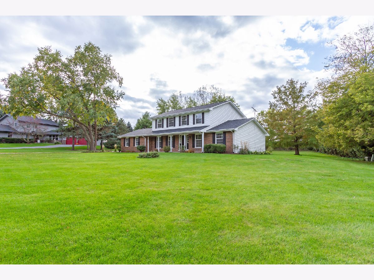
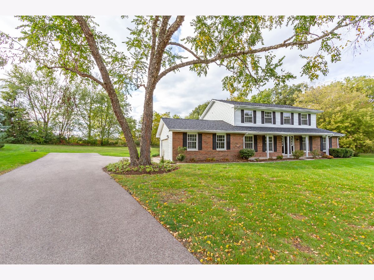
Country feel but close to town! Nestled away on acre lot in a quaint subdivision with a tranquil park-like setting, this 2-story home with access to a small lake and park is ready for new owners. Plenty of room for entertaining in your expansive living and dining rooms. The huge family room boasts a cozy wood-burning fireplace for those cold winter nights and opens to updated bright white kitchen featuring new countertops, recessed lighting, eat-in area and chair rail. Upper level includes a spacious master with a private bath and two additional generous sized bedrooms. Full basement awaits your finishing touches. New roof, carpet and fresh neutral paint in August 2019.
Property Specifics
| Single Family | |
| — | |
| — | |
| 1977 | |
| Full | |
| Vinyl Siding, Brick | |
| Asphalt | |
| CUSTOM | |
| No | |
| 1 |
| Kane | |
| Donny Hill Meadows | |
| 200 / Annual | |
| Lake Rights | |
| Private Well | |
| Septic-Private | |
| Central Air | |
| Natural Gas, Forced Air | |
| 10670057 | |
| 1117476003 |
Nearby Schools
| NAME: | DISTRICT: | DISTANCE: | |
|---|---|---|---|
|
Grade School
Blackberry Creek Elementary Scho |
302 | — | |
|
Middle School
Kaneland Middle School |
302 | Not in DB | |
|
High School
Kaneland High School |
302 | Not in DB | |
Property History
| DATE: | EVENT: | PRICE: | SOURCE: |
|---|---|---|---|
| 1 Jun, 2020 | Sold | $283,000 | MRED MLS |
| 1 May, 2020 | Under contract | $294,500 | MRED MLS |
| 17 Mar, 2020 | Listed for sale | $294,500 | MRED MLS |
Room Specifics
All Bedroom Info:
Total Bedrooms: 3
Bedrooms Above Ground: 3
Bedrooms Below Ground: 0
Total Bedrooms: 3
Bedrooms Above Ground: 3
Bedrooms Below Ground: 0
Second Bedroom Info:
Dimensions: —
Location: —Dimensions: —
Floor Type: Carpet
Third Bedroom Info:
Dimensions: —
Location: —Dimensions: —
Floor Type: Carpet
Bathroom Info:
Full Bathrooms: 3
Partial Bathrooms: 1Full Bathrooms: 3
Bathroom Amenities: —
Bathroom in Basement: 0
Dining Room Info:
Dimensions: —
Location: —Dimensions: —
Floor Type: Carpet
Kitchen Info:
Dimensions: —
Location: —Dimensions: —
Floor Type: Vinyl
Features: Eating Area-Table Space
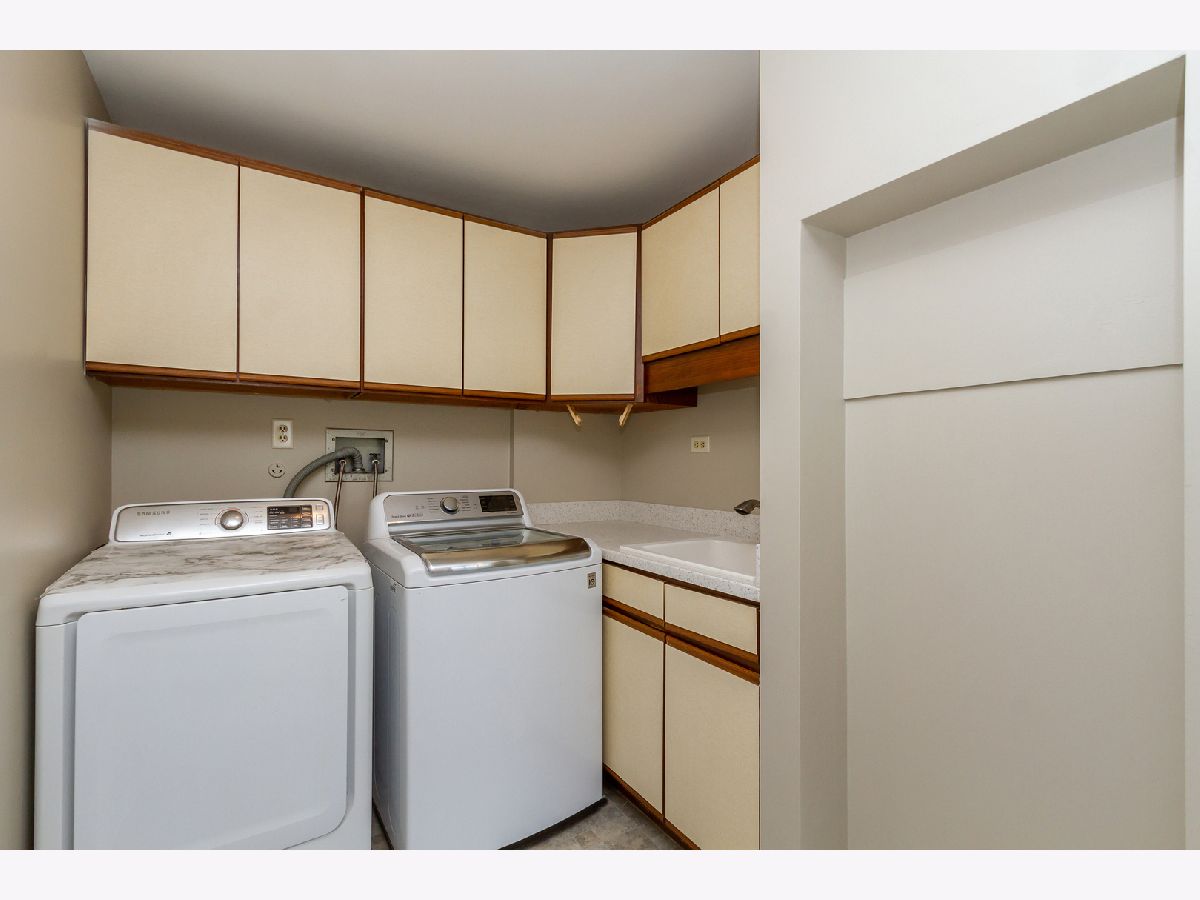
Laundry Room Info:
Dimensions: —
Location: —Dimensions: —
Floor Type: Vinyl
Living Room Info:
Dimensions: —
Location: —Dimensions: —
Floor Type: Carpet
Family Room Info:
Dimensions: —
Location: —Dimensions: —
Floor Type: Carpet
Additional Rooms Info:
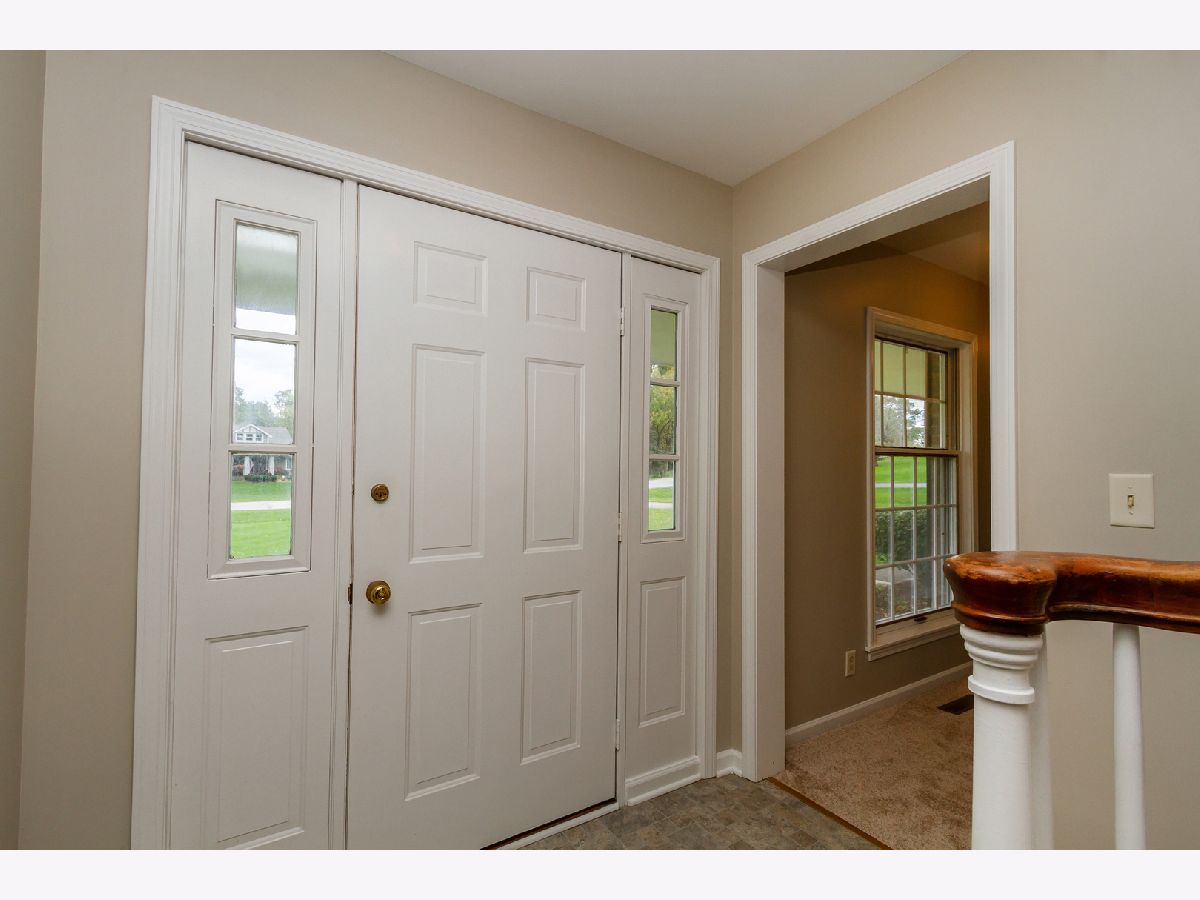
Rooms: Foyer
Basement: FullRooms: Foyer
Other Specifics
| 2 | |
| Concrete Perimeter | |
| Garage | |
| — | |
| — | |
| — | |
| Deck, Porch | |
| Mature Trees | |
| 43996 | |
| Unfinished | |
| Full | |
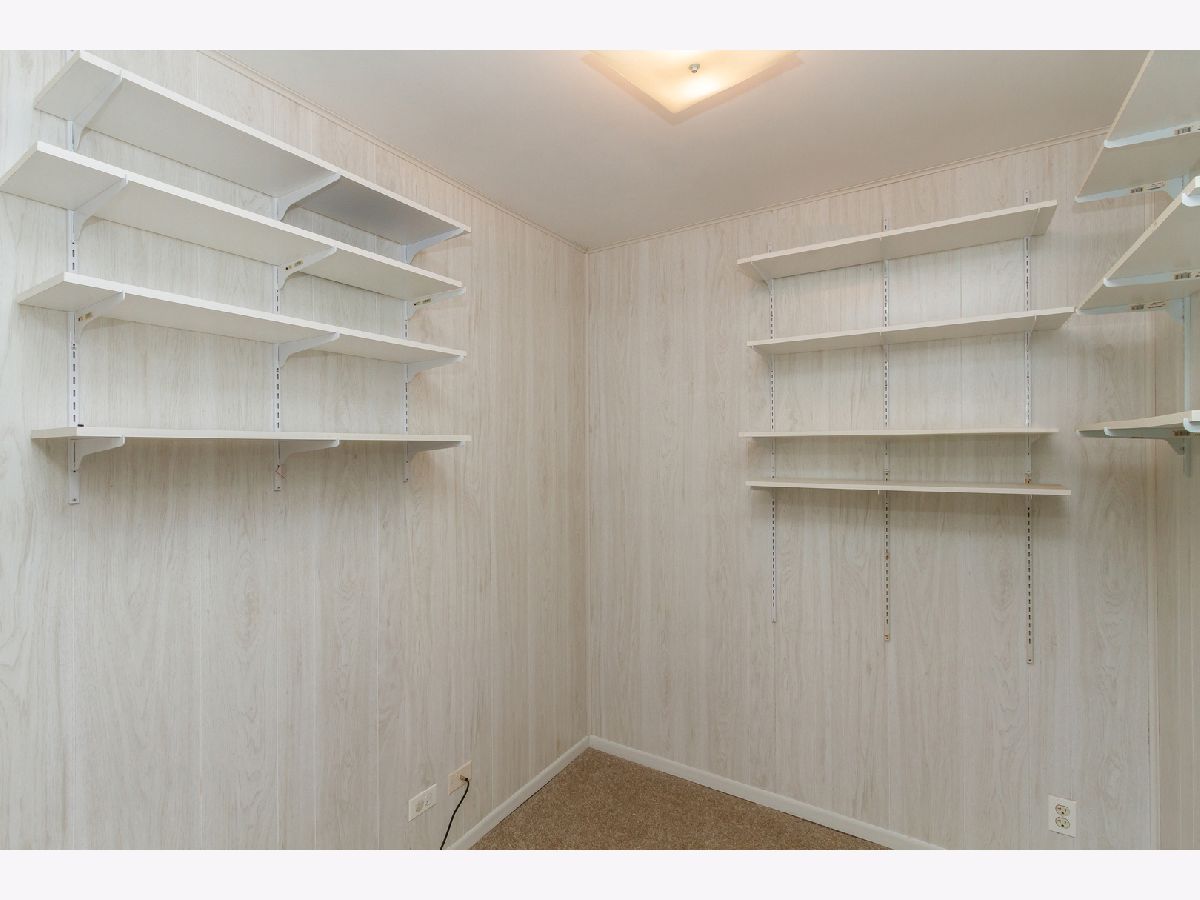
| First Floor Laundry, Walk-In Closet(s) | |
| Range, Dishwasher, Refrigerator, Washer, Dryer, Water Softener Owned | |
| Not in DB | |
| Park, Lake, Street Paved | |
| — | |
| Wood Burning, Attached Fireplace Doors/Screen |
Tax History
| Year | Property Taxes |
|---|---|
| 2020 | $6,367 |
Contact Agent
Nearby Similar Homes
1S100 Il Rte 47, Elburn, Illinois 60119

For Sale
$529,000
4 beds / 1.1 baths / 2,060 ft2
Single Family / Built: 1948
74
Nearby Sold Comparables
0S881 Donny Hill Road, Elburn, Illinois 60119

Sold
$289,900
3 beds / 2.0 baths / 1,700 ft2
Single Family / Built: 1976
2667
0S965 Donny Hill Road, Elburn, Illinois 60119
Sold
$339,900
3 beds / 2.1 baths / 2,045 ft2
Single Family / Built: 1978
2663
43W231 Smith Road, Elburn, Illinois 60119
Sold
$331,000
4 beds / 2.1 baths / 3,372 ft2
Single Family / Built: 1976
2352
1S016 Donny Hill Road, Elburn, Illinois 60119
Sold
$274,900
4 beds / 3.0 baths / 2,600 ft2
Single Family / Built: 1978
5657
43W162 Thorndon Ridge Drive, Elburn, Illinois 60119
Sold
$369,900
5 beds / 3.1 baths / 2,906 ft2
Single Family / Built: 1989
3028
Contact Agent
Listing Provided By
RE/MAX Suburban
