

43W649 Heather Lane, St Charles, Illinois 60175
Subdivision > Trail Ridge Estates
Sorry, we are updating photos, please update this page in 15 minutes
$574,000
|
Sold
|
|
| Status: | Closed |
| Sqft: | 2,768 |
| Cost/Sqft: | $216 |
| Beds: | 4 |
| Baths: | 4 |
| Year Built: | 2006 |
| Property Taxes: | $23,047 |
| Days On Market: | 4836 |
| Lot Size: | 1,32 |
Description
Stunning Bellefleur built resale! Hard to find ranch w/fabulous finished walkout basement! Over 5000 sq. ft. of living space! Hdwd flrs, volume clgs, exquisite trim work, two FPs & more! Gourmet kitchen w/granite, custom cabs, SS appls, & Butler pantry! Finished basement w/recreation rm, full size wet bar, game rm, bedroom, full bath & exercise rm (could be bdrm. 5)! Large deck overlooking beautiful inground pool!!
Property Specifics
| Single Family | |
| — | |
| Ranch | |
| 2006 | |
| Full, Walkout | |
| Stone, Other | |
| Asphalt | |
| — | |
| No | |
| 1.32 |
| Kane | |
| Trail Ridge Estates | |
| 400 / Annual | |
| Other | |
| Private Well | |
| Septic-Private | |
| Central Air | |
| Natural Gas, Forced Air | |
| 08421851 | |
| 0817330003 |
Property History
| DATE: | EVENT: | PRICE: | SOURCE: |
|---|---|---|---|
| 23 Dec, 2013 | Sold | $574,000 | MRED MLS |
| 4 Nov, 2013 | Under contract | $599,000 | MRED MLS |
| — | Last price change | $619,000 | MRED MLS |
| 15 Aug, 2013 | Listed for sale | $669,900 | MRED MLS |
Sorry, we are updating photos, please update this page in 15 minutes
Room Specifics
All Bedroom Info:
Total Bedrooms: 4
Bedrooms Above Ground: 4
Bedrooms Below Ground: 0
Total Bedrooms: 4
Bedrooms Above Ground: 4
Bedrooms Below Ground: 0
Second Bedroom Info:
Dimensions: —
Location: —Dimensions: —
Floor Type: Carpet
Third Bedroom Info:
Dimensions: —
Location: —Dimensions: —
Floor Type: Carpet
Bathroom Info:
Full Bathrooms: 4
Partial Bathrooms: 1Full Bathrooms: 4
Bathroom Amenities: Whirlpool, Separate Shower, Double Sink
Bathroom in Basement: 1
Dining Room Info:
Dimensions: —
Location: —Dimensions: —
Floor Type: Hardwood
Kitchen Info:
Dimensions: —
Location: —Dimensions: —
Floor Type: Hardwood
Features: Eating Area-Breakfast Bar, Eating Area-Table Space, Island, Pantry-Butler
Laundry Room Info:
Dimensions: —
Location: —Dimensions: —
Floor Type: Ceramic Tile
Family Room Info:
Dimensions: —
Location: —Dimensions: —
Floor Type: Hardwood
Additional Rooms Info:
Rooms: Eating Area, Exercise Room, Game Room, Recreation Room, Sun Room
Basement: Full, WalkoutRooms: Eating Area, Exercise Room, Game Room, Recreation Room, Sun Room
Other Specifics
| 3 | |
| Concrete Perimeter | |
| Garage | |
| — | |
| — | |
| — | |
| Deck, Patio, In Ground Pool | |
| Corner Lot, Landscaped | |
| 57359 SQ FT. | |
| — | |
| Full | |
| Vaulted/Cathedral Ceilings, Skylight(s), Bar-Wet, Hardwood Floors, First Floor Bedroom, First Floor Laundry | |
| Double Oven, Microwave, Dishwasher, Refrigerator, Washer, Dryer, Disposal | |
| Not in DB | |
| — | |
| — | |
| Wood Burning, Gas Starter, Heatilator |
Tax History
| Year | Property Taxes |
|---|---|
| 2013 | $23,047 |
Contact Agent
Nearby Sold Comparables
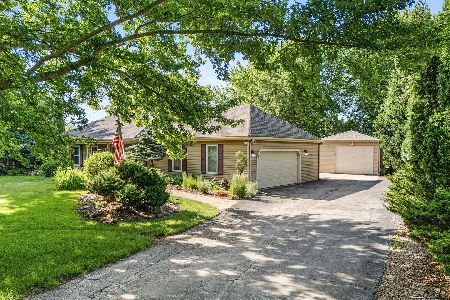
43W667 Heather Lane, St Charles, Illinois 60175

Sold
$588,900
4 beds / 3.1 baths / 4,200 ft2
Single Family / Built: 2006
3107
43W562 Heather Lane, St Charles, Illinois 60175
Sold
$659,900
5 beds / 4.1 baths / 5,400 ft2
Single Family / Built: 2006
3957
43W748 Clover Court, St Charles, Illinois 60174
Sold
$250,000
3 beds / 2.1 baths / 1,728 ft2
Single Family / Built: 1977
2753
43W579 Coleman Lane, St Charles, Illinois 60175
Sold
$499,900
5 beds / 2.1 baths / 0 ft2
Single Family / Built: 1993
7078
43W754 Fescue Court, St Charles, Illinois 60175
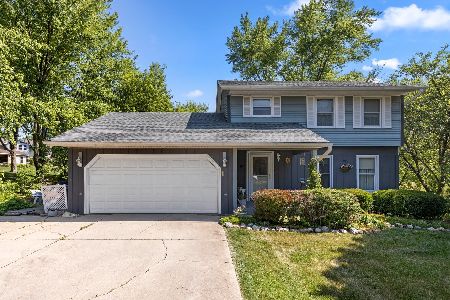
Sold
$258,000
3 beds / 1.1 baths / 1,600 ft2
Single Family / Built: 1979
1979
5N307 South Ridge Lane, St Charles, Illinois 60175
Sold
$599,000
3 beds / 3.1 baths / 3,192 ft2
Single Family / Built: 2007
4904
Contact Agent
Listing Provided By
Baird & Warner
