

43W730 Oakleaf Drive, Elburn, Illinois 60119
Subdivision > Nottingham Woods
Sorry, we are updating photos, please update this page in 15 minutes
$211,000
|
Sold
|
|
| Status: | Closed |
| Sqft: | 1,890 |
| Cost/Sqft: | $119 |
| Beds: | 4 |
| Baths: | 3 |
| Year Built: | 1968 |
| Property Taxes: | $6,761 |
| Days On Market: | 4948 |
| Lot Size: | 0,96 |
Description
BEAUTIFUL 4 BEDROOM HOME SITUATED ON LARGE WOODED CORNER LOT. UPDATED KITCHEN W/CUSTOM BACKSPLASH, SS APPLIANCES CORIAN, MAPLE CABS & EATING AREA. FORMAL DINING ROOM W/ MAPLE HARDWOOD & DOORS TO PATIO. LARGE LIVING ROOM W/FLOOR TO CEILING BRICK FIREPLACE. ALL BATHROOMS REDONE. MBR HAS FULL PRIVATE BATH & BALCONY. PARTIALLY FINISHED BASEMENT W/REC ROOM. THE 1 ACRE LOT HAS PATIO, STORAGE SHED & INVISIBLE FENCE
Property Specifics
| Single Family | |
| — | |
| — | |
| 1968 | |
| Full | |
| Cedar | |
| — | |
| — | |
| No | |
| 0.96 |
| Kane | |
| Nottingham Woods | |
| 0 / Not Applicable | |
| None | |
| Private Well | |
| Septic-Private | |
| Central Air | |
| Natural Gas, Forced Air | |
| 08318405 | |
| 1129305015 |
Nearby Schools
| NAME: | DISTRICT: | DISTANCE: | |
|---|---|---|---|
|
Grade School
Kaneland North Elementary School |
302 | — | |
|
Middle School
Kaneland Middle School |
302 | Not in DB | |
|
High School
Kaneland Senior High School |
302 | Not in DB | |
Property History
| DATE: | EVENT: | PRICE: | SOURCE: |
|---|---|---|---|
| 2 Jul, 2013 | Sold | $211,000 | MRED MLS |
| 6 May, 2013 | Under contract | $224,900 | MRED MLS |
| 15 Apr, 2013 | Listed for sale | $224,900 | MRED MLS |
Sorry, we are updating photos, please update this page in 15 minutes
Room Specifics
All Bedroom Info:
Total Bedrooms: 4
Bedrooms Above Ground: 4
Bedrooms Below Ground: 0
Total Bedrooms: 4
Bedrooms Above Ground: 4
Bedrooms Below Ground: 0
Second Bedroom Info:
Dimensions: —
Location: —Dimensions: —
Floor Type: Carpet
Third Bedroom Info:
Dimensions: —
Location: —Dimensions: —
Floor Type: Carpet
Fourth Bedroom Info:
Dimensions: —
Location: —Dimensions: —
Floor Type: Carpet
Bathroom Info:
Full Bathrooms: 3
Partial Bathrooms: 1Full Bathrooms: 3
Bathroom Amenities: —
Bathroom in Basement: 0
Dining Room Info:
Dimensions: —
Location: —Dimensions: —
Floor Type: Hardwood
Kitchen Info:
Dimensions: —
Location: —Dimensions: —
Floor Type: Other
Features: Eating Area-Table Space, Galley, Pantry-Closet
Living Room Info:
Dimensions: —
Location: —Dimensions: —
Floor Type: Hardwood
Additional Rooms Info:
Rooms: Recreation Room
Basement: FullRooms: Recreation Room
Other Specifics
| 2 | |
| Concrete Perimeter | |
| Garage | |
| — | |
| — | |
| — | |
| Balcony, Patio, Storms/Screens | |
| Corner Lot, Wooded | |
| 119X74X207X262X217 | |
| — | |
| Full | |
| Hardwood Floors | |
| Range, Dishwasher, Refrigerator, Washer, Dryer, Disposal, Stainless Steel Appliance(s), Wine Refrigerator | |
| Not in DB | |
| Street Paved | |
| — | |
| Wood Burning, Gas Starter |
Tax History
| Year | Property Taxes |
|---|---|
| 2013 | $6,761 |
Contact Agent
Nearby Similar Homes
Nearby Sold Comparables
43W743 Oakleaf Drive, Elburn, Illinois 60119

Sold
$225,000
3 beds / 2.1 baths / 2,172 ft2
Single Family / Built: 1994
4574
43W753 Oakleaf Drive, Elburn, Illinois 60119
Sold
$289,000
4 beds / 2.1 baths / 0 ft2
Single Family / Built: 1993
3695
43W753 Oakleaf Drive, Elburn, Illinois 60119
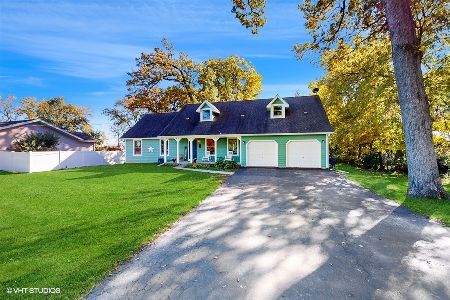
Sold
$389,500
4 beds / 2.1 baths / 2,300 ft2
Single Family / Built: 1993
1104
43W753 Oakleaf Drive, Elburn, Illinois 60119
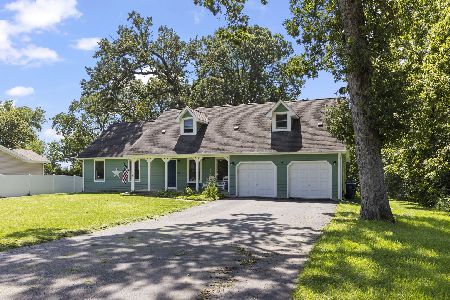
Sold
$499,000
4 beds / 2.1 baths / 2,300 ft2
Single Family / Built: 1993
71
43W753 Oakleaf Drive, Elburn, Illinois 60119
Sold
$289,900
4 beds / 2.1 baths / 2,244 ft2
Single Family / Built: 1993
2789
43W777 Nottingham Drive, Elburn, Illinois 60119
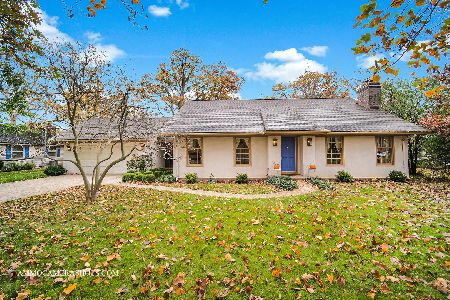
Sold
$450,000
3 beds / 2.0 baths / 2,600 ft2
Single Family / Built: 1987
1095
Contact Agent
Listing Provided By
RE/MAX All Pro
