

43W743 Oakleaf Drive, Elburn, Illinois 60119
Subdivision > Nottingham Woods
Sorry, we are updating photos, please update this page in 15 minutes
$222,000
|
Sold
|
|
| Status: | Closed |
| Sqft: | 2,172 |
| Cost/Sqft: | $104 |
| Beds: | 3 |
| Baths: | 3 |
| Year Built: | 1994 |
| Property Taxes: | $7,241 |
| Days On Market: | 4574 |
| Lot Size: | 0,56 |
Description
3 Bedrms, 2 Bath Ranch w/ open flr plan, 1/2+ acre site -partially wooded, 2.5 car Garage, Great Room w/ 2-sided fireplace & cathedral ceiling, sliding glass doors in Great Room & Kitchen that open 2 concrete patio, super large kitchen w/ eat in area, hardwood floors, Master Bedrm has private bath w/ whirlpool & separate shower, full bsmnt, partially finished, additional bedrm-bsmnt (needs carpet), close 2 I88 & METR
Property Specifics
| Single Family | |
| — | |
| Ranch | |
| 1994 | |
| Full | |
| Cedar | |
| Asphalt | |
| — | |
| No | |
| 0.56 |
| Kane | |
| Nottingham Woods | |
| 0 / Not Applicable | |
| None | |
| Private Well | |
| Septic-Private | |
| Central Air | |
| Natural Gas | |
| 08594894 | |
| 1129351015 |
Nearby Schools
| NAME: | DISTRICT: | DISTANCE: | |
|---|---|---|---|
|
Middle School
Harter Middle School |
302 | Not in DB | |
|
High School
Kaneland Senior High School |
302 | Not in DB | |
Property History
| DATE: | EVENT: | PRICE: | SOURCE: |
|---|---|---|---|
| 27 Oct, 2014 | Sold | $222,000 | MRED MLS |
| 18 Sep, 2014 | Under contract | $225,000 | MRED MLS |
| — | Last price change | $238,000 | MRED MLS |
| 24 Apr, 2014 | Listed for sale | $245,000 | MRED MLS |
Sorry, we are updating photos, please update this page in 15 minutes
Room Specifics
All Bedroom Info:
Total Bedrooms: 4
Bedrooms Above Ground: 3
Bedrooms Below Ground: 1
Total Bedrooms: 4
Bedrooms Above Ground: 3
Bedrooms Below Ground: 1
Second Bedroom Info:
Dimensions: —
Location: —Dimensions: —
Floor Type: Carpet
Third Bedroom Info:
Dimensions: —
Location: —Dimensions: —
Floor Type: Carpet
Fourth Bedroom Info:
Dimensions: —
Location: —Dimensions: —
Floor Type: Other
Bathroom Info:
Full Bathrooms: 3
Partial Bathrooms: 1Full Bathrooms: 3
Bathroom Amenities: Whirlpool, Separate Shower
Bathroom in Basement: 0
Dining Room Info:
Dimensions: —
Location: —Dimensions: —
Floor Type: Hardwood
Kitchen Info:
Dimensions: —
Location: —Dimensions: —
Floor Type: Hardwood
Features: Eating Area-Table Space
Family Room Info:
Dimensions: —
Location: —Dimensions: —
Floor Type: Hardwood
Additional Rooms Info:
Rooms: Eating Area, Recreation Room
Basement: FullRooms: Eating Area, Recreation Room
Other Specifics
| 2.5 | |
| Concrete Perimeter | |
| Garage | |
| — | |
| — | |
| — | |
| Patio, Porch, Storms/Screens | |
| Corner Lot | |
| 141X217X58X200 | |
| Unfinished | |
| Full | |
| Vaulted/Cathedral Ceilings, Hardwood Floors, First Floor Bedroom, First Floor Full Bath | |
| Dishwasher | |
| Not in DB | |
| Street Paved | |
| — | |
| Double Sided, Wood Burning, Gas Log, Gas Starter |
Tax History
| Year | Property Taxes |
|---|---|
| 2014 | $7,241 |
Contact Agent
Nearby Similar Homes
Nearby Sold Comparables
43W753 Oakleaf Drive, Elburn, Illinois 60119

Sold
$289,900
4 beds / 2.1 baths / 2,244 ft2
Single Family / Built: 1993
2789
43W730 Oakleaf Drive, Elburn, Illinois 60119
Sold
$224,900
4 beds / 2.1 baths / 1,890 ft2
Single Family / Built: 1968
4948
43W753 Oakleaf Drive, Elburn, Illinois 60119
Sold
$289,000
4 beds / 2.1 baths / 0 ft2
Single Family / Built: 1993
3695
43W753 Oakleaf Drive, Elburn, Illinois 60119
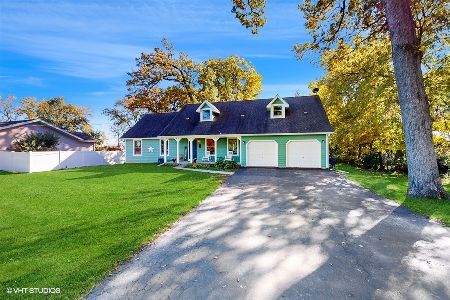
Sold
$389,500
4 beds / 2.1 baths / 2,300 ft2
Single Family / Built: 1993
1104
43W753 Oakleaf Drive, Elburn, Illinois 60119
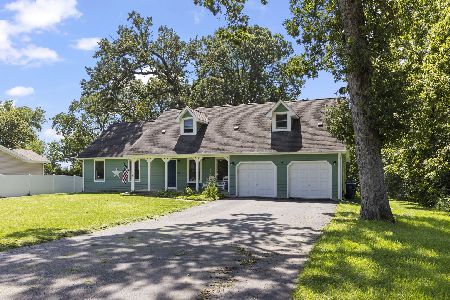
Sold
$499,000
4 beds / 2.1 baths / 2,300 ft2
Single Family / Built: 1993
71
2S839 Red Oak Drive, Elburn, Illinois 60119
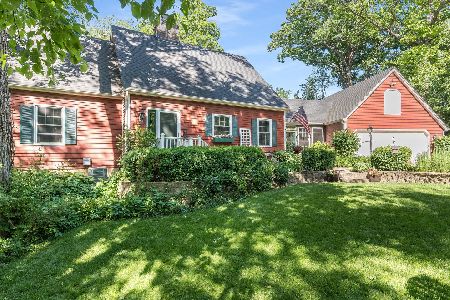
Sold
$550,000
4 beds / 3.1 baths / 2,100 ft2
Single Family / Built: 1978
755
Contact Agent
Listing Provided By
Baird & Warner
