

43W754 Kenmar Drive, Elburn, Illinois 60119
Subdivision > Winden Oaks


$339,000
|
Sold
|
|
| Status: | Closed |
| Sqft: | 1,800 |
| Cost/Sqft: | $188 |
| Beds: | 3 |
| Baths: | 2 |
| Year Built: | 1977 |
| Property Taxes: | $7,145 |
| Days On Market: | 2292 |
| Lot Size: | 0,80 |
Description
This house is beautifully situated in a country subdivision. The almost 1 acre yard backs up to farm fields. It was fully remodeled in 2018 including new roof. electric, HVAC, plumbing, flooring, custom kitchen cabinets. and stainless steel appliances. Garage has new doors, epoxied floor, can lights and mounted space heater. Five minutes from major interstate and Metra train station.
Property Specifics
| Single Family | |
| — | |
| Tri-Level | |
| 1977 | |
| Partial | |
| Aluminum Siding, Brick | |
| Asphalt | |
| — | |
| No | |
| 0.8 |
| Kane | |
| Winden Oaks | |
| 0 / Not Applicable | |
| None | |
| Private Well | |
| Septic-Private | |
| Central Air | |
| Natural Gas, Forced Air | |
| 10792605 | |
| 1117126004 |
Nearby Schools
| NAME: | DISTRICT: | DISTANCE: | |
|---|---|---|---|
|
Grade School
Blackberry Creek Elementary Scho |
302 | — | |
|
Middle School
Harter Middle School |
302 | Not in DB | |
|
High School
Kaneland High School |
302 | Not in DB | |
Property History
| DATE: | EVENT: | PRICE: | SOURCE: |
|---|---|---|---|
| 30 Sep, 2015 | Sold | $226,800 | MRED MLS |
| 24 Aug, 2015 | Under contract | $249,500 | MRED MLS |
| — | Last price change | $269,900 | MRED MLS |
| 12 Aug, 2015 | Listed for sale | $269,900 | MRED MLS |
| 14 Sep, 2020 | Sold | $339,000 | MRED MLS |
| 28 Jul, 2020 | Under contract | $339,000 | MRED MLS |
| 23 Jul, 2020 | Listed for sale | $339,000 | MRED MLS |


Room Specifics
All Bedroom Info:
Total Bedrooms: 3
Bedrooms Above Ground: 3
Bedrooms Below Ground: 0
Total Bedrooms: 3
Bedrooms Above Ground: 3
Bedrooms Below Ground: 0
Second Bedroom Info:
Dimensions: —
Location: —Dimensions: —
Floor Type: Carpet
Third Bedroom Info:
Dimensions: —
Location: —Dimensions: —
Floor Type: Carpet
Bathroom Info:
Full Bathrooms: 2
Partial Bathrooms: 0Full Bathrooms: 2
Bathroom Amenities: —
Bathroom in Basement: 0
Dining Room Info:
Dimensions: —
Location: —Dimensions: —
Floor Type: Hardwood
Kitchen Info:
Dimensions: —
Location: —Dimensions: —
Floor Type: Hardwood
Features: Galley
Laundry Room Info:
Dimensions: —
Location: —Dimensions: —
Floor Type: Ceramic Tile
Living Room Info:
Dimensions: —
Location: —Dimensions: —
Floor Type: Hardwood
Family Room Info:
Dimensions: —
Location: —Dimensions: —
Floor Type: Carpet
Additional Rooms Info:
Rooms: Utility Room-Lower Level
Basement: PartialRooms: Utility Room-Lower Level
Other Specifics
| 4 | |
| Concrete Perimeter | |
| Garage | |
| — | |
| — | |
| — | |
| — | |
| — | |
| 34848 | |
| Unfinished | |
| — | |
| Hardwood Floors | |
| Range, Microwave, Dishwasher, Refrigerator, Stainless Steel Appliance(s), Range Hood | |
| Not in DB | |
| Street Paved | |
| — | |
| — |
Tax History
| Year | Property Taxes |
|---|---|
| 2015 | $4,919 |
| 2020 | $7,145 |
Contact Agent
Nearby Similar Homes
S243 Rowe Road, Elburn, Illinois 60119
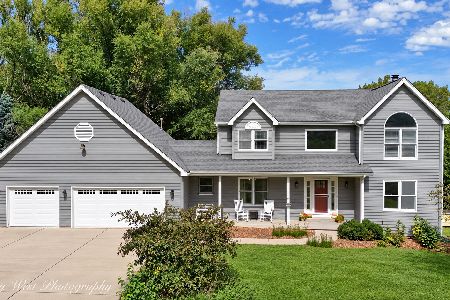
For Sale
$624,900
4 beds / 3.1 baths / 3,555 ft2
Single Family / Built: 1994
4
1414 Seaton Street, Elburn, Illinois 60119

For Sale
$645,000
5 beds / 4.0 baths / 3,388 ft2
Single Family / Built: 2005
8
1413 Seaton Street, Elburn, Illinois 60119

For Sale
$568,000
4 beds / 2.1 baths / 2,689 ft2
Single Family / Built: 2004
75
Nearby Sold Comparables

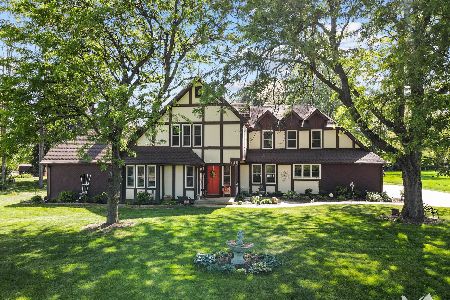
43W821 Kenmar Drive, Elburn, Illinois 60119

Sold
$375,000
3 beds / 2.1 baths / 3,996 ft2
Single Family / Built: 1975
1834
43w693 Kenmar Drive, Elburn, Illinois 60119
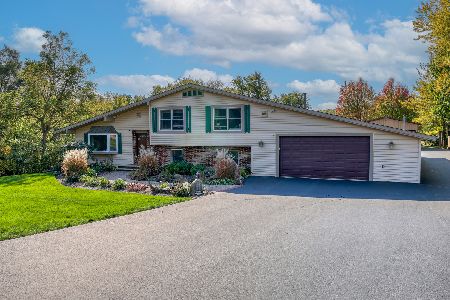
Sold
$525,000
3 beds / 2.0 baths / 1,968 ft2
Single Family / Built: 1995
578
Contact Agent
Listing Provided By
Berg Properties
