

43W754 Kenmar Drive, Elburn, Illinois 60119
Subdivision > Winden Oaks
Sorry, we are updating photos, please update this page in 15 minutes
$226,800
|
Sold
|
|
| Status: | Closed |
| Sqft: | 1,346 |
| Cost/Sqft: | $185 |
| Beds: | 3 |
| Baths: | 2 |
| Year Built: | 1977 |
| Property Taxes: | $4,919 |
| Days On Market: | 4099 |
| Lot Size: | 0,80 |
Description
MOTIVATED SELLER! MAKE AN OFFER!! Spacious, updated tri-level on a well landscaped almost 1 acre lot with mature trees. Kitchen with solid oak cabinets, Jenn-Air stove top, granite counter tops and decorative back splash. Eating area SGD accesses the deck and beautiful back yard. Lower level has remodeled full bath, family room with dual wood burning and electric fireplace, and laundry room with access to the heated garage. Newer in the last couple of years: hot water heater, water softener, and 2 car detached garage. Home is very well cared for!
Property Specifics
| Single Family | |
| — | |
| Tri-Level | |
| 1977 | |
| Partial | |
| Vinyl Siding, Brick | |
| Asphalt | |
| — | |
| No | |
| 0.8 |
| Kane | |
| Winden Oaks | |
| 0 / Not Applicable | |
| None | |
| Private Well | |
| Septic-Private | |
| Central Air | |
| Natural Gas, Forced Air | |
| 09010316 | |
| 1117126004 |
Nearby Schools
| NAME: | DISTRICT: | DISTANCE: | |
|---|---|---|---|
|
Grade School
Blackberry Creek Elementary Scho |
302 | — | |
|
Middle School
Harter Middle School |
302 | Not in DB | |
|
High School
Kaneland Senior High School |
302 | Not in DB | |
Property History
| DATE: | EVENT: | PRICE: | SOURCE: |
|---|---|---|---|
| 30 Sep, 2015 | Sold | $226,800 | MRED MLS |
| 24 Aug, 2015 | Under contract | $249,500 | MRED MLS |
| — | Last price change | $269,900 | MRED MLS |
| 12 Aug, 2015 | Listed for sale | $269,900 | MRED MLS |
| 14 Sep, 2020 | Sold | $339,000 | MRED MLS |
| 28 Jul, 2020 | Under contract | $339,000 | MRED MLS |
| 23 Jul, 2020 | Listed for sale | $339,000 | MRED MLS |
Sorry, we are updating photos, please update this page in 15 minutes
Room Specifics
All Bedroom Info:
Total Bedrooms: 3
Bedrooms Above Ground: 3
Bedrooms Below Ground: 0
Total Bedrooms: 3
Bedrooms Above Ground: 3
Bedrooms Below Ground: 0
Second Bedroom Info:
Dimensions: —
Location: —Dimensions: —
Floor Type: Carpet
Third Bedroom Info:
Dimensions: —
Location: —Dimensions: —
Floor Type: Carpet
Bathroom Info:
Full Bathrooms: 2
Partial Bathrooms: 0Full Bathrooms: 2
Bathroom Amenities: —
Bathroom in Basement: 1
Dining Room Info:
Dimensions: —
Location: —Dimensions: —
Floor Type: Wood Laminate
Kitchen Info:
Dimensions: —
Location: —Dimensions: —
Floor Type: Wood Laminate
Features: Eating Area-Breakfast Bar
Laundry Room Info:
Dimensions: —
Location: —Dimensions: —
Floor Type: Vinyl
Living Room Info:
Dimensions: —
Location: —Dimensions: —
Floor Type: Carpet
Family Room Info:
Dimensions: —
Location: —Dimensions: —
Floor Type: Carpet
Additional Rooms Info:
Rooms: No additional rooms
Basement: PartialRooms: No additional rooms
Other Specifics
| 4 | |
| Concrete Perimeter | |
| Garage | |
| — | |
| — | |
| — | |
| Deck | |
| — | |
| 200X175 | |
| — | |
| — | |
| — | |
| Range, Microwave, Dishwasher, Refrigerator | |
| Not in DB | |
| — | |
| — | |
| Wood Burning, Gas Log |
Tax History
| Year | Property Taxes |
|---|---|
| 2015 | $4,919 |
| 2020 | $7,145 |
Contact Agent
Nearby Similar Homes
S243 Rowe Road, Elburn, Illinois 60119
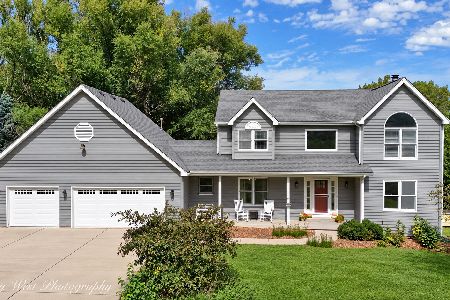
For Sale
$624,900
4 beds / 3.1 baths / 3,555 ft2
Single Family / Built: 1994
4
1414 Seaton Street, Elburn, Illinois 60119

For Sale
$645,000
5 beds / 4.0 baths / 3,388 ft2
Single Family / Built: 2005
8
1413 Seaton Street, Elburn, Illinois 60119

For Sale
$568,000
4 beds / 2.1 baths / 2,689 ft2
Single Family / Built: 2004
75
Nearby Sold Comparables
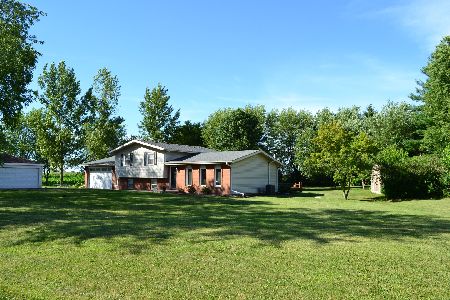
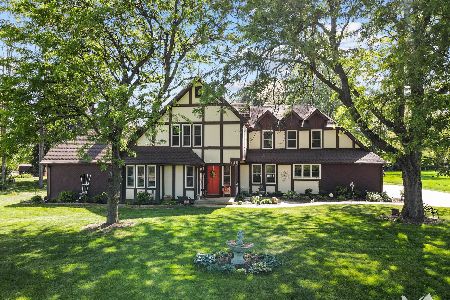
43W821 Kenmar Drive, Elburn, Illinois 60119

Sold
$375,000
3 beds / 2.1 baths / 3,996 ft2
Single Family / Built: 1975
1834

43w693 Kenmar Drive, Elburn, Illinois 60119
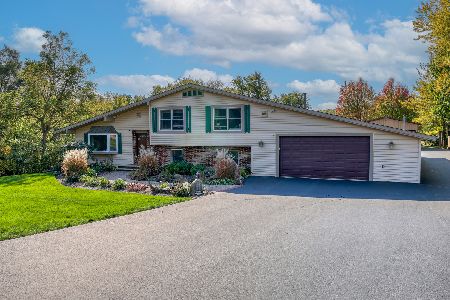
Sold
$525,000
3 beds / 2.0 baths / 1,968 ft2
Single Family / Built: 1995
578
Contact Agent
Listing Provided By
Charles Rutenberg Realty of IL
