

43W834 Morningside Court, St Charles, Illinois 60175


$714,900
|
Sold
|
|
| Status: | Closed |
| Sqft: | 3,129 |
| Cost/Sqft: | $228 |
| Beds: | 4 |
| Baths: | 3 |
| Year Built: | 2006 |
| Property Taxes: | $14,125 |
| Lot Size: | 1,35 |
Description
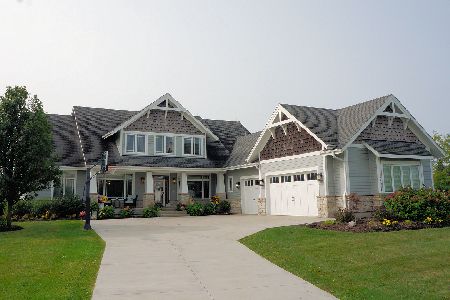
Custom builder's own home on a breathtaking 1.35-acre cul-de-sac lot with panoramic pond views! Surrounded by mature trees, evergreens, and lush landscaping, this exceptional property offers the perfect blend of luxury, privacy, and space. Highlights include cherry floors on both levels, a stunning custom kitchen with Viking appliances and heated Travertine floors, a 2nd back staircase, a spa-like primary suite, and a spectacular 24' x 20' vaulted bonus room ready for your vision. The deep-pour basement offers endless possibilities, while the huge brick-paver patio with built-in fire pit creates the perfect setting for entertaining and making memories. Recent updates include a new well pump (2023), sump pump (2026), and chimney improvements (2024). A rare opportunity to own a truly special home with unforgettable views and room to grow!
Property Specifics
| Single Family | |
| — | |
| Traditional | |
| 2006 | |
| Unfinished, Bath/Stubbed, Egress Window, 9 ft + pour, Full | |
| 1,643 | |
| Frame | |
| Asphalt | |
| Custom | |
| Pond | |
| 1.35 |
| Kane | |
| Sunset Views | |
| 720 / Not Applicable | |
| Insurance | |
| Well | |
| Septic Tank | |
| Central Air, Zoned | |
| Gas, Forced Air, Radiant Floor | |
| No | |
| 12750767 | |
| 0817102003 |
Nearby Schools
| NAME: | DISTRICT: | DISTANCE: | |
|---|---|---|---|
|
Grade School
Lily Lake Grade School |
301 | — | |
|
Middle School
Central Middle School |
301 | Not in DB | |
|
High School
Central High School |
301 | Not in DB | |






































Room Specifics
Total Bedrooms: 4
Bedrooms Above Ground: 4
Bedrooms Below Ground: 0
Dimensions: 14X16
Floor Type: Hardwood
Dimensions: 11X15
Floor Type: Hardwood
Dimensions: 11X15
Floor Type: Hardwood
Dimensions: 12X12
Floor Type: Hardwood
Full Bathrooms: 3
Bathroom Amenities: Separate Shower, Double Sink, Soaking Tub
Bathroom in Basement: 0
Dimensions: 13X13
Floor Type: Hardwood
Dimensions: 16X20
Floor Type: Travertine
Features: Eating Area-Table Space, Island, Pantry-Butler, Granite Counters
Dimensions: 6X8
Floor Type: Travertine
Dimensions: 15X16
Floor Type: Hardwood
Dimensions: 19X17
Floor Type: Hardwood
Rooms: Attic
Name: Attic
Dimensions: 24X20
Floor Type: —
Other Specifics
| 3 | |
| Concrete Perimeter | |
| Asphalt, Garage Door Opener, Garage Owned, Attached, Garage | |
| Main Level, Gas Dryer Hookup, Sink | |
| Hardwood | |
| Patio | |
| — | |
| Cul-De-Sac, Landscaped, Mature Trees | |
| 58675 | |
| Full,Unfinished | |
| Full, Double Sink, Tub & Separate Shwr | |
| Walk-In Closet(s), High Ceilings | |
| Range, Microwave, Dishwasher, Refrigerator, Washer, Dryer, Stainless Steel Appliance(s), Range Hood, Water Purifier Owned, Water Softener Rented | |
| Not in DB | |
| Park, Lake, Street Paved | |
| — | |
| Wood Burning, Gas Starter |
Contact Agent
Nearby Similar Homes
Nearby Sold Comparables

Contact Agent
Listing Provided By
Baird & Warner Fox Valley-Geneva
