

44 Bereman Road, Montgomery, Illinois 60538
Subdivision > Boulder Hill
Sorry, we are updating photos, please update this page in 15 minutes
$177,500
|
Sold
|
|
| Status: | Closed |
| Sqft: | 1,420 |
| Cost/Sqft: | $127 |
| Beds: | 3 |
| Baths: | 2 |
| Year Built: | 1970 |
| Property Taxes: | $3,999 |
| Days On Market: | 3091 |
| Lot Size: | 0,24 |
Description
Great home just waiting for you. Great floor plan with large living room and family rooms. Large eat in kitchen with lots of cabinets. Walk out to enclosed porch great for relaxing or entertaining for 3 seasons. Three bedroom home has a master with 2 closets, built in desk top, and bath. Large 2 car garage with a pull down stair to the attic. There's a shed in the backyard to store lawn mower and gardening tools and lots more. Located on block from the fox river and the Fox River Trail. Can see the Fox River from the house in the winter. Hurry to show, should sell fast.
Property Specifics
| Single Family | |
| — | |
| Ranch | |
| 1970 | |
| None | |
| Aluminum Siding | |
| Asphalt | |
| VILLAGER | |
| No | |
| 0.24 |
| Kendall | |
| Boulder Hill | |
| 0 / Not Applicable | |
| None | |
| Public | |
| Public Sewer, Sewer-Storm | |
| Central Air | |
| Natural Gas, Forced Air | |
| 09941136 | |
| 0305276003 |
Nearby Schools
| NAME: | DISTRICT: | DISTANCE: | |
|---|---|---|---|
|
Grade School
Boulder Hill Elementary School |
308 | — | |
|
Middle School
Thompson Junior High School |
308 | Not in DB | |
|
High School
Oswego High School |
308 | Not in DB | |
Property History
| DATE: | EVENT: | PRICE: | SOURCE: |
|---|---|---|---|
| 1 Jun, 2018 | Sold | $177,500 | MRED MLS |
| 10 May, 2018 | Under contract | $179,900 | MRED MLS |
| 7 May, 2018 | Listed for sale | $179,900 | MRED MLS |
Sorry, we are updating photos, please update this page in 15 minutes
Room Specifics
All Bedroom Info:
Total Bedrooms: 3
Bedrooms Above Ground: 3
Bedrooms Below Ground: 0
Total Bedrooms: 3
Bedrooms Above Ground: 3
Bedrooms Below Ground: 0
Second Bedroom Info:
Dimensions: —
Location: —Dimensions: —
Floor Type: Carpet
Third Bedroom Info:
Dimensions: —
Location: —Dimensions: —
Floor Type: Carpet
Bathroom Info:
Full Bathrooms: 2
Partial Bathrooms: 0Full Bathrooms: 2
Bathroom Amenities: —
Bathroom in Basement: 0
Kitchen Info:
Dimensions: —
Location: —Dimensions: —
Floor Type: Vinyl
Features: Eating Area-Table Space
Laundry Room Info:
Dimensions: —
Location: —Dimensions: —
Floor Type: Vinyl
Living Room Info:
Dimensions: —
Location: —Dimensions: —
Floor Type: Carpet
Family Room Info:
Dimensions: —
Location: —Dimensions: —
Floor Type: Carpet
Additional Rooms Info:
Rooms: Foyer, Enclosed Porch
Basement: NoneRooms: Foyer, Enclosed Porch
Other Specifics
| 2 | |
| Concrete Perimeter | |
| Garage | |
| — | |
| — | |
| — | |
| Porch | |
| — | |
| 77.15X2.65X132.89X82.01X12 | |
| Pull Down Stair | |
| Full | |
| First Floor Bedroom, First Floor Laundry, First Floor Full Bath | |
| Range, Portable Dishwasher, Refrigerator, Washer, Dryer, Disposal | |
| Not in DB | |
| Sidewalks | |
| — | |
| — |
Tax History
| Year | Property Taxes |
|---|---|
| 2018 | $3,999 |
Contact Agent
Nearby Similar Homes
37 Bereman Road, Montgomery, Illinois 60538
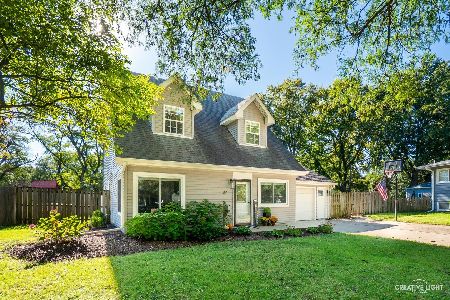
For Sale
$350,000
4 beds / 2.0 baths / 2,105 ft2
Single Family / Built: 1959
15
4 River Bend Road, Montgomery, Illinois 60538
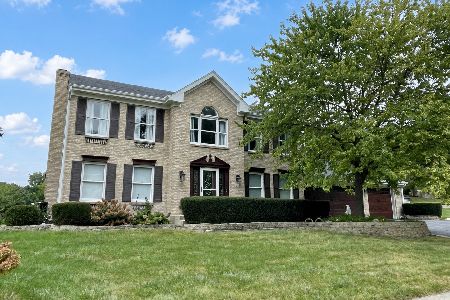
For Sale
$699,000
3 beds / 3.1 baths / 2,650 ft2
Single Family / Built: 1991
36
49 Briarcliff Road, Montgomery, Illinois 60538
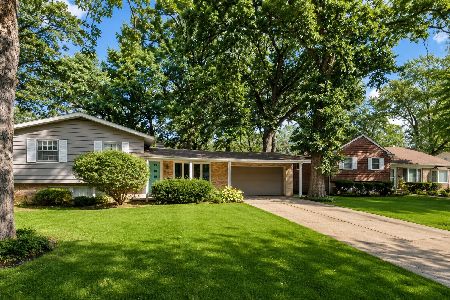
For Sale
$319,000
5 beds / 3.0 baths / 1,883 ft2
Single Family / Built: 1961
2
127 River Street, Montgomery, Illinois 60538
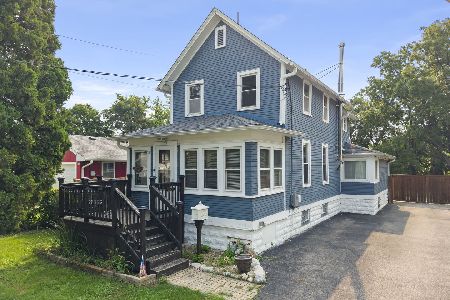
For Sale
$350,000
2 beds / 2.0 baths / 1,224 ft2
Single Family / Built: 1910
2
Nearby Sold Comparables

46 Bereman Road, Montgomery, Illinois 60538

Sold
$125,000
3 beds / 1.0 baths / 1,448 ft2
Single Family / Built: 1961
4851
37 Aldon Road, Montgomery, Illinois 60538
Sold
$139,997
3 beds / 1.0 baths / 1,118 ft2
Single Family / Built: —
5515
37 Aldon Road, Montgomery, Illinois 60538
Sold
$154,900
3 beds / 1.0 baths / 1,200 ft2
Single Family / Built: —
3640
37 Aldon Road, Montgomery, Illinois 60538
Sold
$184,900
3 beds / 1.0 baths / 1,200 ft2
Single Family / Built: —
2442
37 Aldon Road, Montgomery, Illinois 60538

Sold
$229,900
3 beds / 1.0 baths / 1,118 ft2
Single Family / Built: 1971
1593
Contact Agent
Listing Provided By
Charles Rutenberg Realty of IL
