

44 Maple Court, Champaign, Illinois 61822


$329,000
|
Sold
|
|
| Status: | Closed |
| Sqft: | 2,692 |
| Cost/Sqft: | $123 |
| Beds: | 5 |
| Baths: | 3 |
| Year Built: | 1965 |
| Property Taxes: | $4,368 |
| Days On Market: | 1448 |
| Lot Size: | 0,00 |
Description
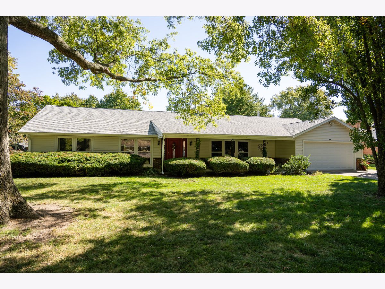
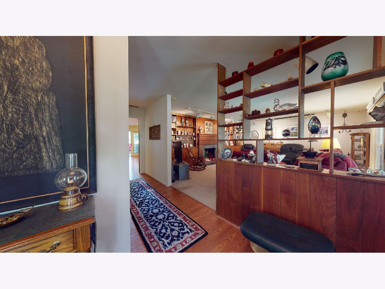
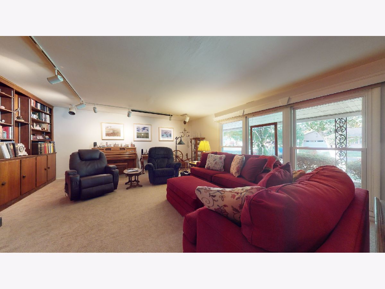
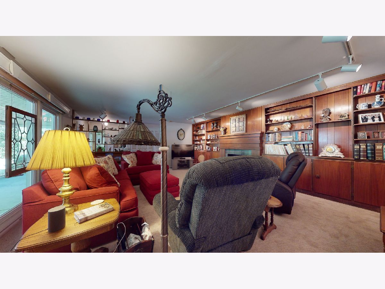
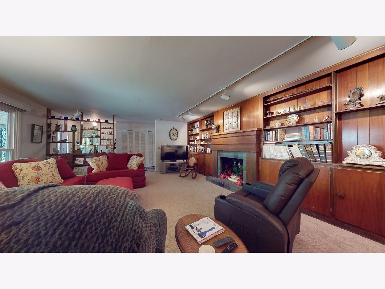
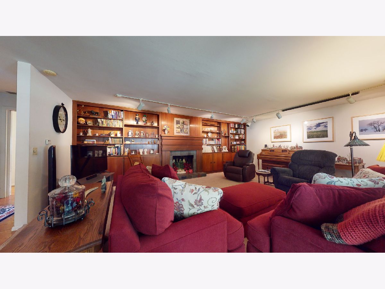
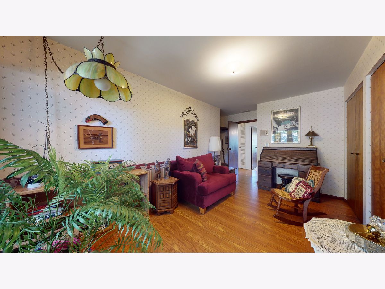
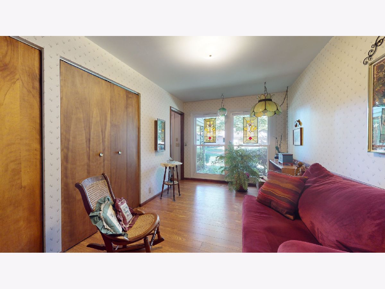
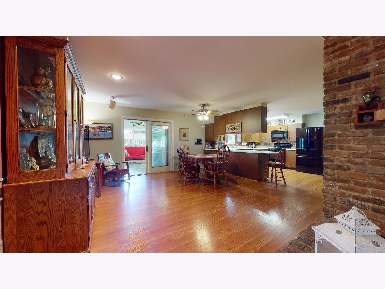
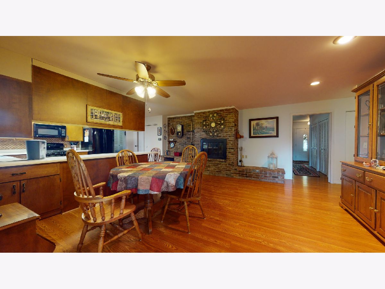
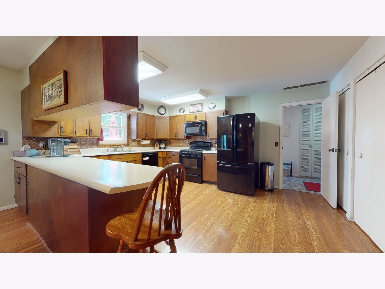
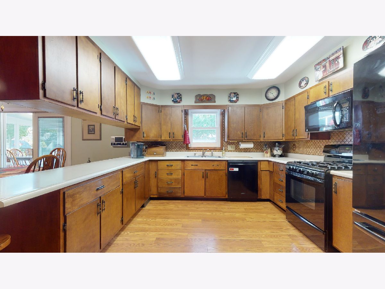
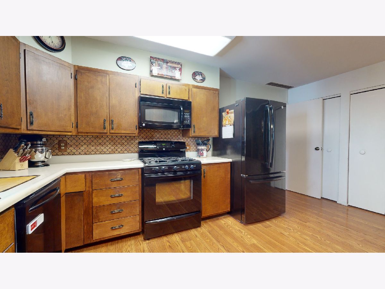
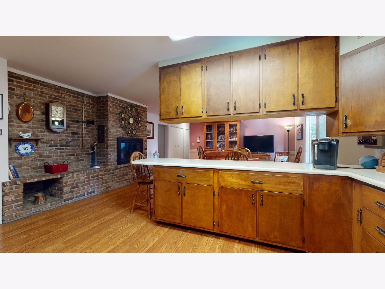
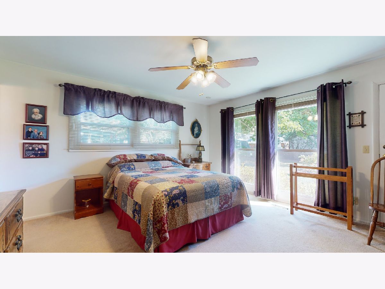
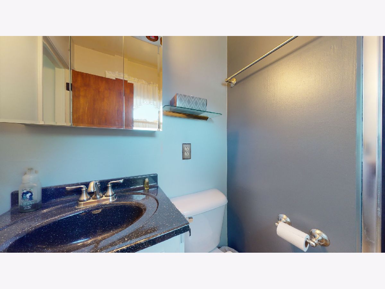
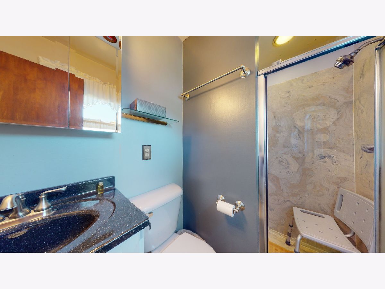
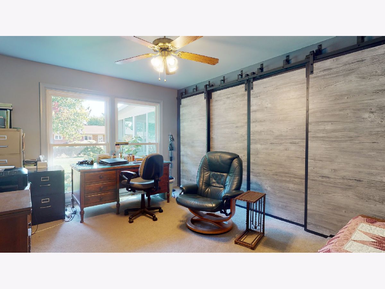
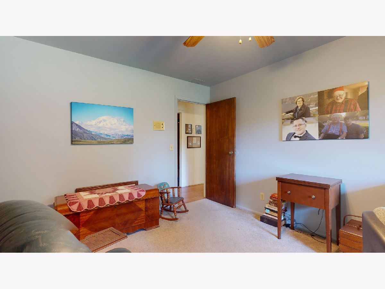
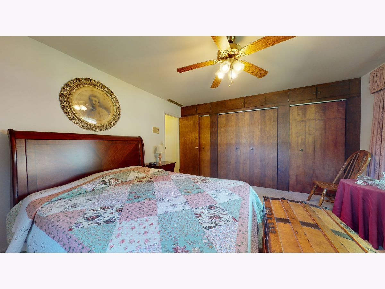

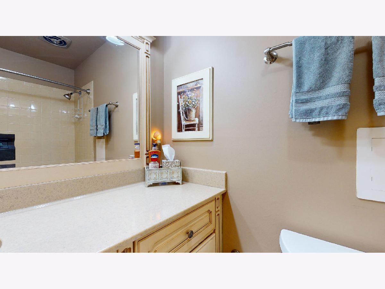
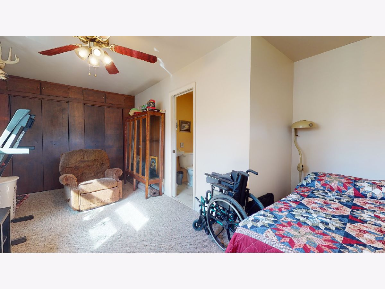
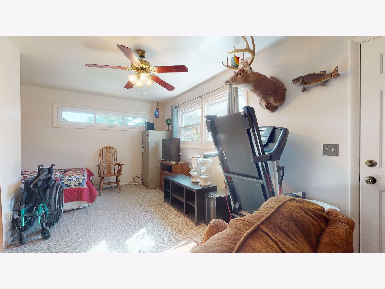
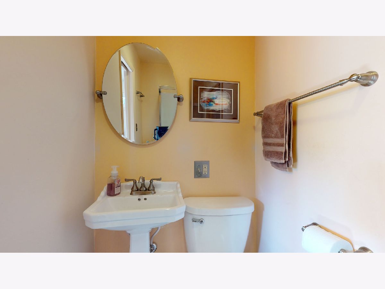
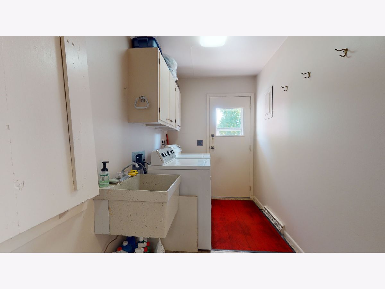
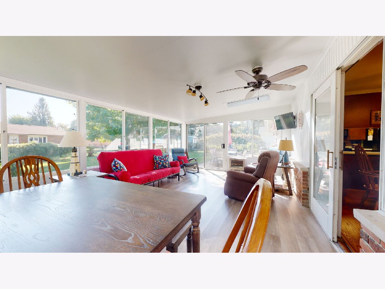
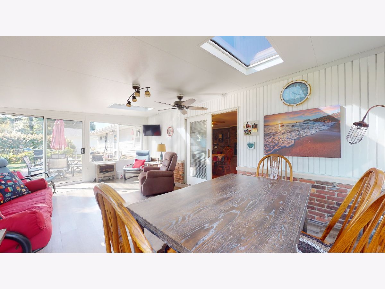
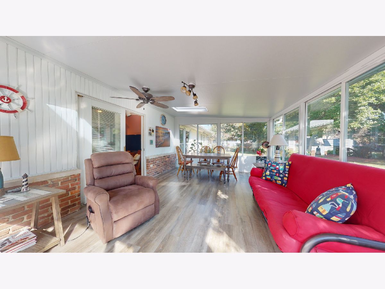
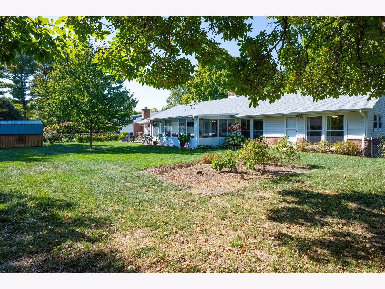
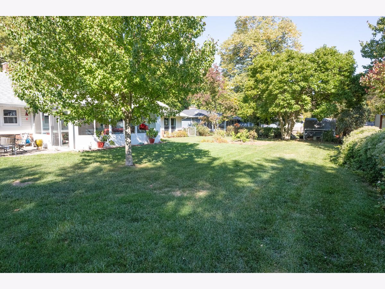
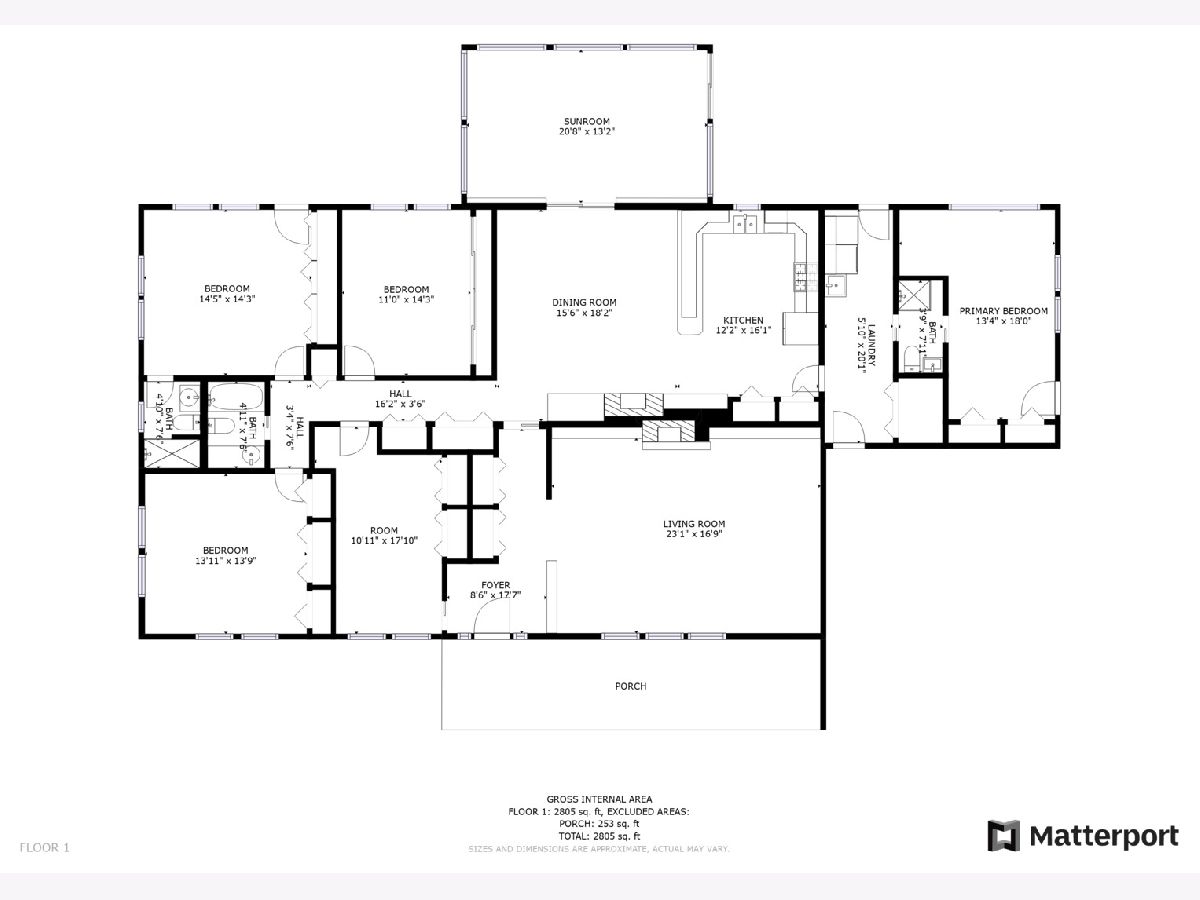
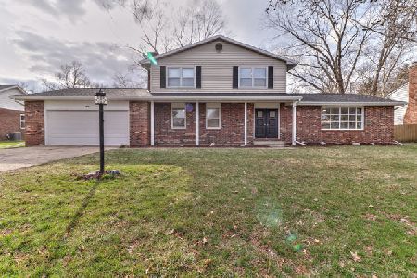
Welcome to Lake Park Subdivision. Located just 2 miles south of the University of Illinois campus, this unincorporated Champaign neighborhood offers lake access to all residents, along with access to acres of wooded common space and walking trails. This late 1960s ranch offers stepless accessibility throughout. It features an exceptionally versatile floor plan with 4 or 5 bedrooms and 3 full baths, ideal for home office, long term guests, or multigenerational housing. Many rooms have full-length windows for excellent natural light. A large 3-season sunroom offers additional living space with views of the oversized backyard. The foyer, living room, kitchen, and dining area all feature newer wood laminate flooring. The 5th bedroom is located at the opposite end of the house from the others, behind the garage. It offers its own outside access and an adjoining full bath. The home features 2 HVAC systems for zoned efficiency. Both furnaces are Lennox high efficiency units, new in 2014. A/C units are older. Roof was replaced in 2020. All windows are modern vinyl replacements. **See 3D virtual tour!**
Property Specifics
| Single Family | |
| — | |
| — | |
| 1965 | |
| — | |
| — | |
| No | |
| — |
| Champaign | |
| Lake Park | |
| 578 / Annual | |
| — | |
| — | |
| — | |
| 11653218 | |
| 032036280009 |
Nearby Schools
| NAME: | DISTRICT: | DISTANCE: | |
|---|---|---|---|
|
Grade School
Unit 4 Of Choice |
4 | — | |
|
Middle School
Unit 4 Of Choice |
4 | Not in DB | |
|
High School
Central High School |
4 | Not in DB | |
Property History
| DATE: | EVENT: | PRICE: | SOURCE: |
|---|---|---|---|
| 4 Apr, 2023 | Sold | $329,000 | MRED MLS |
| 27 Feb, 2023 | Under contract | $329,900 | MRED MLS |
| — | Last price change | $339,900 | MRED MLS |
| 14 Oct, 2022 | Listed for sale | $349,900 | MRED MLS |
Room Specifics
Total Bedrooms: 5
Bedrooms Above Ground: 5
Bedrooms Below Ground: 0
Dimensions: —
Floor Type: —
Dimensions: —
Floor Type: —
Dimensions: —
Floor Type: —
Dimensions: —
Floor Type: —
Full Bathrooms: 3
Bathroom Amenities: —
Bathroom in Basement: 0
Rooms: —
Basement Description: None
Other Specifics
| 2 | |
| — | |
| — | |
| — | |
| — | |
| 110 X 127.5 | |
| — | |
| — | |
| — | |
| — | |
| Not in DB | |
| — | |
| — | |
| — | |
| — |
Tax History
| Year | Property Taxes |
|---|---|
| 2023 | $4,368 |
Contact Agent
Nearby Similar Homes
Nearby Sold Comparables

Contact Agent
Listing Provided By
RE/MAX REALTY ASSOCIATES-CHA
