

44 Vail Avenue, Arlington Heights, Illinois 60005
Sorry, we are updating photos, please update this page in 15 minutes
$426,000
|
Sold
|
|
| Status: | Closed |
| Sqft: | 2,000 |
| Cost/Sqft: | $213 |
| Beds: | 2 |
| Baths: | 2 |
| Year Built: | 2000 |
| Property Taxes: | $7,526 |
| Days On Market: | 4260 |
| Lot Size: | 0,00 |
Description
Downtown sought after Villages Green condo. 5th floor with beautiful views of the city! Move-in condition, freshly painted, refinished hardwood firs except in den, cove molding. Open floor plan, huge eat in kitchen opening to dining and living room. Master suite has separate shower and tub. In unit laundry. Doorman, 1 block from METRA, shopping and restaurants. Garage parking space included. Doorman.
Property Specifics
| Condos/Townhomes | |
| 7 | |
| — | |
| 2000 | |
| None | |
| Brick | |
| — | |
| — | |
| No | |
| — |
| Cook | |
| — | |
| 629 / Monthly | |
| Heat, Water, Parking, Insurance, Security, Doorman, TV/Cable, Exterior Maintenance, Lawn Care, Scavenger, Snow Removal | |
| Lake Michigan | |
| Public Sewer | |
| Central Air | |
| Radiant | |
| 08850450 | |
| 03293400321051 |
Nearby Schools
| NAME: | DISTRICT: | DISTANCE: | |
|---|---|---|---|
|
Grade School
Westgate Elementary School |
25 | — | |
|
Middle School
South Middle School |
25 | Not in DB | |
|
High School
Rolling Meadows High School |
214 | Not in DB | |
Property History
| DATE: | EVENT: | PRICE: | SOURCE: |
|---|---|---|---|
| 10 Apr, 2015 | Sold | $426,000 | MRED MLS |
| 11 Mar, 2015 | Under contract | $425,000 | MRED MLS |
| 2 Mar, 2015 | Listed for sale | $425,000 | MRED MLS |
Some photos of this home have been virtually staged.
Sorry, we are updating photos, please update this page in 15 minutesRoom Specifics
All Bedroom Info:
Total Bedrooms: 2
Bedrooms Above Ground: 2
Bedrooms Below Ground: 0
Total Bedrooms: 2
Bedrooms Above Ground: 2
Bedrooms Below Ground: 0
Second Bedroom Info:
Dimensions: —
Location: —Dimensions: —
Floor Type: Hardwood
Bathroom Info:
Full Bathrooms: 2
Partial Bathrooms: 0Full Bathrooms: 2
Bathroom Amenities: Separate Shower, Double Sink, Bidet
Bathroom in Basement: —
Dining Room Info:
Dimensions: —
Location: —Dimensions: —
Floor Type: Hardwood
Kitchen Info:
Dimensions: —
Location: —Dimensions: —
Floor Type: Hardwood
Features: Eating Area-Table Space
Laundry Room Info:
Dimensions: —
Location: —Dimensions: —
Floor Type: Hardwood
Living Room Info:
Dimensions: —
Location: —Dimensions: —
Floor Type: Hardwood
Family Room Info:
Dimensions: —
Location: —Dimensions: —
Floor Type: Carpet
Additional Rooms Info:
Rooms: No additional rooms
Basement: NoneRooms: No additional rooms
Other Specifics
| 1 | |
| — | |
| Garage | |
| — | |
| — | |
| — | |
| — | |
| — | |
| INTERGRAL | |
| — | |
| Full | |
| Hardwood Floors, Laundry Hook-Up in Unit, Storage, Flexicore | |
| Range, Microwave, Dishwasher, Refrigerator, Washer, Dryer | |
| Not in DB | |
| — | |
| Storage, Receiving Room, Security Door Lock(s) | |
| — |
Tax History
| Year | Property Taxes |
|---|---|
| 2015 | $7,526 |
Contact Agent
Nearby Similar Homes
40 Highland Avenue, Arlington Heights, Illinois 60005
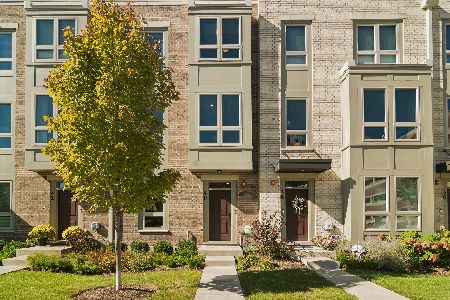
For Sale
$900,000
3 beds / 2.2 baths / 2,570 ft2
Condos/Townhomes / Built: 2021
10
44 Vail Avenue, Arlington Heights, Illinois 60005
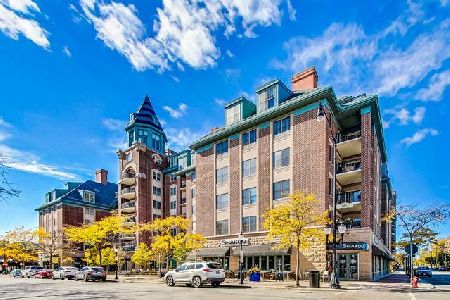
For Sale
$359,000
1 beds / 1.0 baths / 1,100 ft2
Condos/Townhomes / Built: 2000
15
110 Dunton Avenue, Arlington Heights, Illinois 60005

For Sale
$270,000
2 beds / 2.0 baths / 1,325 ft2
Condos/Townhomes / Built: 1970
56
77 Evergreen Avenue, Arlington Heights, Illinois 60005
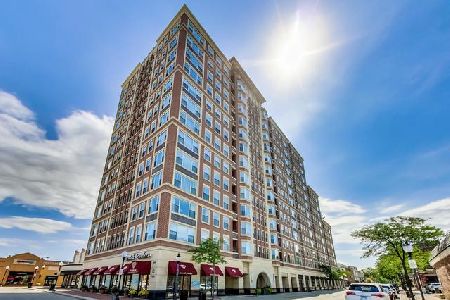
For Sale
$499,000
2 beds / 2.0 baths / 1,606 ft2
Condos/Townhomes / Built: 2000
3
355 Miner Street, Arlington Heights, Illinois 60005
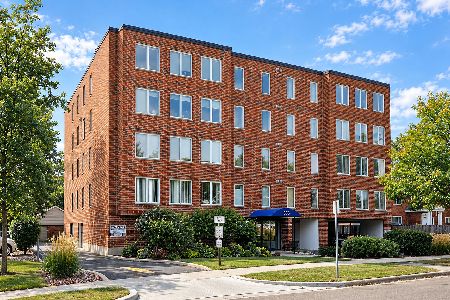
For Sale
$325,000
2 beds / 2.0 baths / 1,200 ft2
Condos/Townhomes / Built: 1987
40
322 Miner Street, Arlington Heights, Illinois 60005
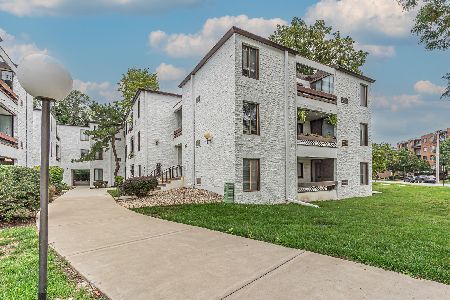
For Sale
$219,900
2 beds / 1.0 baths / 955 ft2
Condos/Townhomes / Built: 1975
5
Nearby Sold Comparables
44 Vail Avenue, Arlington Heights, Illinois 60005

Sold
$419,900
2 beds / 2.0 baths / 1,968 ft2
Condos/Townhomes / Built: 2000
4180
44 Vail Avenue, Arlington Heights, Illinois 60005
Sold
$249,900
1 beds / 1.0 baths / 1,100 ft2
Condos/Townhomes / Built: 2000
4159
Arlington Heights, Illinois 60005
Sold
$279,900
1 beds / 1.0 baths / 1,100 ft2
Condos/Townhomes / Built: 2000
4044
44 Vail Avenue, Arlington Heights, Illinois 60005
Sold
$525,000
2 beds / 2.0 baths / 2,076 ft2
Condos/Townhomes / Built: 2000
4040
44 Vail Avenue, Arlington Heights, Illinois 60005
Sold
$459,900
2 beds / 2.0 baths / 1,502 ft2
Condos/Townhomes / Built: 2000
3804
44 Vail Avenue, Arlington Heights, Illinois 60005
Sold
$509,000
2 beds / 2.0 baths / 2,076 ft2
Condos/Townhomes / Built: 2000
3809
Contact Agent
Listing Provided By
RE/MAX Unlimited Northwest
