

440 Hunter Lane, Lake Forest, Illinois 60045
Subdivision > Ridgelands
Sorry, we are updating photos, please update this page in 15 minutes
$1,375,000
|
Sold
|
|
| Status: | Closed |
| Sqft: | 5,178 |
| Cost/Sqft: | $286 |
| Beds: | 5 |
| Baths: | 6 |
| Year Built: | 1989 |
| Property Taxes: | $18,031 |
| Days On Market: | 4253 |
| Lot Size: | 1,25 |
Description
Beautifully updated home on 1.25 acres on a private cul-de-sac! Gorgeous new kitchen & breakfast room w/skylights, dramatic two-story family room w/french doors to patio, library w/built-ins & first floor bedroom suite. Luxurious master suite & bath, hardwd floors entire 1st & 2nd flr, crown molding throughout. Stunning landscaping & in-ground, gunite pool w/two brick patios, perfect for entertaining. New cedar roof.
Property Specifics
| Single Family | |
| — | |
| Georgian | |
| 1989 | |
| Partial | |
| GEORGIAN | |
| No | |
| 1.25 |
| Lake | |
| Ridgelands | |
| 0 / Not Applicable | |
| None | |
| Lake Michigan | |
| Public Sewer | |
| 08836733 | |
| 16053030040000 |
Nearby Schools
| NAME: | DISTRICT: | DISTANCE: | |
|---|---|---|---|
|
Grade School
Cherokee Elementary School |
67 | — | |
|
Middle School
Deer Path Middle School |
67 | Not in DB | |
|
High School
Lake Forest High School |
115 | Not in DB | |
Property History
| DATE: | EVENT: | PRICE: | SOURCE: |
|---|---|---|---|
| 26 Jun, 2015 | Sold | $1,375,000 | MRED MLS |
| 6 May, 2015 | Under contract | $1,479,000 | MRED MLS |
| 11 Feb, 2015 | Listed for sale | $1,479,000 | MRED MLS |
| 2 Feb, 2022 | Sold | $1,392,000 | MRED MLS |
| 14 Dec, 2021 | Under contract | $1,450,000 | MRED MLS |
| 26 Oct, 2021 | Listed for sale | $1,450,000 | MRED MLS |
Sorry, we are updating photos, please update this page in 15 minutes
Room Specifics
All Bedroom Info:
Total Bedrooms: 5
Bedrooms Above Ground: 5
Bedrooms Below Ground: 0
Total Bedrooms: 5
Bedrooms Above Ground: 5
Bedrooms Below Ground: 0
Second Bedroom Info:
Dimensions: —
Location: —Dimensions: —
Floor Type: Hardwood
Third Bedroom Info:
Dimensions: —
Location: —Dimensions: —
Floor Type: Hardwood
Fourth Bedroom Info:
Dimensions: —
Location: —Dimensions: —
Floor Type: Hardwood
Fifth Bedroom Info:
Dimensions: —
Location: —Dimensions: —
Floor Type: —
Bathroom Info:
Full Bathrooms: 6
Partial Bathrooms: 2Full Bathrooms: 6
Bathroom Amenities: Whirlpool,Separate Shower,Double Sink,Full Body Spray Shower
Bathroom in Basement: 1
Additional Rooms Info:
Rooms: Bedroom 5,Library,Recreation Room
Basement: PartialRooms: Bedroom 5,Library,Recreation Room
Basement Description: Finished,Crawl
Other Specifics
| 3 | |
| Concrete Perimeter | |
| Asphalt | |
| Patio, Brick Paver Patio, In Ground Pool | |
| Cul-De-Sac,Fenced Yard | |
| 320X231X312 | |
| Full | |
| Full | |
| Vaulted/Cathedral Ceilings, Skylight(s), Bar-Wet, Hardwood Floors, First Floor Bedroom, First Floor Full Bath | |
| Double Oven, Range, Microwave, Dishwasher, Refrigerator, High End Refrigerator, Washer, Dryer, Disposal | |
| Not in DB | |
| Sidewalks, Street Lights, Street Paved | |
| — | |
| — | |
| Gas Log, Gas Starter |
Tax History
| Year | Property Taxes |
|---|---|
| 2015 | $18,031 |
| 2022 | $18,414 |
Contact Agent
Nearby Similar Homes
270 Majestic Oak Court, Lake Forest, Illinois 60045
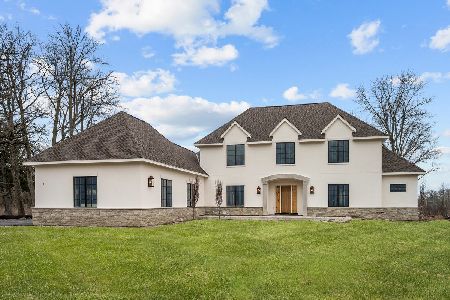
For Sale
$3,250,000
4 beds / 4.1 baths / 5,077 ft2
Single Family / Built: 2025
136
610 Ridge Road, Lake Forest, Illinois 60045
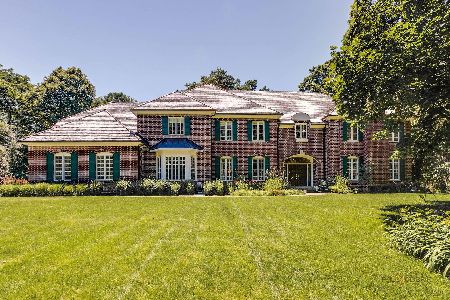
For Sale
$2,400,000
6 beds / 5.1 baths / 7,683 ft2
Single Family / Built: 1989
9
563 Jacqulyn Lane, Lake Forest, Illinois 60045

For Sale
$1,400,000
5 beds / 4.1 baths / 0 ft2
Single Family / Built: 1990
1587
745 Tamarack Trail, Lake Forest, Illinois 60045
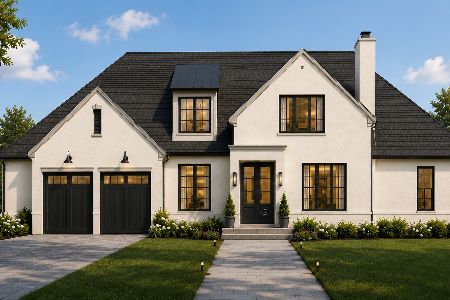
For Sale
$2,650,000
4 beds / 4.2 baths / 4,300 ft2
Single Family / Built: 2027
116
120 Blackthorn Lane, Lake Forest, Illinois 60045
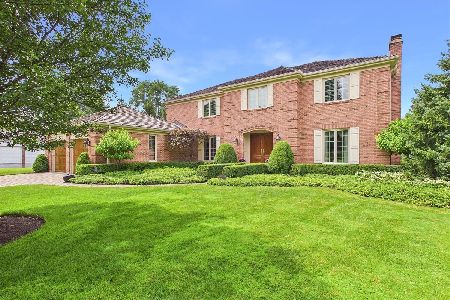
For Sale
$1,495,000
4 beds / 2.1 baths / 3,122 ft2
Single Family / Built: 1986
59
Nearby Sold Comparables


450 Hunter Lane, Lake Forest, Illinois 60045
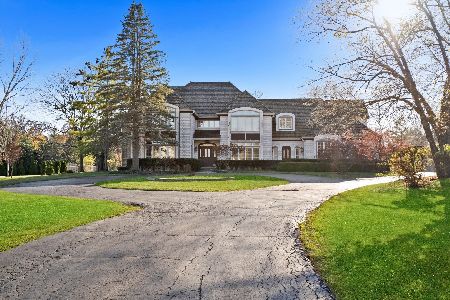
Sold
$1,349,900
5 beds / 5.0 baths / 5,734 ft2
Single Family / Built: 1989
995
450 Hunter Lane, Lake Forest, Illinois 60045
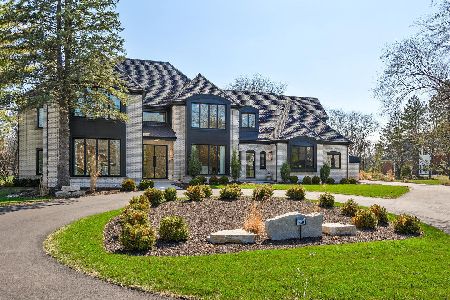
Sold
$3,125,000
6 beds / 5.0 baths / 5,734 ft2
Single Family / Built: 1989
534
433 Ridge Road, Lake Forest, Illinois 60045

Sold
$1,095,000
6 beds / 6.2 baths / 7,429 ft2
Single Family / Built: 1989
2547
455 Hunter Lane, Lake Forest, Illinois 60045
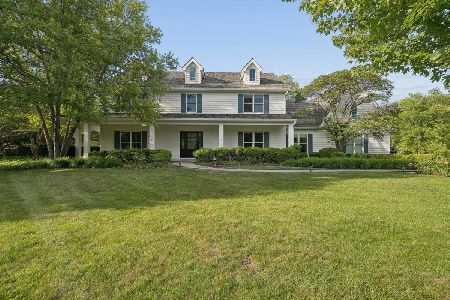
Sold
$1,475,000
5 beds / 5.1 baths / 3,384 ft2
Single Family / Built: 1995
89
Contact Agent
Listing Provided By
Berkshire Hathaway HomeServices KoenigRubloff
