

4401 Ironwood Lane, Champaign, Illinois 61821


$565,000
|
Sold
|
|
| Status: | Closed |
| Sqft: | 3,795 |
| Cost/Sqft: | $155 |
| Beds: | 5 |
| Baths: | 5 |
| Year Built: | 1996 |
| Property Taxes: | $12,380 |
| Days On Market: | 211 |
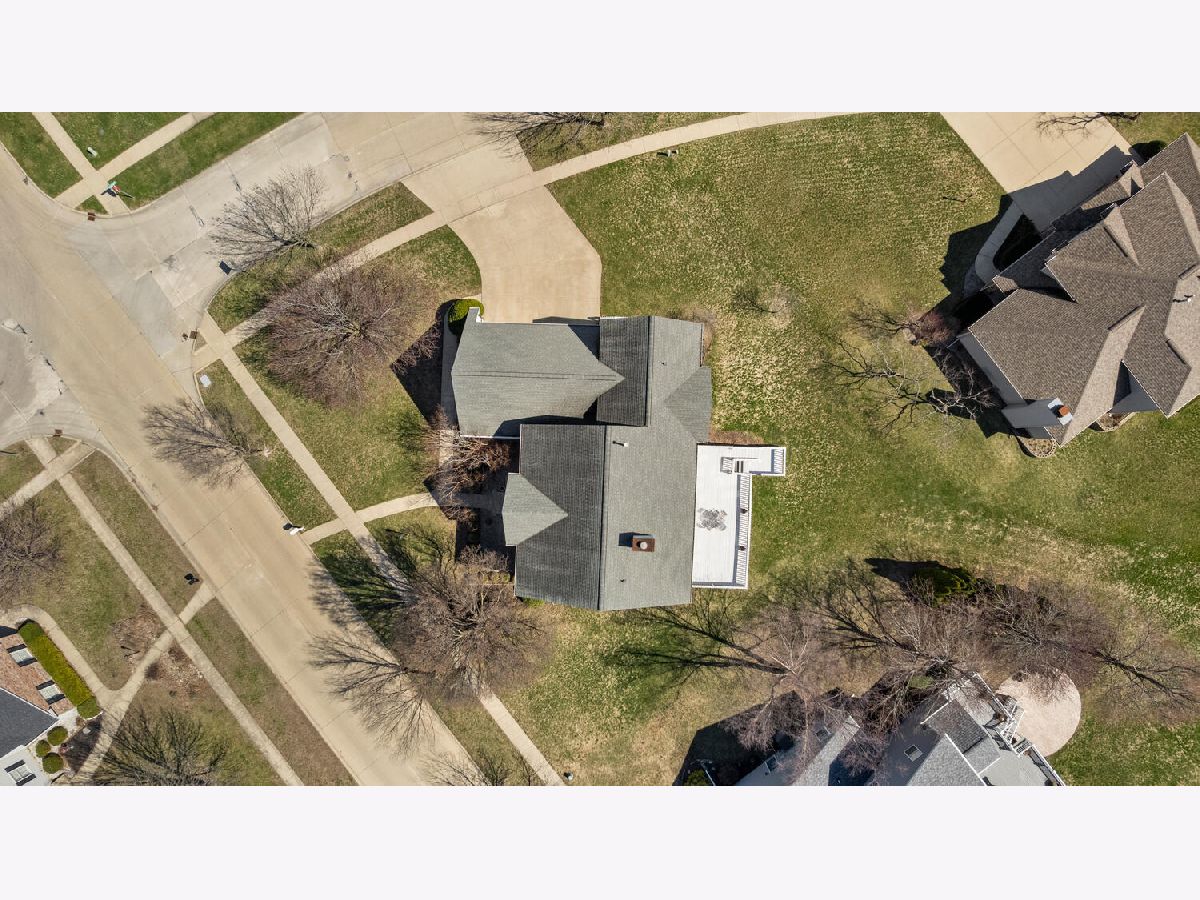
| Lot Size: | 0,39 |
Description
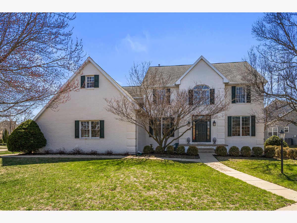
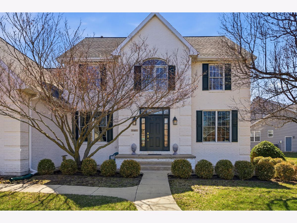
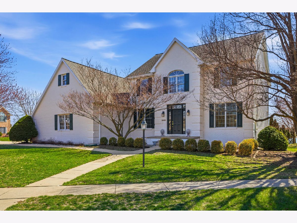
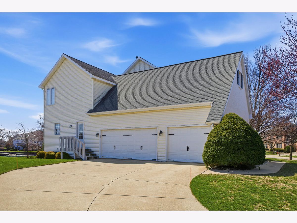
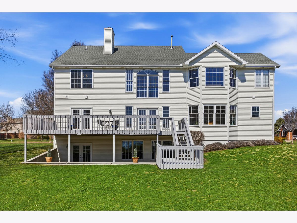
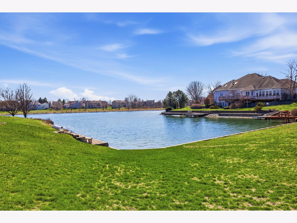
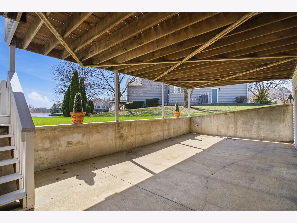
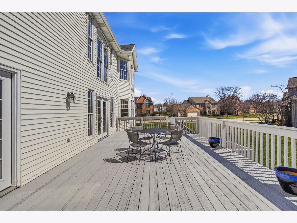
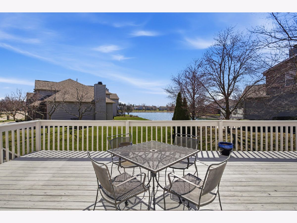
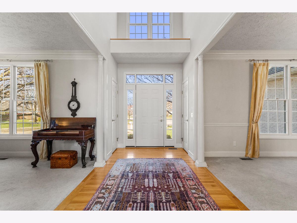
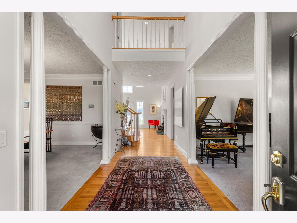
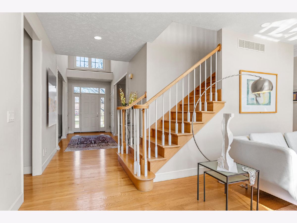
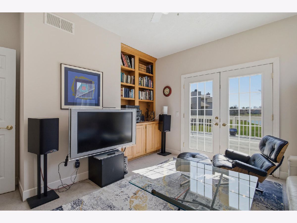
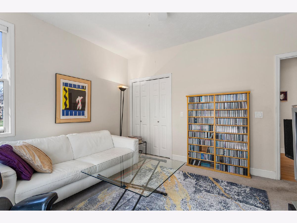
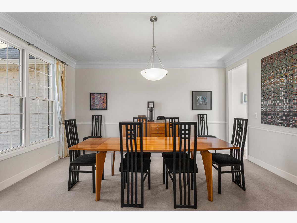
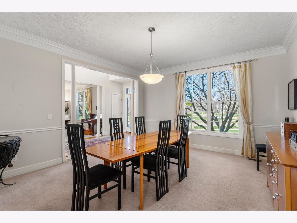
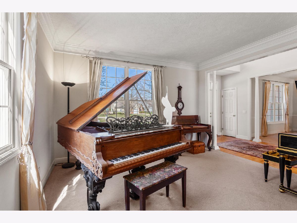
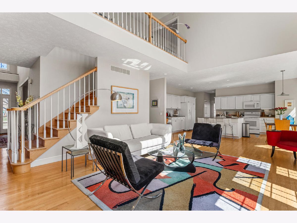
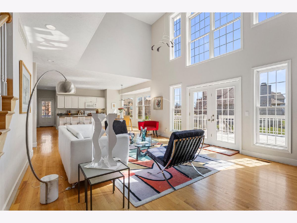
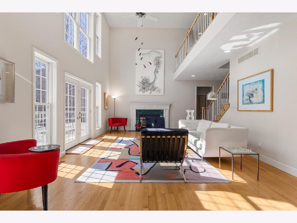
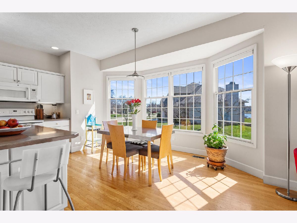
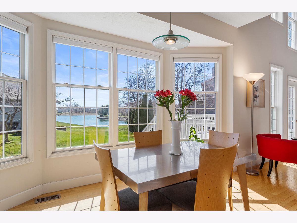
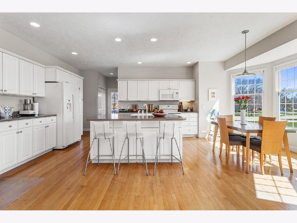
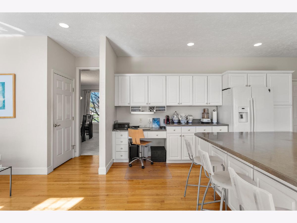
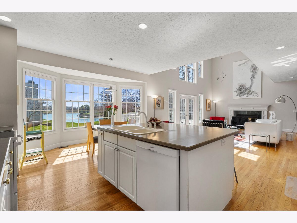
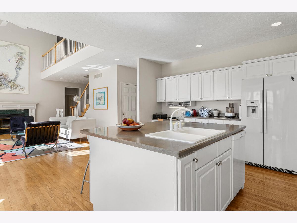
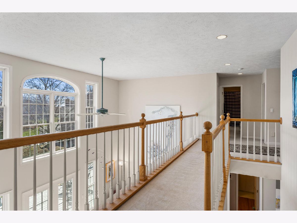
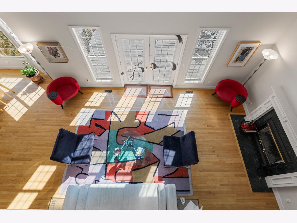
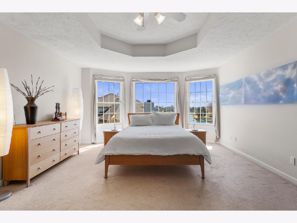
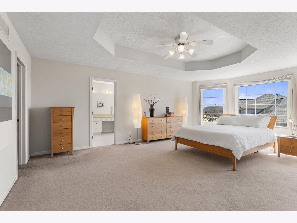
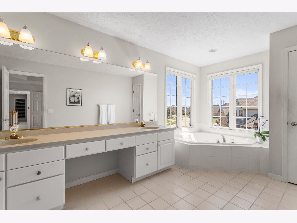
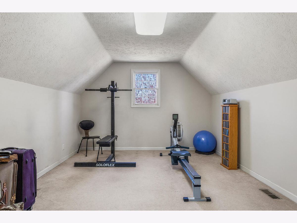
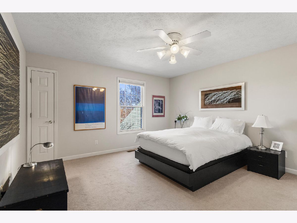
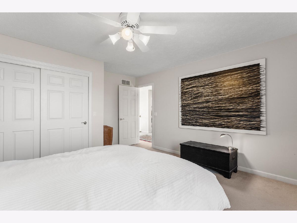
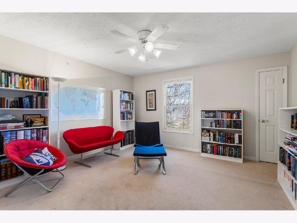
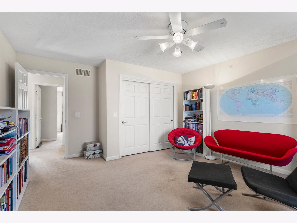
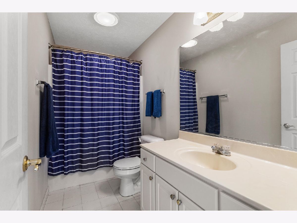
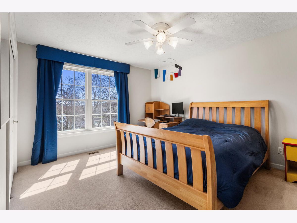
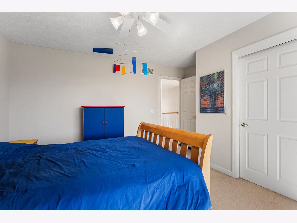
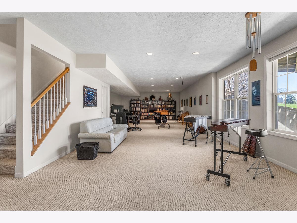
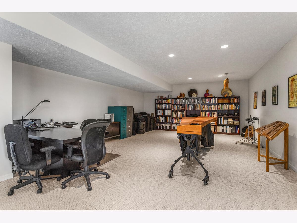
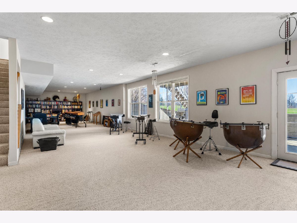
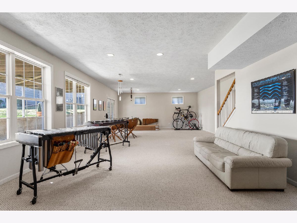
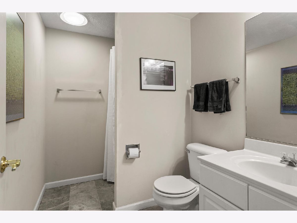
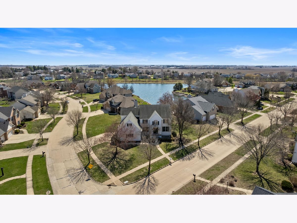
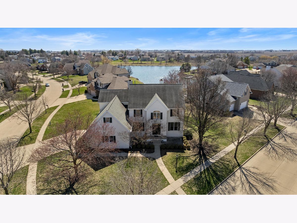
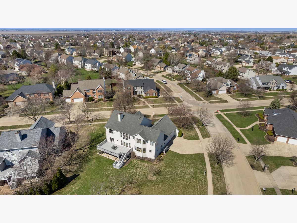
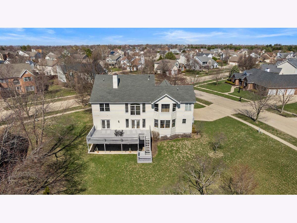
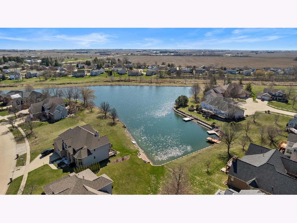
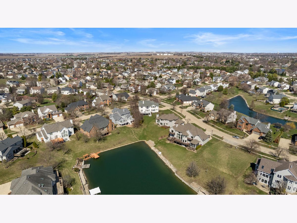
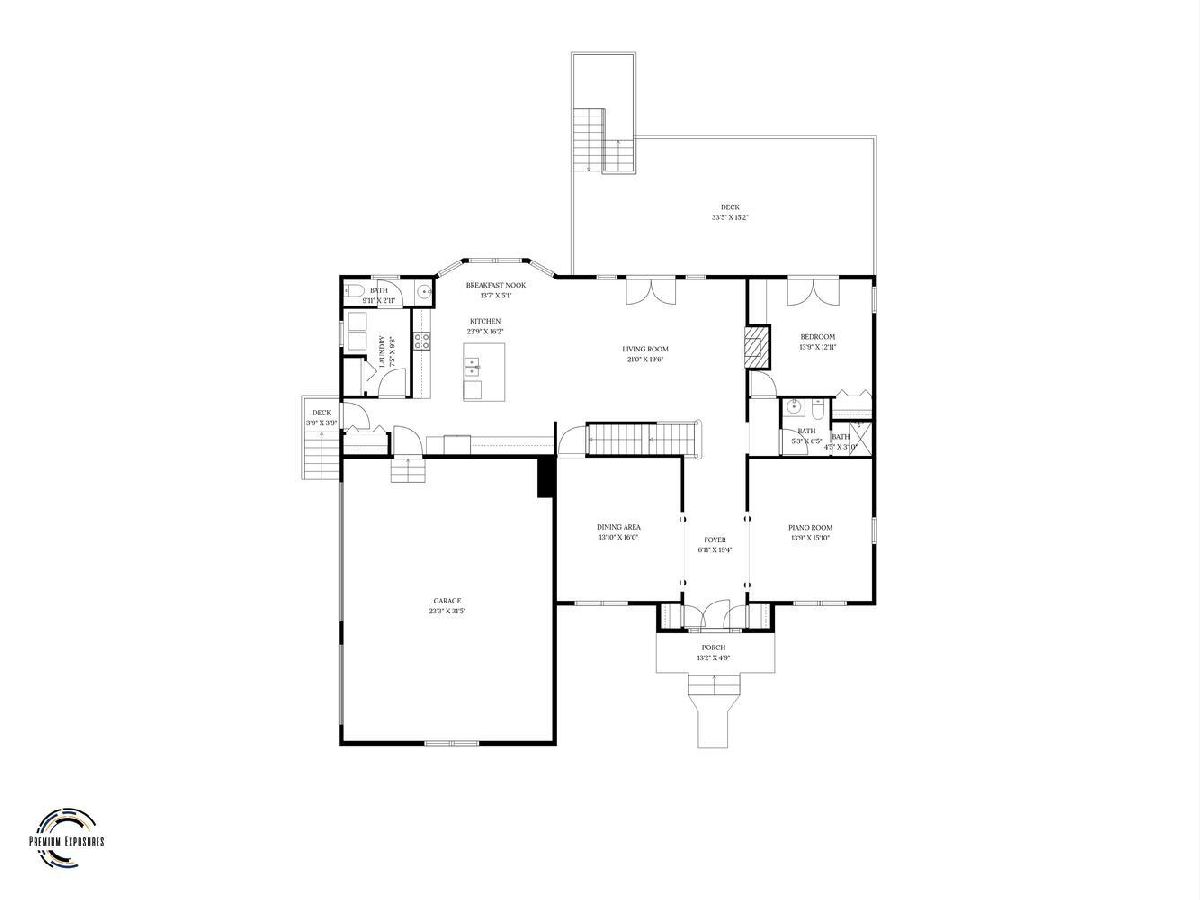
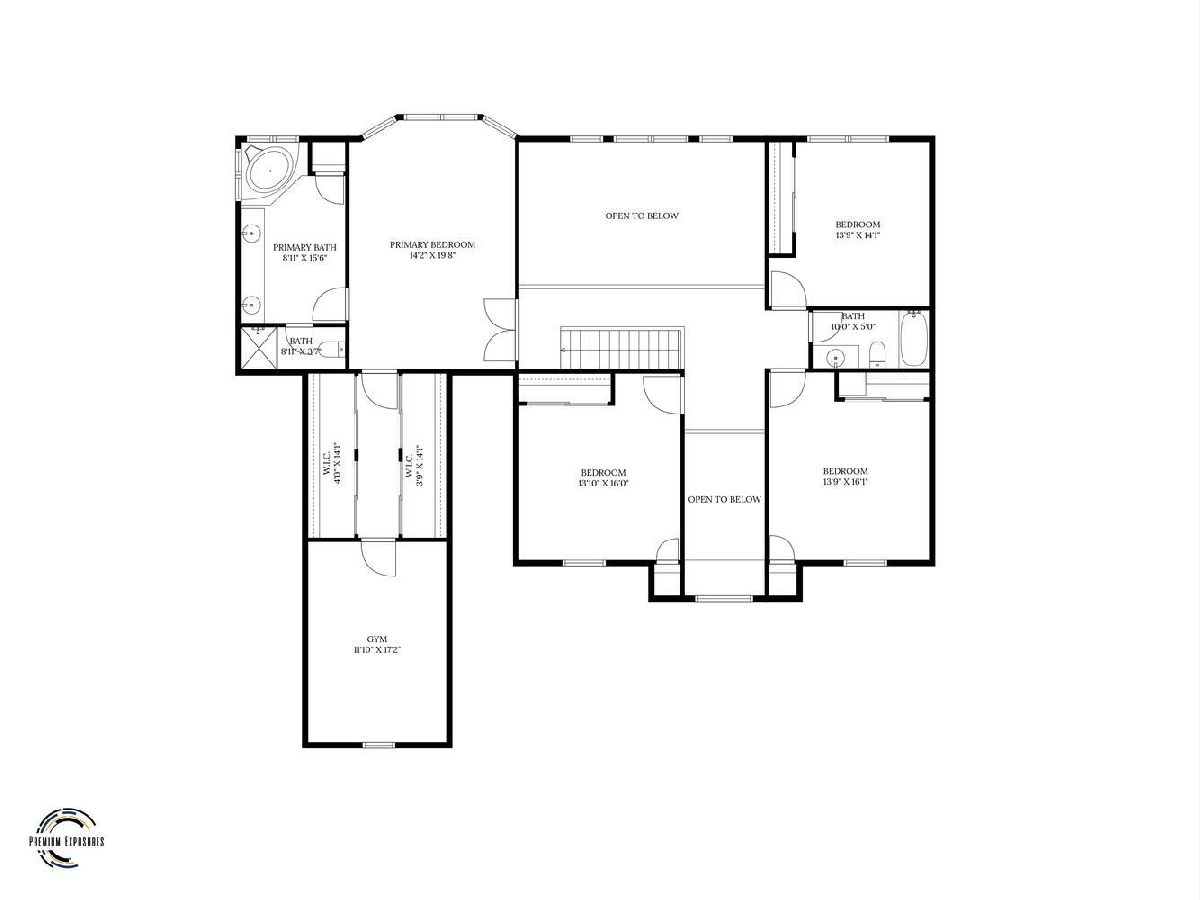
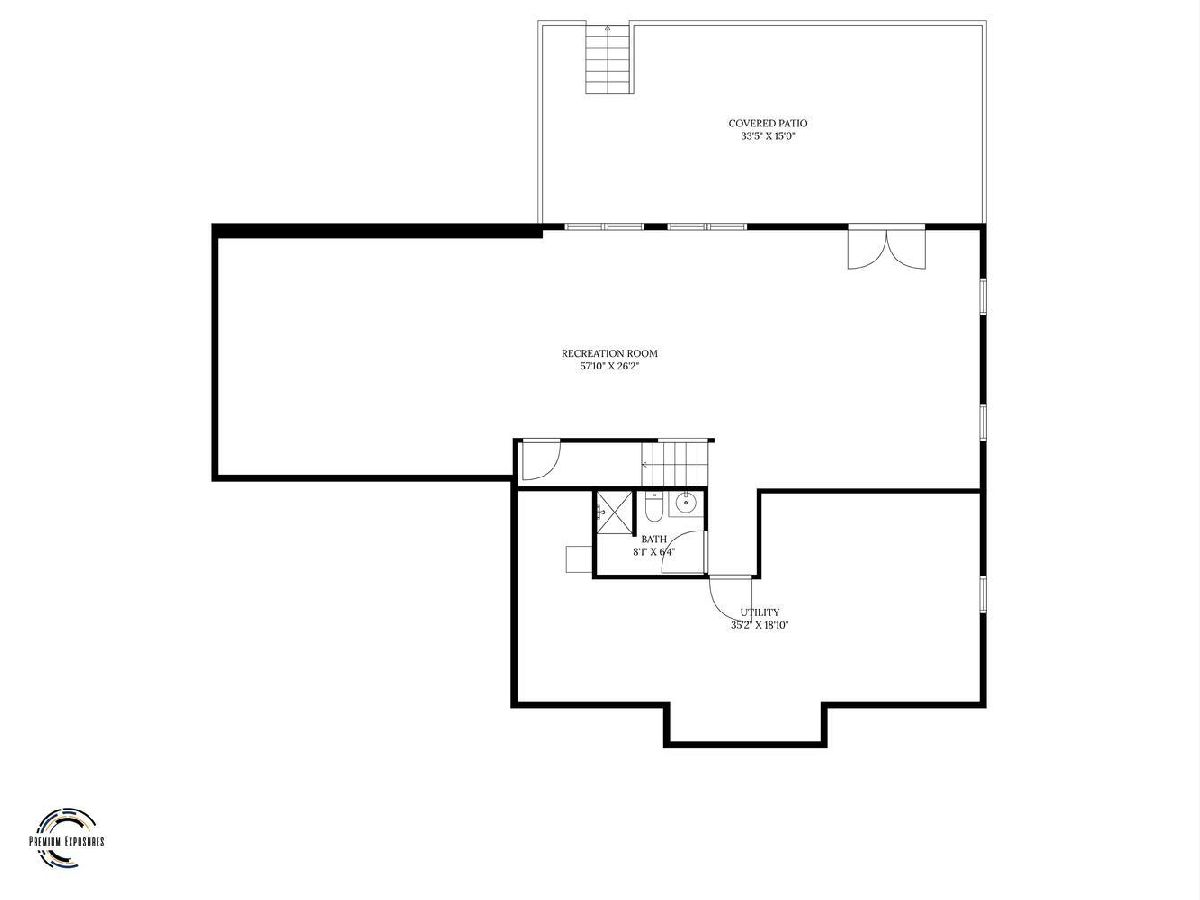
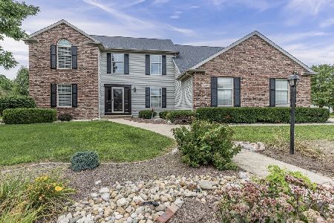
We are proud to again feature a gorgeous luxury residence in the highly sought-after Ironwood neighborhood. From the moment you step inside, you're greeted by a dramatic entry with soaring ceilings and breathtaking views overlooking the serene lake. Expansive windows flood the home with natural light from every angle, creating a bright and inviting atmosphere throughout. The thoughtfully designed open floor plan seamlessly connects the gourmet kitchen to the spacious living area, framed by large windows and the stunning lake views. A walk-out basement further enhances the living space with abundant natural light and direct access to the lake. This home is ideal for multigenerational living, featuring a convenient main-floor bedroom with an adjacent full bath. Upstairs, the oversized primary suite offers a luxurious en-suite bathroom and an attached bonus room-ideal for a private office, nursery, or personal retreat-along with three additional generously sized bedrooms. Outdoor living shines with a large back deck, perfect for entertaining family and friends while enjoying the beautiful lake views.
Property Specifics
| Single Family | |
| — | |
| — | |
| 1996 | |
| — | |
| — | |
| Yes | |
| 0.39 |
| Champaign | |
| Ironwood | |
| 500 / Annual | |
| — | |
| — | |
| — | |
| 12587670 | |
| 032020430003 |
Nearby Schools
| NAME: | DISTRICT: | DISTANCE: | |
|---|---|---|---|
|
Grade School
Unit 4 Of Choice |
4 | — | |
|
Middle School
Champaign/middle Call Unit 4 351 |
4 | Not in DB | |
|
High School
Centennial High School |
4 | Not in DB | |
Property History
| DATE: | EVENT: | PRICE: | SOURCE: |
|---|---|---|---|
| 29 Jun, 2026 | Sold | $565,000 | MRED MLS |
| 24 Apr, 2026 | Under contract | $589,000 | MRED MLS |
| 23 Mar, 2026 | Listed for sale | $589,000 | MRED MLS |
Room Specifics
Total Bedrooms: 5
Bedrooms Above Ground: 5
Bedrooms Below Ground: 0
Dimensions: —
Floor Type: —
Dimensions: —
Floor Type: —
Dimensions: —
Floor Type: —
Dimensions: —
Floor Type: —
Full Bathrooms: 5
Bathroom Amenities: —
Bathroom in Basement: 0
Rooms: —
Basement Description: —
Other Specifics
| 3 | |
| — | |
| — | |
| — | |
| — | |
| 124.41x90x61.94x3050.36x90 | |
| — | |
| — | |
| — | |
| — | |
| Not in DB | |
| — | |
| — | |
| — | |
| — |
Tax History
| Year | Property Taxes |
|---|---|
| 2026 | $12,380 |
Contact Agent
Nearby Similar Homes

Nearby Sold Comparables

Contact Agent
Listing Provided By
Re/max Realty Associates-Mahom
