

4404 Hillshire Drive, Richmond, Illinois 60071
Subdivision > Canterbury
Sorry, we are updating photos, please update this page in 15 minutes
$215,500
|
Sold
|
|
| Status: | Closed |
| Sqft: | 0 |
| Cost/Sqft: | — |
| Beds: | 4 |
| Baths: | 3 |
| Year Built: | 2002 |
| Property Taxes: | $9,962 |
| Days On Market: | 6059 |
| Lot Size: | 2,46 |
Description
Exquisite interior - and what a surprise because the home is tucked away in the woods! Granite/Marble/Maple flooring graces an entirely open floorplan on the main floor. Huge Kitchen Island is 12'x3'++. True Spa Bath between Master and Bedroom 2 (or would this be your private office?) The home wraps around an inviting deck that puts you in the middle of nature. Gorgeous gallery (just for fun) and much more.
Property Specifics
| Single Family | |
| — | |
| Contemporary | |
| 2002 | |
| Walkout | |
| Cedar | |
| Asphalt | |
| CUSTOM | |
| No | |
| 2.46 |
| Mc Henry | |
| Canterbury | |
| 0 / Not Applicable | |
| None | |
| Private Well | |
| Septic-Private | |
| Central Air | |
| Natural Gas, Forced Air | |
| 07507163 | |
| 0415203002 |
Property History
| DATE: | EVENT: | PRICE: | SOURCE: |
|---|---|---|---|
| 19 Apr, 2011 | Sold | $215,500 | MRED MLS |
| 4 Feb, 2011 | Under contract | $219,900 | MRED MLS |
| — | Last price change | $249,900 | MRED MLS |
| 20 Apr, 2010 | Listed for sale | $274,900 | MRED MLS |
| 3 Aug, 2022 | Sold | $450,000 | MRED MLS |
| 1 Jul, 2022 | Under contract | $469,000 | MRED MLS |
| 10 Jun, 2022 | Listed for sale | $469,000 | MRED MLS |
Sorry, we are updating photos, please update this page in 15 minutes
Room Specifics
All Bedroom Info:
Total Bedrooms: 4
Bedrooms Above Ground: 4
Bedrooms Below Ground: 0
Total Bedrooms: 4
Bedrooms Above Ground: 4
Bedrooms Below Ground: 0
Second Bedroom Info:
Dimensions: —
Location: —Dimensions: —
Floor Type: Carpet
Third Bedroom Info:
Dimensions: —
Location: —Dimensions: —
Floor Type: Carpet
Fourth Bedroom Info:
Dimensions: —
Location: —Dimensions: —
Floor Type: Carpet
Bathroom Info:
Full Bathrooms: 3
Partial Bathrooms: 0Full Bathrooms: 3
Bathroom Amenities: Whirlpool, Separate Shower
Bathroom in Basement: 1
Dining Room Info:
Dimensions: —
Location: —Dimensions: —
Floor Type: Hardwood
Kitchen Info:
Dimensions: —
Location: —Dimensions: —
Floor Type: Ceramic Tile
Features: Eating Area-Breakfast Bar, Eating Area-Table Space, Island, Pantry-Walk-in
Laundry Room Info:
Dimensions: —
Location: —Dimensions: —
Floor Type: Ceramic Tile
Living Room Info:
Dimensions: —
Location: —Dimensions: —
Floor Type: Hardwood
Family Room Info:
Dimensions: —
Location: —Dimensions: —
Floor Type: Other
Additional Rooms Info:
Rooms: Foyer, Gallery, Other Room
Basement: WalkoutRooms: Foyer, Gallery, Other Room
Other Specifics
| 2 | |
| Concrete Perimeter | |
| Garage | |
| — | |
| — | |
| — | |
| Deck | |
| Pond(s), Stream(s), Wooded | |
| 300X370X300X349 | |
| Unfinished | |
| Full | |
| Vaulted/Cathedral Ceilings, First Floor Bedroom, In-Law Arrangement | |
| — | |
| Not in DB | |
| Water Rights, Street Paved | |
| — | |
| Double Sided, Wood Burning, Gas Starter |
Tax History
| Year | Property Taxes |
|---|---|
| 2011 | $9,962 |
| 2022 | $10,265 |
Contact Agent
Nearby Similar Homes
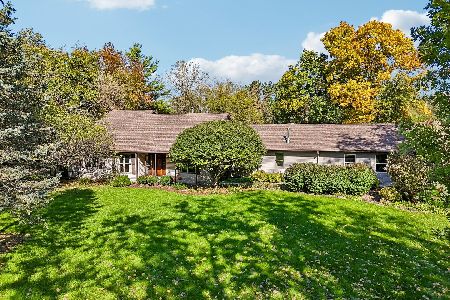

4731 Foxboro Court, Richmond, Illinois 60071
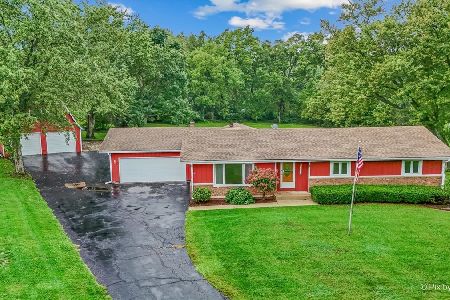
For Sale
$450,000
3 beds / 2.0 baths / 2,143 ft2
Single Family / Built: 1980
65
Nearby Sold Comparables
4404 Hillshire Drive, Richmond, Illinois 60071

Sold
$469,000
3 beds / 3.1 baths / 3,102 ft2
Single Family / Built: 2000
1625

4320 Hillshire Drive, Richmond, Illinois 60071
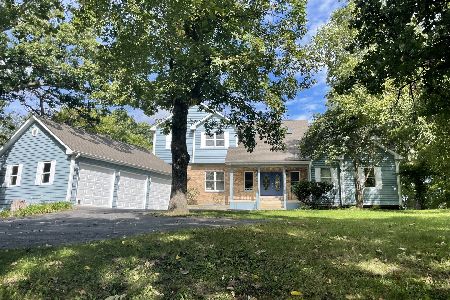
Sold
$436,000
3 beds / 3.1 baths / 5,274 ft2
Single Family / Built: 1995
1520

Contact Agent
Listing Provided By
RE/MAX Plaza
