

4405 Kingston Avenue, Lisle, Illinois 60532
Sorry, we are updating photos, please update this page in 15 minutes
$510,000
|
Sold
|
|
| Status: | Closed |
| Sqft: | 2,500 |
| Cost/Sqft: | $208 |
| Beds: | 4 |
| Baths: | 3 |
| Year Built: | 2019 |
| Property Taxes: | $3,512 |
| Days On Market: | 2580 |
| Lot Size: | 0,24 |
Description
New Construction underway by seasoned builder! MOUNT NUGENT CONSTRUCTION is diligently working to present his latest masterpiece! Boasting 4 bedrooms, 2.5 baths, attached 2 car garage, full unfinished basement, hardwood floors throughout, gourmet kitchen with granite tops, SS Appliances, white cabinets! Don't miss the chance to own NEW construction within a mile of downtown Lisle!! Ideal for commuters...near Metra and 355!
Property Specifics
| Single Family | |
| — | |
| — | |
| 2019 | |
| Full | |
| Concrete | |
| Asphalt | |
| — | |
| No | |
| 0.24 |
| Du Page | |
| — | |
| — / Not Applicable | |
| None | |
| Lake Michigan | |
| Sewer-Storm | |
| Central Air | |
| Natural Gas | |
| 10543124 | |
| 0802304003 |
Nearby Schools
| NAME: | DISTRICT: | DISTANCE: | |
|---|---|---|---|
|
Middle School
Lisle Junior High School |
202 | Not in DB | |
|
High School
Lisle High School |
202 | Not in DB | |
Property History
| DATE: | EVENT: | PRICE: | SOURCE: |
|---|---|---|---|
| 13 Jun, 2018 | Sold | $79,000 | MRED MLS |
| 22 May, 2018 | Under contract | $98,000 | MRED MLS |
| 13 Feb, 2018 | Listed for sale | $98,000 | MRED MLS |
| 30 Jun, 2020 | Sold | $510,000 | MRED MLS |
| 29 May, 2020 | Under contract | $519,900 | MRED MLS |
| — | Last price change | $549,900 | MRED MLS |
| 7 Oct, 2019 | Listed for sale | $549,900 | MRED MLS |
Some photos of this home have been virtually staged.
Sorry, we are updating photos, please update this page in 15 minutesRoom Specifics
All Bedroom Info:
Total Bedrooms: 4
Bedrooms Above Ground: 4
Bedrooms Below Ground: 0
Total Bedrooms: 4
Bedrooms Above Ground: 4
Bedrooms Below Ground: 0
Second Bedroom Info:
Dimensions: —
Location: —Dimensions: —
Floor Type: Hardwood
Third Bedroom Info:
Dimensions: —
Location: —Dimensions: —
Floor Type: Hardwood
Fourth Bedroom Info:
Dimensions: —
Location: —Dimensions: —
Floor Type: Hardwood
Bathroom Info:
Full Bathrooms: 3
Partial Bathrooms: 1Full Bathrooms: 3
Bathroom Amenities: —
Bathroom in Basement: 0
Dining Room Info:
Dimensions: —
Location: —Dimensions: —
Floor Type: Hardwood
Kitchen Info:
Dimensions: —
Location: —Dimensions: —
Floor Type: Hardwood
Features: Island
Laundry Room Info:
Dimensions: —
Location: —Dimensions: —
Floor Type: Ceramic Tile
Living Room Info:
Dimensions: —
Location: —Dimensions: —
Floor Type: Hardwood
Family Room Info:
Dimensions: —
Location: —Dimensions: —
Floor Type: Hardwood
Additional Rooms Info:
Rooms: Eating Area, Foyer
Basement: FullRooms: Eating Area, Foyer
Other Specifics
| 2 | |
| Concrete Perimeter | |
| Garage | |
| — | |
| — | |
| — | |
| — | |
| — | |
| 60 X 175 | |
| — | |
| None | |
| Vaulted/Cathedral Ceilings, Hardwood Floors, Walk-In Closet(s) | |
| Range, Dishwasher, Disposal | |
| Not in DB | |
| — | |
| — | |
| — |
Tax History
| Year | Property Taxes |
|---|---|
| 2018 | $3,412 |
| 2020 | $3,512 |
Contact Agent
Nearby Similar Homes
916 Lacey Avenue, Lisle, Illinois 60532
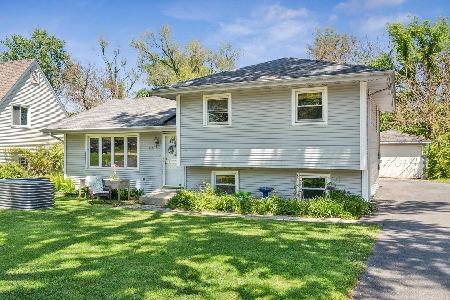
For Sale
$365,000
3 beds / 1.1 baths / 1,410 ft2
Single Family / Built: 1970
50
4471 Cascara Lane, Lisle, Illinois 60532
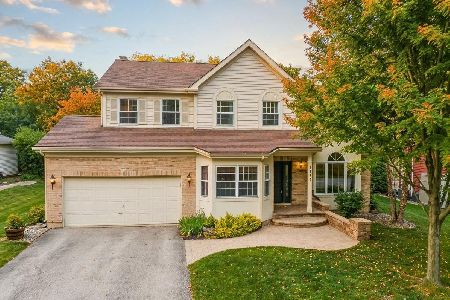
For Sale
$649,900
4 beds / 3.1 baths / 2,637 ft2
Single Family / Built: 1990
29
4544 Ivanhoe Avenue, Lisle, Illinois 60532
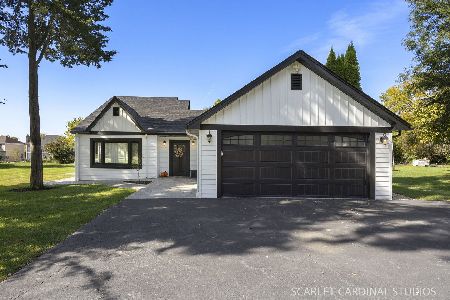
For Sale
$609,900
4 beds / 3.0 baths / 2,287 ft2
Single Family / Built: 1932
22
Nearby Sold Comparables
4403 Kingston Avenue, Lisle, Illinois 60532

Sold
$479,900
4 beds / 3.1 baths / 3,000 ft2
Single Family / Built: 2007
3966
4401 Kingston Avenue, Lisle, Illinois 60532
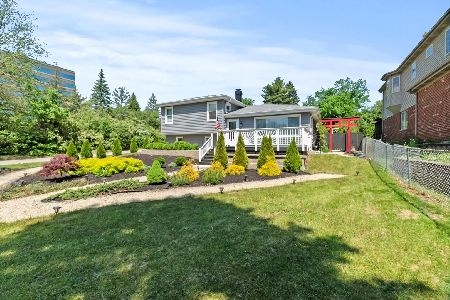
Sold
$469,900
3 beds / 2.0 baths / 1,617 ft2
Single Family / Built: 1970
529
4401 Kingston Avenue, Lisle, Illinois 60532

Sold
$239,000
3 beds / 2.0 baths / 1,617 ft2
Single Family / Built: 1970
2177
4402 Chelsea Avenue, Lisle, Illinois 60532
Sold
$139,000
4 beds / 2.1 baths / 0 ft2
Single Family / Built: 1940
3256
4400 Chelsea Avenue, Lisle, Illinois 60532
Sold
$250,000
4 beds / 2.0 baths / 0 ft2
Single Family / Built: 1974
6825
Contact Agent
Listing Provided By
RE/MAX Destiny
