

441 Adams Street, Hinsdale, Illinois 60521
Sorry, we are updating photos, please update this page in 15 minutes
$915,000
|
Sold
|
|
| Status: | Closed |
| Sqft: | 0 |
| Cost/Sqft: | — |
| Beds: | 6 |
| Baths: | 5 |
| Year Built: | 1999 |
| Property Taxes: | $13,486 |
| Days On Market: | 5035 |
| Lot Size: | 0,00 |
Description
Hard-to-beat location in the heart of the hot Madison grade school neighborhood. Easy walk to Madison, St. Isaac's, Metra train & Dietz Park. Quiet/low traffic street. All the right stuff: 9' ceilings, mud room, commercial kitchen, dark hardwoods, 6 bedrooms & 2nd floor laundry! Open, light & bright feel. Larger 3rd floor w/ bedroom & office.
Property Specifics
| Single Family | |
| — | |
| — | |
| 1999 | |
| Full | |
| Cedar, Stone | |
| — | |
| — | |
| No | |
| — |
| Du Page | |
| — | |
| 0 / Not Applicable | |
| None | |
| Lake Michigan | |
| Public Sewer | |
| Central Air | |
| Natural Gas, Forced Air | |
| 08249092 | |
| 0911231014 |
Nearby Schools
| NAME: | DISTRICT: | DISTANCE: | |
|---|---|---|---|
|
Grade School
Madison Elementary School |
181 | — | |
|
Middle School
Hinsdale Middle School |
181 | Not in DB | |
|
High School
Hinsdale Central High School |
86 | Not in DB | |
Property History
| DATE: | EVENT: | PRICE: | SOURCE: |
|---|---|---|---|
| 4 Jun, 2013 | Sold | $915,000 | MRED MLS |
| 21 Apr, 2013 | Under contract | $949,900 | MRED MLS |
| 14 Jan, 2013 | Listed for sale | $949,900 | MRED MLS |
| 29 Oct, 2018 | Listed for sale | $0 | MRED MLS |
| 11 Jul, 2023 | Sold | $2,300,000 | MRED MLS |
| 18 Apr, 2023 | Under contract | $2,399,000 | MRED MLS |
| 7 Apr, 2023 | Listed for sale | $2,399,000 | MRED MLS |
Sorry, we are updating photos, please update this page in 15 minutes
Room Specifics
All Bedroom Info:
Total Bedrooms: 6
Bedrooms Above Ground: 6
Bedrooms Below Ground: 0
Total Bedrooms: 6
Bedrooms Above Ground: 6
Bedrooms Below Ground: 0
Second Bedroom Info:
Dimensions: —
Location: —Dimensions: —
Floor Type: Carpet
Third Bedroom Info:
Dimensions: —
Location: —Dimensions: —
Floor Type: Carpet
Fourth Bedroom Info:
Dimensions: —
Location: —Dimensions: —
Floor Type: Carpet
Bathroom Info:
Full Bathrooms: 5
Partial Bathrooms: 1Full Bathrooms: 5
Bathroom Amenities: Whirlpool, Separate Shower, Double Sink
Bathroom in Basement: 1
Dining Room Info:
Dimensions: —
Location: —Dimensions: —
Floor Type: Hardwood
Kitchen Info:
Dimensions: —
Location: —Dimensions: —
Floor Type: Hardwood
Laundry Room Info:
Dimensions: —
Location: —Dimensions: —
Floor Type: Ceramic Tile
Living Room Info:
Dimensions: —
Location: —Dimensions: —
Floor Type: Hardwood
Family Room Info:
Dimensions: —
Location: —Dimensions: —
Floor Type: Hardwood
Additional Rooms Info:
Rooms: Bedroom 5, Bedroom 6, Breakfast Room, Office, Play Room, Recreation Room
Basement: FullRooms: Bedroom 5, Bedroom 6, Breakfast Room, Office, Play Room, Recreation Room
Other Specifics
| 2 | |
| — | |
| Garage | |
| — | |
| — | |
| — | |
| Patio | |
| — | |
| 50X125 | |
| — | |
| Full | |
| Skylight(s), Hardwood Floors, Second Floor Laundry | |
| Double Oven, Range, Microwave, Dishwasher, Refrigerator, Washer, Dryer, Disposal | |
| Not in DB | |
| — | |
| — | |
| — |
Tax History
| Year | Property Taxes |
|---|---|
| 2013 | $13,486 |
| 2023 | $36,955 |
Contact Agent
Nearby Similar Homes
516 Clay Street, Hinsdale, Illinois 60521

For Sale
$2,499,000
5 beds / 4.1 baths / 6,459 ft2
Single Family / Built: 2010
99
276 Jackson Road, Clarendon Hills, Illinois 60514
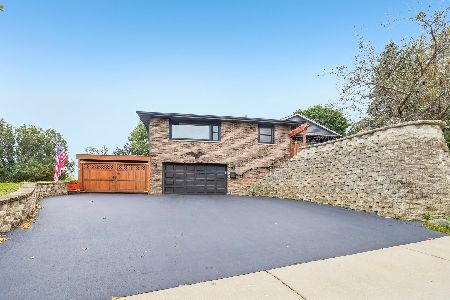
For Sale
$497,000
2 beds / 1.0 baths / 954 ft2
Single Family / Built: 1975
12
258 Jackson Road, Clarendon Hills, Illinois 60514
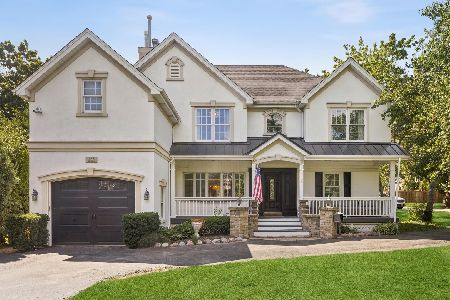
For Sale
$1,300,000
5 beds / 6.2 baths / 4,500 ft2
Single Family / Built: 1953
63
920 Brook (lot 4) Place, Hinsdale, Illinois 60521

For Sale
$3,999,900
5 beds / 5.3 baths / 7,100 ft2
Single Family / Built: 2026
582
918 Brook (lot 5) Place, Hinsdale, Illinois 60521
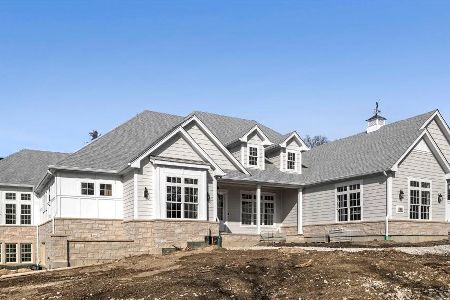
For Sale
$3,799,900
3 beds / 4.2 baths / 6,600 ft2
Single Family / Built: 2026
253
110 Stough Street, Hinsdale, Illinois 60521

For Sale
$2,699,000
4 beds / 5.1 baths / 5,200 ft2
Single Family / Built: 2026
7
Nearby Sold Comparables
505 Adams Street, Hinsdale, Illinois 60521
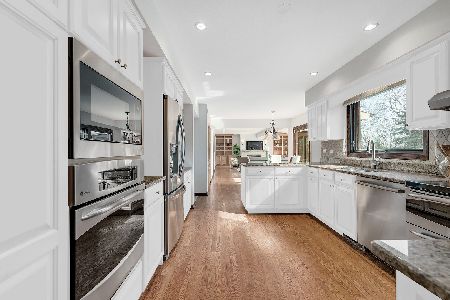
Sold
$1,199,000
5 beds / 5.1 baths / 5,523 ft2
Single Family / Built: 1984
2010
439 Adams Street, Hinsdale, Illinois 60521
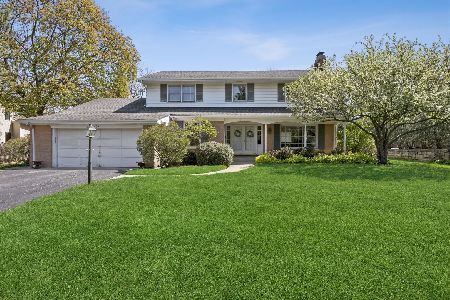
Sold
$1,250,000
4 beds / 2.1 baths / 2,455 ft2
Single Family / Built: 1961
189
444 N Monroe Street, Hinsdale, Illinois 60521
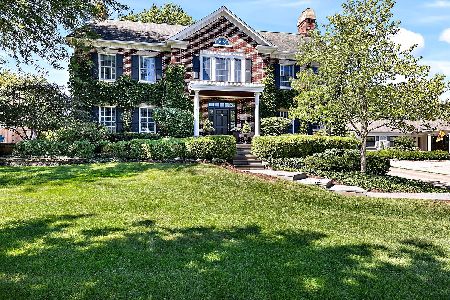
Sold
$1,995,000
5 beds / 4.1 baths / 5,085 ft2
Single Family / Built: 1999
1148
424 Monroe Street, Hinsdale, Illinois 60521

Sold
$1,095,000
5 beds / 4.1 baths / 0 ft2
Single Family / Built: 2003
4996
415 Adams Street, Hinsdale, Illinois 60521
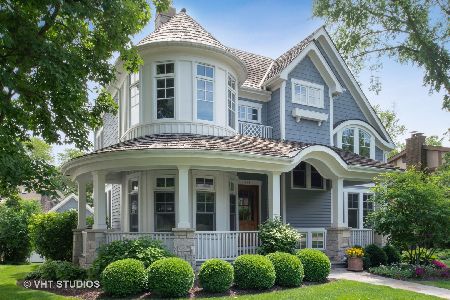
Sold
$1,550,000
5 beds / 5.1 baths / 5,021 ft2
Single Family / Built: 2008
2283
415 Adams Street, Hinsdale, Illinois 60521
Sold
$2,999,000
6 beds / 5.3 baths / 8,939 ft2
Single Family / Built: 2015
3163
Contact Agent
Listing Provided By
Coldwell Banker Residential
