

441 Hawthorne Avenue, Elmhurst, Illinois 60126
Sorry, we are updating photos, please update this page in 15 minutes
$655,000
|
Sold
|
|
| Status: | Closed |
| Sqft: | 0 |
| Cost/Sqft: | — |
| Beds: | 5 |
| Baths: | 4 |
| Year Built: | 1929 |
| Property Taxes: | $8,238 |
| Days On Market: | 6978 |
| Lot Size: | 0,00 |
Description
THIS 5 BR, 2.2 BATHS ENGLISH TUDOR HOME OFFERS THE BEST OF BOTH WORLDS: THE CHARACTER AND CHARM OF AN OLD HOME PLUS THE UPDATES AND AMENITIES OF A 3 STORY ADDITION COMPLETED IN 2003, NEW PELLA WINDOWS THROUGHT, HARDWOOD FLOORS IN LR,DR, FIREPLACE IN LR.CERAMIC FLOOR IN KIT, CORRIAN COUNTER TOPS & SINK S/S APPL. MASTER BATN W WHIRLPOOL TUB. FULL 1/2 FINISHED BASEMENT. BEAUTIFUL, QUIET STREET WALKING DISTANCE TO SHOPPI
Property Specifics
| Single Family | |
| — | |
| Tudor | |
| 1929 | |
| Full | |
| Brick | |
| Asphalt | |
| — | |
| No | |
| — |
| Du Page | |
| — | |
| 0 / Not Applicable | |
| None | |
| Lake Michigan | |
| Public Sewer | |
| Central Air | |
| Natural Gas, Forced Air, Radiator(s) | |
| 06696271 | |
| 0611114013 |
Nearby Schools
| NAME: | DISTRICT: | DISTANCE: | |
|---|---|---|---|
|
Grade School
Lincoln Elementary School |
205 | — | |
|
Middle School
Bryan Middle School |
205 | Not in DB | |
|
High School
York Community High School |
205 | Not in DB | |
Property History
| DATE: | EVENT: | PRICE: | SOURCE: |
|---|---|---|---|
| 30 Apr, 2008 | Sold | $655,000 | MRED MLS |
| 18 Feb, 2008 | Under contract | $724,900 | MRED MLS |
| 8 Oct, 2007 | Listed for sale | $724,900 | MRED MLS |
Sorry, we are updating photos, please update this page in 15 minutes
Room Specifics
All Bedroom Info:
Total Bedrooms: 5
Bedrooms Above Ground: 5
Bedrooms Below Ground: 0
Total Bedrooms: 5
Bedrooms Above Ground: 5
Bedrooms Below Ground: 0
Second Bedroom Info:
Dimensions: —
Location: —Dimensions: —
Floor Type: Carpet
Third Bedroom Info:
Dimensions: —
Location: —Dimensions: —
Floor Type: Carpet
Fourth Bedroom Info:
Dimensions: —
Location: —Dimensions: —
Floor Type: Carpet
Bathroom Info:
Full Bathrooms: 4
Partial Bathrooms: 2Full Bathrooms: 4
Bathroom Amenities: Whirlpool, Separate Shower
Bathroom in Basement: 1
Dining Room Info:
Dimensions: —
Location: —Dimensions: —
Floor Type: Hardwood
Kitchen Info:
Dimensions: —
Location: —Dimensions: —
Floor Type: Ceramic Tile
Features: Eating Area-Table Space, Pantry-Closet
Living Room Info:
Dimensions: —
Location: —Dimensions: —
Floor Type: Hardwood
Family Room Info:
Dimensions: —
Location: —Dimensions: —
Floor Type: Carpet
Additional Rooms Info:
Rooms: Bedroom 5, Breakfast Room
Basement: FullRooms: Bedroom 5, Breakfast Room
Other Specifics
| 1 | |
| Concrete Perimeter | |
| Garage | |
| — | |
| — | |
| — | |
| — | |
| — | |
| 50 X 140 | |
| Pull Down Stair,Unfinished | |
| Full | |
| — | |
| Range, Dishwasher, Refrigerator | |
| Not in DB | |
| — | |
| — | |
| Wood Burning |
Tax History
| Year | Property Taxes |
|---|---|
| 2008 | $8,238 |
Contact Agent
Nearby Similar Homes
405 Hawthorne Avenue, Elmhurst, Illinois 60126

For Sale
$1,099,000
3 beds / 2.1 baths / 2,440 ft2
Single Family / Built: 1927
18
393 Hawthorne Avenue, Elmhurst, Illinois 60126

For Sale
$899,900
5 beds / 3.1 baths / 2,562 ft2
Single Family / Built: 1950
33
401 Berkley Avenue, Elmhurst, Illinois 60126
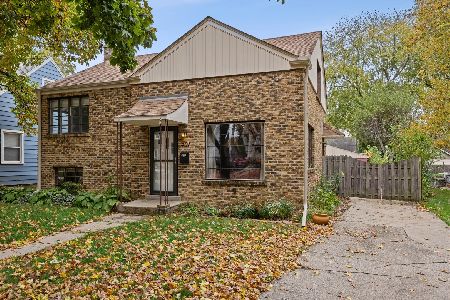
For Sale
$450,000
3 beds / 1.0 baths / 1,050 ft2
Single Family / Built: 1950
10
388 Saint Charles Road, Elmhurst, Illinois 60126

For Sale
$549,000
3 beds / 2.0 baths / 1,412 ft2
Single Family / Built: 1961
3
515 Sunnyside Avenue, Elmhurst, Illinois 60126
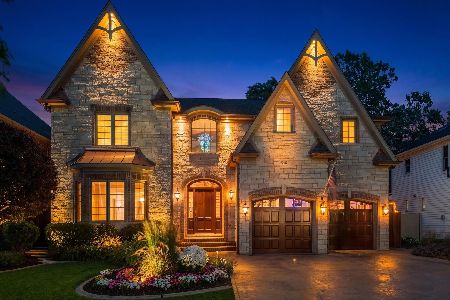
For Sale
$2,099,995
5 beds / 4.1 baths / 6,500 ft2
Single Family / Built: 2006
61
276 Saint Charles Road, Elmhurst, Illinois 60126
For Sale
$605,000
3 beds / 2.0 baths / 1,663 ft2
Single Family / Built: 1952
38
Nearby Sold Comparables
455 Hawthorne Avenue, Elmhurst, Illinois 60126

Sold
$739,000
4 beds / 5.0 baths / 2,635 ft2
Single Family / Built: 1928
2567
436 Fairfield Avenue, Elmhurst, Illinois 60126
Sold
$487,500
3 beds / 2.1 baths / 1,964 ft2
Single Family / Built: 1934
5745
425 Hawthorne Avenue, Elmhurst, Illinois 60126
Sold
$869,000
4 beds / 4.1 baths / 3,310 ft2
Single Family / Built: 2004
2838
440 Fairfield Avenue, Elmhurst, Illinois 60126
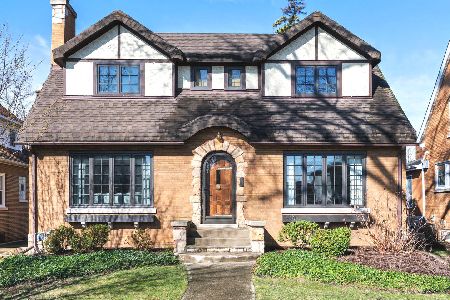
Sold
$629,000
4 beds / 2.1 baths / 2,155 ft2
Single Family / Built: 1929
1649
446 Fairfield Avenue, Elmhurst, Illinois 60126
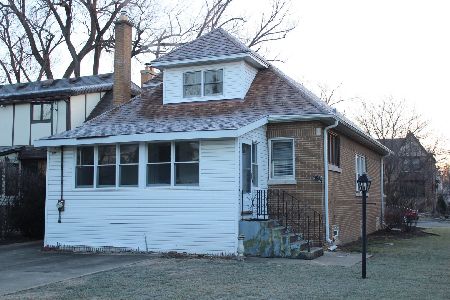
Sold
$489,900
3 beds / 2.0 baths / 1,507 ft2
Single Family / Built: 1929
999
421 Hawthorne Avenue, Elmhurst, Illinois 60126
Sold
$900,000
5 beds / 4.1 baths / 3,558 ft2
Single Family / Built: 2010
5892
Contact Agent
Listing Provided By
Power House Realty, Inc
