

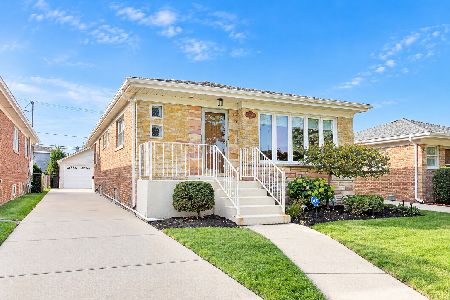
4412 Canfield Avenue, Norridge, Illinois 60706
Sorry, we are updating photos, please update this page in 15 minutes
$565,000
|
Sold
|
|
| Status: | Closed |
| Sqft: | 3,100 |
| Cost/Sqft: | $182 |
| Beds: | 3 |
| Baths: | 4 |
| Year Built: | 2015 |
| Property Taxes: | $0 |
| Days On Market: | 4181 |
| Lot Size: | 0,00 |
Description
EXCEPTIONAL ALL BRICK *NEW CONSTRUCTION *HOUSE. OVER 3000SF LIVG SPACE. EXPANSIVE ROOMS DETAILED W/CROWN MOLDING.FORMAL DINING ROOM. GOURMET KITCHEN W/HIGH END SS APPS & GRANITE C-TOPS. MUD ROOM. MASTER STE W/TRAY CEILING,HUGE WALK IN CLOSET. BEAUTIFUL MASTER BATHRM. FULL FINISH BSMNT GREAT FOR ENTERTAINING W/ REC ROOM W/CUSTOM BAR,WINE CELLAR, CUTE PLAY HOUSE FOR KIDS, POSSIBLE 4TH BEDRM. MUST SEE.TOO MUCH TO LIST
Property Specifics
| Single Family | |
| — | |
| Colonial | |
| 2015 | |
| Full | |
| Brick | |
| — | |
| — | |
| No | |
| — |
| Cook | |
| — | |
| 0 / Not Applicable | |
| None | |
| Lake Michigan | |
| Public Sewer | |
| Central Air, Zoned | |
| Natural Gas, Zoned | |
| 08930787 | |
| 12142070620000 |
Nearby Schools
| NAME: | DISTRICT: | DISTANCE: | |
|---|---|---|---|
|
Grade School
John V Leigh Elementary School |
80 | — | |
|
Middle School
John V Leigh Elementary School |
80 | Not in DB | |
|
High School
Ridgewood Comm High School |
234 | Not in DB | |
Property History
| DATE: | EVENT: | PRICE: | SOURCE: |
|---|---|---|---|
| 5 Aug, 2015 | Sold | $565,000 | MRED MLS |
| 10 Jun, 2015 | Under contract | $565,000 | MRED MLS |
| 22 May, 2015 | Listed for sale | $565,000 | MRED MLS |
Sorry, we are updating photos, please update this page in 15 minutes
Room Specifics
All Bedroom Info:
Total Bedrooms: 4
Bedrooms Above Ground: 3
Bedrooms Below Ground: 1
Total Bedrooms: 4
Bedrooms Above Ground: 3
Bedrooms Below Ground: 1
Second Bedroom Info:
Dimensions: —
Location: —Dimensions: —
Floor Type: Hardwood
Fourth Bedroom Info:
Dimensions: —
Location: —Dimensions: —
Floor Type: Carpet
Bathroom Info:
Full Bathrooms: 4
Partial Bathrooms: 1Full Bathrooms: 4
Bathroom Amenities: Separate Shower, Double Sink
Bathroom in Basement: 1
Dining Room Info:
Dimensions: —
Location: —Dimensions: —
Floor Type: Hardwood
Kitchen Info:
Dimensions: —
Location: —Dimensions: —
Floor Type: Hardwood
Features: Eating Area-Table Space, Island, Pantry-Closet
Laundry Room Info:
Dimensions: —
Location: —Dimensions: —
Floor Type: Ceramic Tile
Living Room Info:
Dimensions: —
Location: —Dimensions: —
Floor Type: Hardwood
Family Room Info:
Dimensions: —
Location: —Dimensions: —
Floor Type: Carpet
Additional Rooms Info:
Rooms: Foyer, Mud Room
Basement: FullRooms: Foyer, Mud Room
Other Specifics
| 2 | |
| — | |
| Garage | |
| — | |
| — | |
| — | |
| Patio, Storms/Screens | |
| — | |
| 50X101 | |
| Pull Down Stair | |
| Full | |
| Vaulted/Cathedral Ceilings, Hardwood Floors, Second Floor Laundry | |
| Range, Microwave, Dishwasher, Refrigerator, High End Refrigerator, Disposal, Stainless Steel Appliance(s), Wine Refrigerator | |
| Not in DB | |
| Sidewalks, Street Lights, Street Paved | |
| — | |
| Electric, Gas Log |
Tax History
| Year | Property Taxes |
|---|
Contact Agent
Nearby Similar Homes
7940 Executive Court, Norridge, Illinois 60706
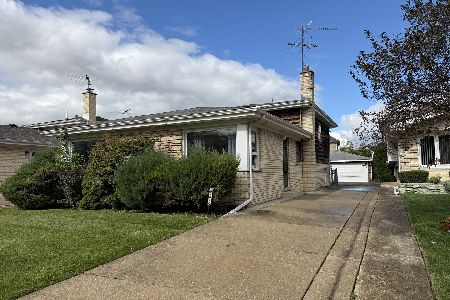
For Sale
$449,900
3 beds / 1.1 baths / 2,200 ft2
Single Family / Built: 1971
15
4401 Osage Avenue, Norridge, Illinois 60706
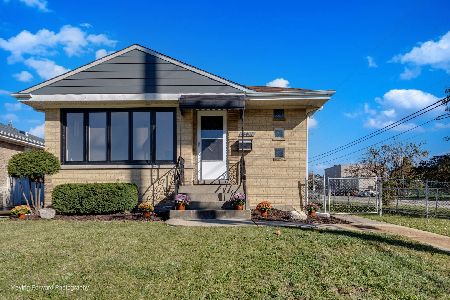
For Sale
$539,900
3 beds / 2.0 baths / 2,080 ft2
Single Family / Built: 1956
12
8051 Leland Avenue, Norridge, Illinois 60706

For Sale
$525,000
3 beds / 1.1 baths / 1,567 ft2
Single Family / Built: 1956
32
8144 Courtland Avenue, Norridge, Illinois 60706
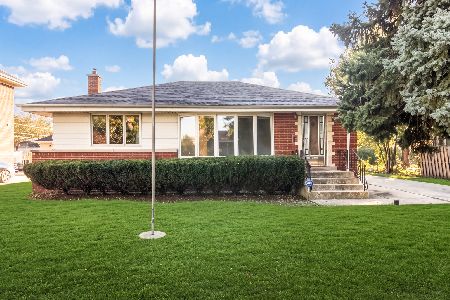
For Sale
$419,000
2 beds / 2.0 baths / 1,041 ft2
Single Family / Built: —
6
4304 Overhill Avenue, Norridge, Illinois 60706
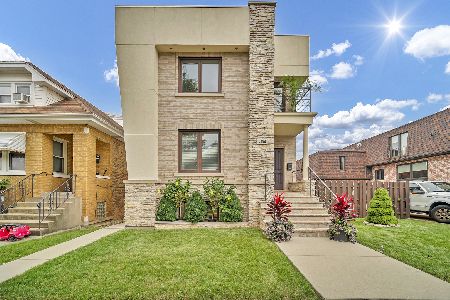
For Sale
$895,000
3 beds / 3.1 baths / 0 ft2
Single Family / Built: 1925
54
8329 Sunnyside Avenue, Norridge, Illinois 60706
For Sale
$450,000
2 beds / 1.1 baths / 2,665 ft2
Single Family / Built: 1963
23
Nearby Sold Comparables
4425 Canfield Avenue, Norridge, Illinois 60706

Sold
$279,900
3 beds / 2.0 baths / 1,080 ft2
Single Family / Built: —
2612
4445 Redwood Drive, Norridge, Illinois 60706
Sold
$289,000
3 beds / 1.0 baths / 0 ft2
Single Family / Built: —
6599
4421 Canfield Street, Norridge, Illinois 60706
Sold
$338,000
3 beds / 1.0 baths / 0 ft2
Single Family / Built: —
6984
4425 Canfield Avenue, Norridge, Illinois 60706

Sold
$469,000
3 beds / 2.0 baths / 1,080 ft2
Single Family / Built: —
453
4409 Canfield Avenue, Norridge, Illinois 60706
Sold
$259,900
3 beds / 1.1 baths / 1,325 ft2
Single Family / Built: 1968
3776
4405 Canfield Avenue, Norridge, Illinois 60706
Sold
$309,000
3 beds / 1.1 baths / 1,325 ft2
Single Family / Built: 1968
3860
Contact Agent
Listing Provided By
James Realty Inc.
