

8329 Sunnyside Avenue, Norridge, Illinois 60706


$450,000
|
For Sale
|
|
| Status: | Contingent |
| Sqft: | 2,665 |
| Cost/Sqft: | $169 |
| Beds: | 2 |
| Baths: | 2 |
| Year Built: | 1963 |
| Property Taxes: | $6,848 |
| Lot Size: | 0,00 |
Description
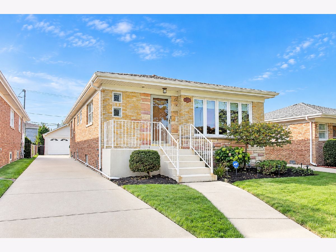
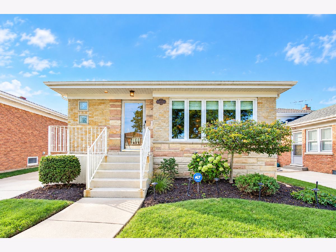
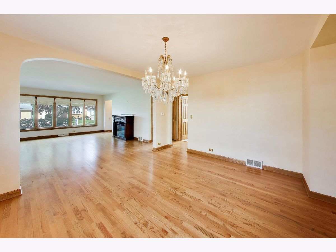
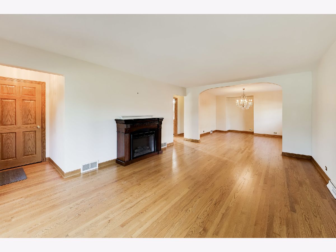
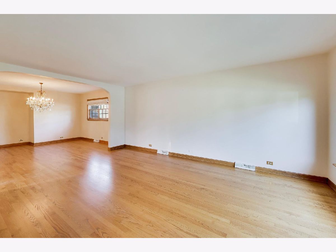
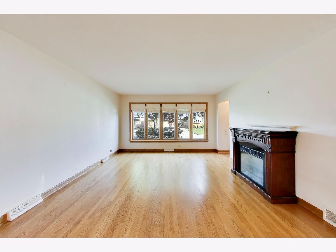
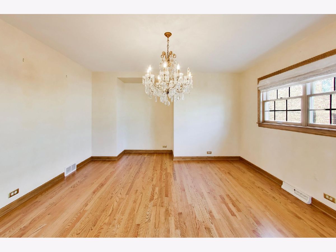
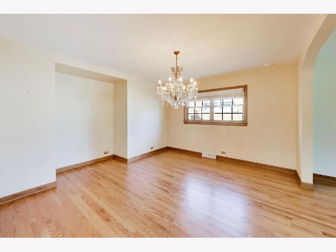
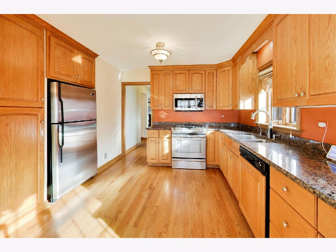
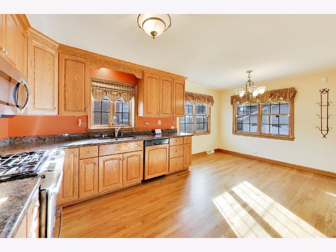
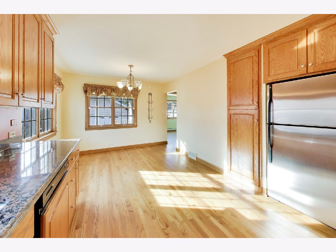
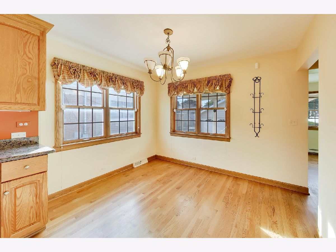
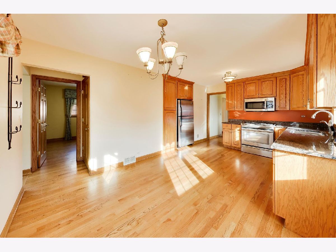
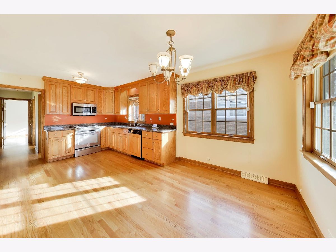
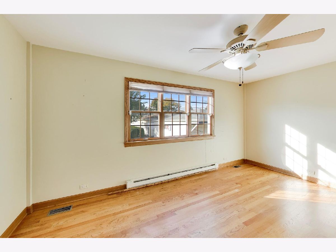
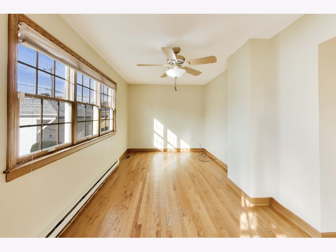
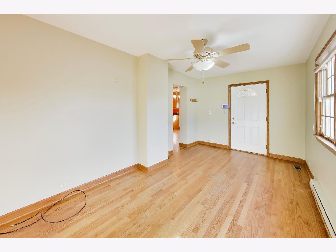
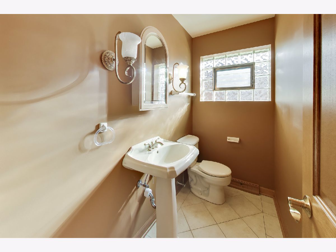
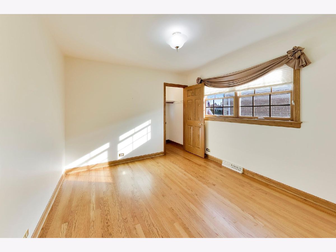
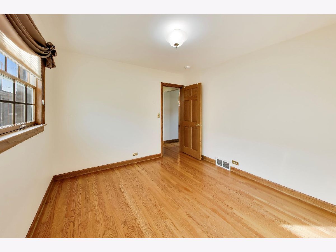
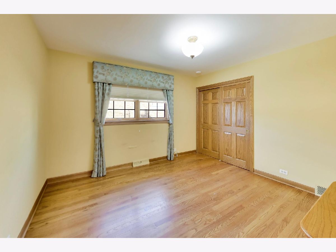
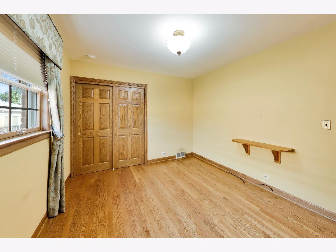
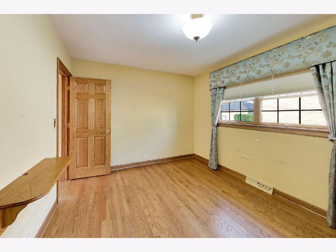
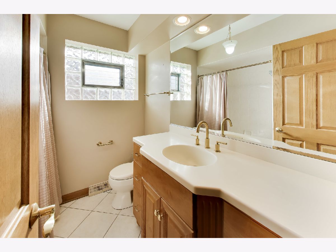
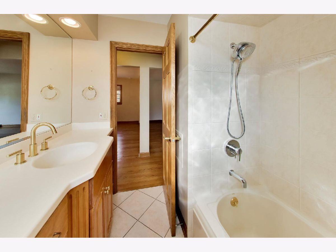
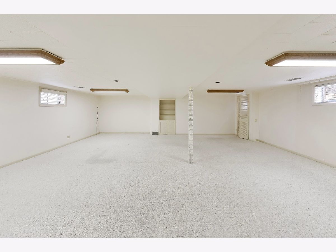
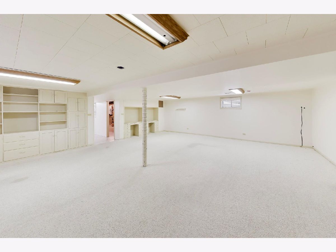
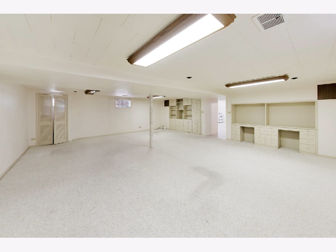
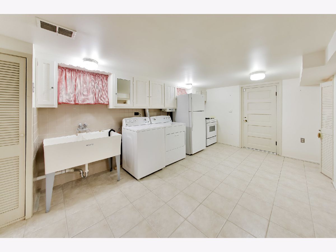
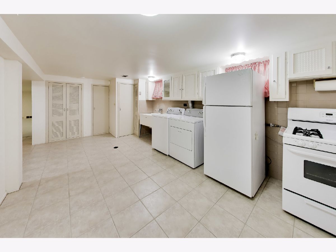
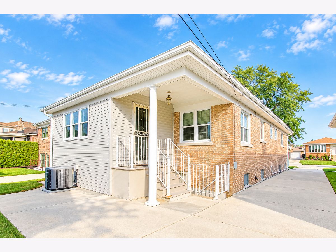
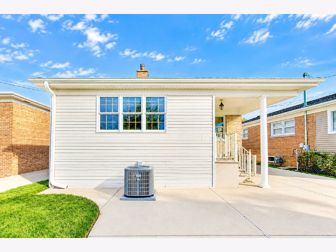
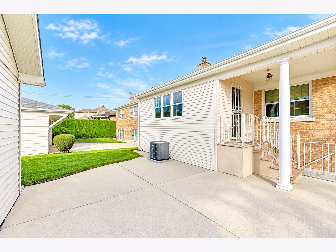
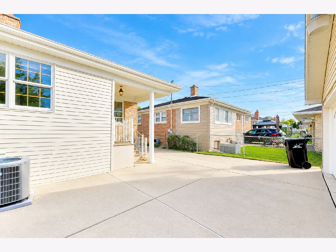
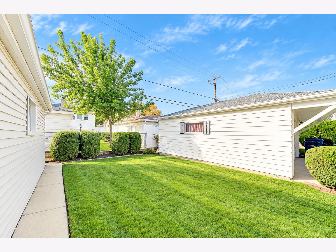
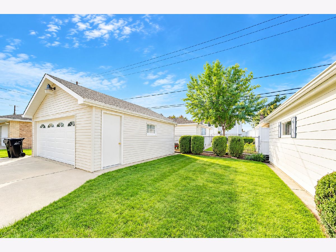
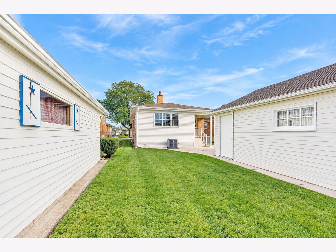
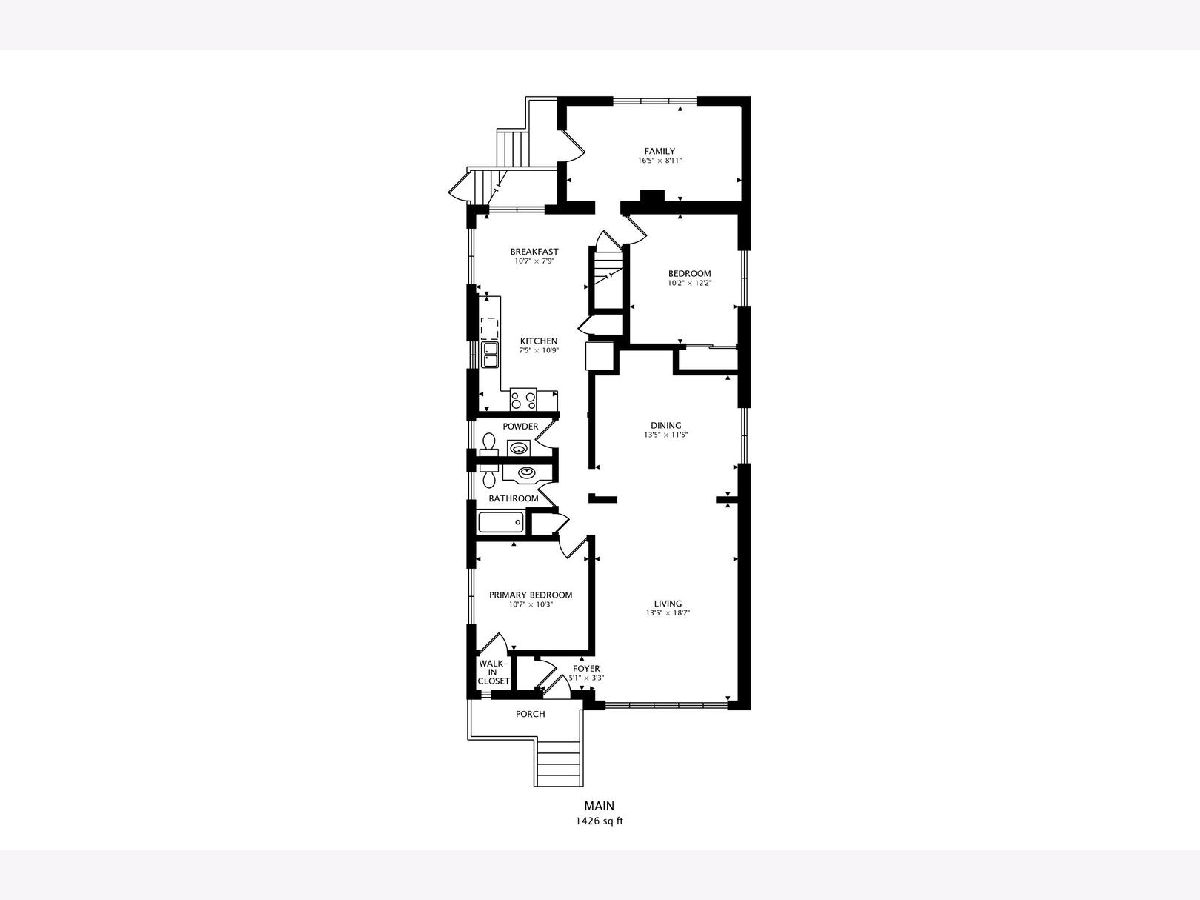
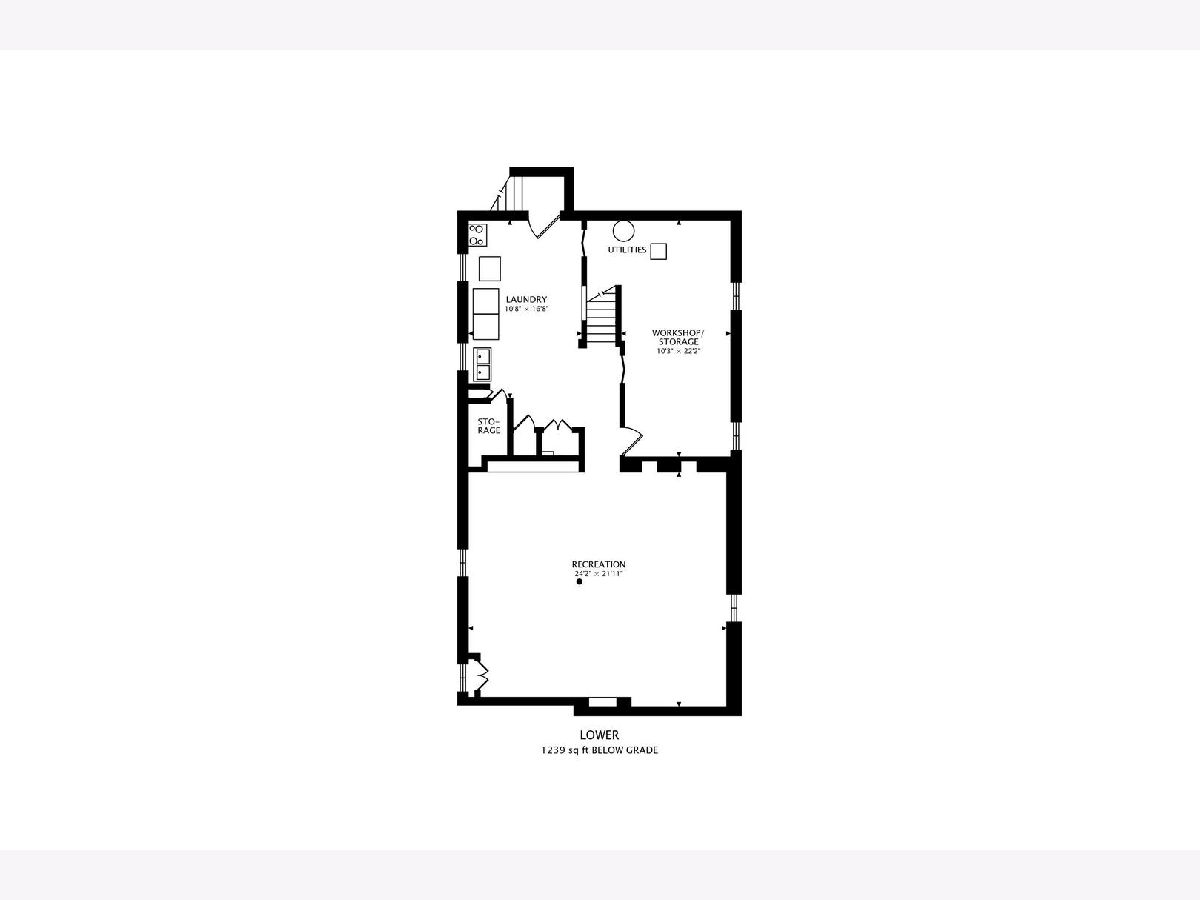
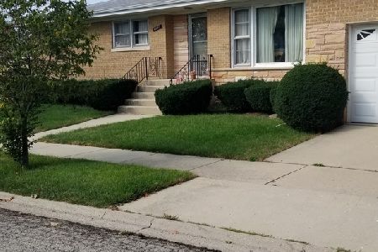
Originally a 3-bedroom home, this spacious raised ranch has been thoughtfully converted to 2 bedrooms, creating an expanded living area that truly changes the way the home lives. The third bedroom can easily be converted back if desired. Step inside to a bright, open living and dining room featuring beautiful hardwood floors and plenty of space to entertain. The main level offers two generously sized bedrooms, 1.1 baths, an eat-in kitchen with granite countertops and stainless steel appliances, plus an additional family room area for even more everyday living space. The full finished, dry basement provides even more room to spread out and features the added benefit of overhead sewers. A 2.5-car garage completes the home. Conveniently located near parks, restaurants, shopping, transportation and more. Estate sale, sold As-Is. Show with confidence!
Property Specifics
| Single Family | |
| — | |
| Ranch,Raised Ranch | |
| 1963 | |
| Finished, Full | |
| 1,239 (1,239 finished) | |
| Stone | |
| Asphalt | |
| — | |
| No | |
| — |
| Cook | |
| — | |
| — / Not Applicable | |
| None | |
| Public | |
| Public Sewer | |
| Central Air | |
| Natural Gas, Forced Air | |
| No | |
| 12781651 | |
| 12142170130000 |
Nearby Schools
| NAME: | DISTRICT: | DISTANCE: | |
|---|---|---|---|
|
Grade School
John V Leigh Elementary School |
80 | — | |
|
Middle School
James Giles Middle School |
80 | Not in DB | |
|
High School
Ridgewood Comm High School |
234 | Not in DB | |
Room Specifics
Total Bedrooms: 2
Bedrooms Above Ground: 2
Bedrooms Below Ground: 0
Dimensions: 11X10
Floor Type: Hardwood
Dimensions: 12X10
Floor Type: Hardwood
Full Bathrooms: 2
Bathroom Amenities: —
Bathroom in Basement: 0
Dimensions: 13X11
Floor Type: Hardwood
Dimensions: 11X7
Floor Type: Hardwood
Features: Eating Area-Table Space
Dimensions: 17X11
Floor Type: —
Dimensions: 19X13
Floor Type: Hardwood
Dimensions: 16X9
Floor Type: Hardwood
Rooms: Breakfast Room, Recreation Room, Workshop
Name: Breakfast Room
Dimensions: 11X8
Floor Type: Hardwood
Name: Recreation Room
Dimensions: 24X22
Floor Type: Carpet
Name: Work Room
Dimensions: 22X10
Floor Type: —
Other Specifics
| 2.5 | |
| Concrete Perimeter | |
| Concrete, Garage Door Opener, Garage Owned, Detached, Garage | |
| — | |
| Hardwood | |
| — | |
| — | |
| — | |
| 5000 | |
| — | |
| None | |
| 1st Floor Bedroom, 1st Floor Full Bath, Built-in Features | |
| Range, Microwave, Dishwasher, Refrigerator | |
| Not in DB | |
| Park, Curbs, Sidewalks, Street Paved | |
| — | |
| Electric |
Contact Agent
Nearby Similar Homes

Nearby Sold Comparables

Contact Agent
Listing Provided By
Baird & Warner
