

4413 Dennis Boulevard, Mchenry, Illinois 60051
Sorry, we are updating photos, please update this page in 15 minutes
$119,000
|
Sold
|
|
| Status: | Closed |
| Sqft: | 1,200 |
| Cost/Sqft: | $104 |
| Beds: | 4 |
| Baths: | 2 |
| Year Built: | 1972 |
| Property Taxes: | $2,741 |
| Days On Market: | 4008 |
| Lot Size: | 0,17 |
Description
4BR/2BTH IN JOHNSBURG SCHOOL DIST UNDER 130K YOUR FUSSIEST BUYERS. PERFECT HOME FOR INVESTOR OR BUSY FAMILY. EVERYTHING HAS BEEN REDONE. NEW ROOF/SOFFIT/GUTTERS, HARDI CEMENT SIDINg, CHERRY BAMBOO HARDWOOD FLOOR, NEW CARPET IN ALL 4 BRS, CUSTOM CHERRY CABINETS W/ GRANITE COUNTERS AND BREAKFAST BAR. FRESHLY PAVED DRIVEWAY WITH SIDE APRON. BELGARD PATIO PAVERS IN FENCED BACKYARD. LOW TAXES
Property Specifics
| Single Family | |
| — | |
| — | |
| 1972 | |
| None | |
| Aluminum Siding | |
| — | |
| — | |
| No | |
| 0.17 |
| Mc Henry | |
| — | |
| 0 / Not Applicable | |
| None | |
| Public | |
| Septic-Private | |
| Central Air | |
| Natural Gas | |
| 09077142 | |
| 1007330008 |
Nearby Schools
| NAME: | DISTRICT: | DISTANCE: | |
|---|---|---|---|
|
Grade School
James C Bush Elementary School |
12 | — | |
|
Middle School
Johnsburg Junior High School |
12 | Not in DB | |
|
High School
Johnsburg High School |
12 | Not in DB | |
Property History
| DATE: | EVENT: | PRICE: | SOURCE: |
|---|---|---|---|
| 7 Jan, 2016 | Sold | $119,000 | MRED MLS |
| 7 Dec, 2015 | Under contract | $125,000 | MRED MLS |
| — | Last price change | $127,900 | MRED MLS |
| 2 Nov, 2015 | Listed for sale | $129,900 | MRED MLS |
Sorry, we are updating photos, please update this page in 15 minutes
Room Specifics
All Bedroom Info:
Total Bedrooms: 4
Bedrooms Above Ground: 4
Bedrooms Below Ground: 0
Total Bedrooms: 4
Bedrooms Above Ground: 4
Bedrooms Below Ground: 0
Second Bedroom Info:
Dimensions: —
Location: —Dimensions: —
Floor Type: Carpet
Third Bedroom Info:
Dimensions: —
Location: —Dimensions: —
Floor Type: Carpet
Fourth Bedroom Info:
Dimensions: —
Location: —Dimensions: —
Floor Type: Carpet
Bathroom Info:
Full Bathrooms: 2
Partial Bathrooms: 0Full Bathrooms: 2
Bathroom Amenities: —
Bathroom in Basement: 0
Dining Room Info:
Dimensions: —
Location: —Dimensions: —
Floor Type: Wood Laminate
Kitchen Info:
Dimensions: —
Location: —Dimensions: —
Floor Type: Wood Laminate
Features: Eating Area-Breakfast Bar, Eating Area-Table Space, Island
Laundry Room Info:
Dimensions: —
Location: —Dimensions: —
Floor Type: Wood Laminate
Living Room Info:
Dimensions: —
Location: —Dimensions: —
Floor Type: Hardwood
Additional Rooms Info:
Rooms: No additional rooms
Basement: NoneRooms: No additional rooms
Other Specifics
| — | |
| — | |
| Space/s | |
| — | |
| — | |
| — | |
| — | |
| — | |
| 70X110 | |
| Pull Down Stair | |
| Full | |
| — | |
| Range, Microwave, Refrigerator, Washer, Dryer | |
| Not in DB | |
| — | |
| — | |
| — |
Tax History
| Year | Property Taxes |
|---|---|
| 2016 | $2,741 |
Contact Agent
Nearby Similar Homes
4121 Johnsburg Road, Johnsburg, Illinois 60051
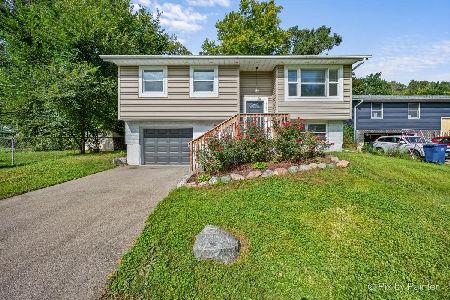
For Sale
$315,000
4 beds / 1.1 baths / 1,464 ft2
Single Family / Built: 1971
17
1501 Channel Beach Avenue, Johnsburg, Illinois 60051
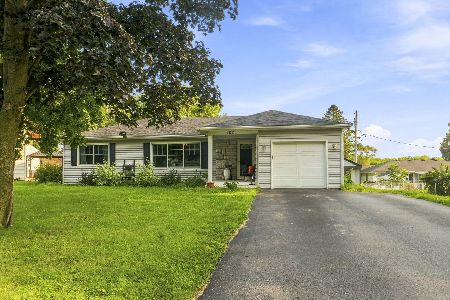
For Sale
$290,000
3 beds / 2.0 baths / 1,860 ft2
Single Family / Built: 1952
64
1401 Channel Beach Avenue, Johnsburg, Illinois 60051
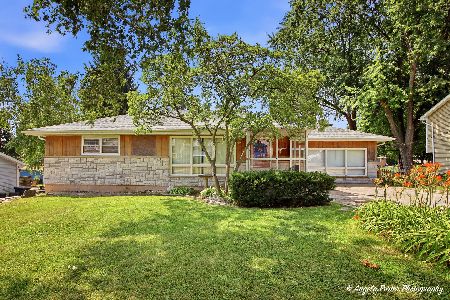
For Sale
$259,900
3 beds / 1.1 baths / 1,506 ft2
Single Family / Built: 1952
94
3924 Shiloh Drive, Johnsburg, Illinois 60051

For Sale
$419,900
3 beds / 3.0 baths / 1,936 ft2
Single Family / Built: 1992
42
1418 Torrey Trail, Johnsburg, Illinois 60051
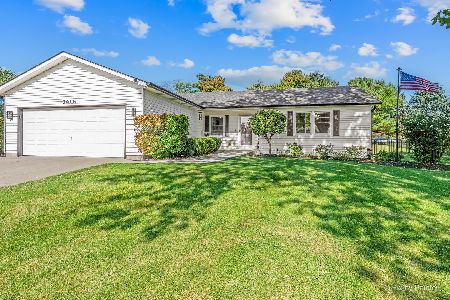
For Sale
$425,000
3 beds / 2.0 baths / 1,923 ft2
Single Family / Built: 1989
9
4812 Howard Street, Mchenry, Illinois 60051

For Sale
$264,900
3 beds / 2.0 baths / 1,440 ft2
Single Family / Built: 1963
81
Nearby Sold Comparables
4413 Dennis Boulevard, Johnsburg, Illinois 60051

Sold
$64,900
3 beds / 1.0 baths / 936 ft2
Single Family / Built: 1972
4189
4405 Dennis Boulevard, Johnsburg, Illinois 60051
Sold
$139,000
3 beds / 1.0 baths / 990 ft2
Single Family / Built: 1952
3136
4401 Dennis Boulevard, Johnsburg, Illinois 60050
Sold
$72,900
2 beds / 1.0 baths / 0 ft2
Single Family / Built: —
6637
1714 Grandview Drive, Johnsburg, Illinois 60051
Sold
$159,900
3 beds / 2.0 baths / 1,456 ft2
Single Family / Built: 1958
3666
1714 Grandview Drive, Johnsburg, Illinois 60051

Sold
$215,000
3 beds / 2.0 baths / 1,456 ft2
Single Family / Built: 1958
1968
Contact Agent
Listing Provided By
Berg Properties
