

4413 Edinburg Lane, Hanover Park, Illinois 60133
Subdivision > Mayfair Station
Sorry, we are updating photos, please update this page in 15 minutes
$113,500
|
Sold
|
|
| Status: | Closed |
| Sqft: | 0 |
| Cost/Sqft: | — |
| Beds: | 2 |
| Baths: | 2 |
| Year Built: | 1990 |
| Property Taxes: | $2,962 |
| Days On Market: | 5397 |
| Lot Size: | 0,00 |
Description
Well maintained 2 Bathroom/2 Bedroom Ranch Style, Townhome in Mayfair Station subdivision. Home has Wood Floors in Kit & Foyer, newer York Furnace, large Eat-In Kitchen w/Bay Sitting Area, spacious Living/Dining Room combo, Master Suite has a Walk-In Closet, Master Bth with seperate Shower and Whirlpool Tub, Attached Garage and so much more! Close to shopping, Elgin O'Hare Express Way, and Bartlett High School.
Property Specifics
| Condos/Townhomes | |
| 1 | |
| — | |
| 1990 | |
| None | |
| — | |
| No | |
| — |
| Du Page | |
| Mayfair Station | |
| 156 / Monthly | |
| None | |
| Public | |
| Public Sewer | |
| 07954664 | |
| 0113101022 |
Nearby Schools
| NAME: | DISTRICT: | DISTANCE: | |
|---|---|---|---|
|
Grade School
Prairieview Elementary School |
46 | — | |
|
Middle School
East View Middle School |
46 | Not in DB | |
|
High School
Bartlett High School |
46 | Not in DB | |
Property History
| DATE: | EVENT: | PRICE: | SOURCE: |
|---|---|---|---|
| 8 Feb, 2012 | Sold | $113,500 | MRED MLS |
| 12 Jan, 2012 | Under contract | $124,900 | MRED MLS |
| 4 Dec, 2011 | Listed for sale | $124,900 | MRED MLS |
Sorry, we are updating photos, please update this page in 15 minutes
Room Specifics
All Bedroom Info:
Total Bedrooms: 2
Bedrooms Above Ground: 2
Bedrooms Below Ground: 0
Total Bedrooms: 2
Bedrooms Above Ground: 2
Bedrooms Below Ground: 0
Second Bedroom Info:
Dimensions: —
Location: —Dimensions: —
Floor Type: —
Bathroom Info:
Full Bathrooms: 2
Partial Bathrooms: 0Full Bathrooms: 2
Bathroom Amenities: —
Bathroom in Basement: 0
Additional Rooms Info:
Rooms: No additional rooms
Basement: NoneRooms: No additional rooms
Basement Description: None
Other Specifics
| 1 | |
| — | |
| — | |
| Patio | |
| — | |
| COMMON | |
| — | |
| Full | |
| Wood Laminate Floors, First Floor Bedroom, First Floor Laundry | |
| Range, Microwave, Dishwasher, Refrigerator, Washer, Dryer, Disposal | |
| Not in DB | |
| — | |
| — | |
| — | |
| — |
Tax History
| Year | Property Taxes |
|---|---|
| 2012 | $2,962 |
Contact Agent
Nearby Similar Homes
4420 Edinburg Lane, Hanover Park, Illinois 60133
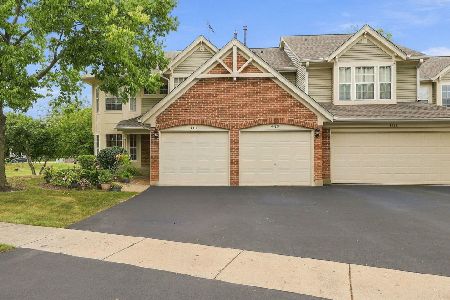
For Sale
$306,000
2 beds / 2.0 baths / 1,263 ft2
Condos/Townhomes / Built: 1989
1
460 Mayflower Lane, Bartlett, Illinois 60103
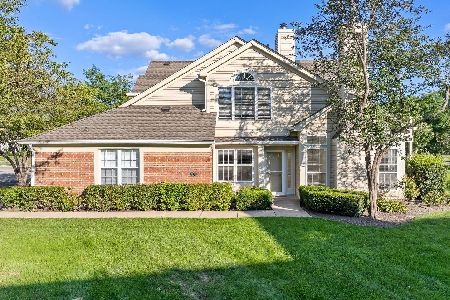
For Sale
$330,000
2 beds / 2.0 baths / 1,202 ft2
Condos/Townhomes / Built: 1995
18
2134 Aberdeen Court, Hanover Park, Illinois 60133
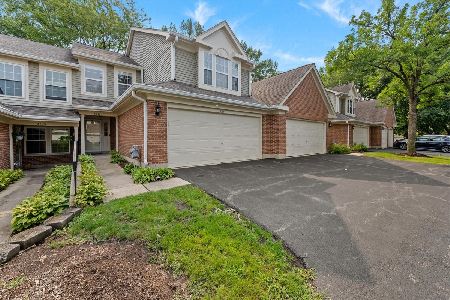
For Sale
$340,000
3 beds / 2.1 baths / 1,412 ft2
Condos/Townhomes / Built: 1990
33
1620 Columbia Circle, Bartlett, Illinois 60103
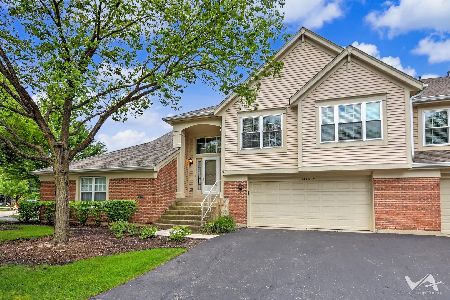
For Sale
$325,000
2 beds / 2.0 baths / 1,578 ft2
Condos/Townhomes / Built: 1994
25
1628 Columbia Circle, Bartlett, Illinois 60103

For Sale
$325,000
3 beds / 2.0 baths / 1,418 ft2
Condos/Townhomes / Built: 1994
3
2165 Wildwood Court, Hanover Park, Illinois 60133
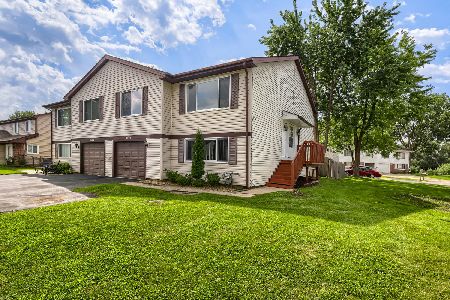
For Sale
$348,000
3 beds / 2.0 baths / 1,736 ft2
Condos/Townhomes / Built: 1979
24
Nearby Sold Comparables
4401 Edinburg Lane, Hanover Park, Illinois 60133

Sold
$162,500
2 beds / 2.1 baths / 1,810 ft2
Condos/Townhomes / Built: 1990
4956
4407 Edinburg Lane, Hanover Park, Illinois 60133
Sold
$165,900
2 beds / 2.1 baths / 1,412 ft2
Condos/Townhomes / Built: 1990
4103
Hanover Park, Illinois 60133
Sold
$138,900
2 beds / 2.0 baths / 1,440 ft2
Condos/Townhomes / Built: 1990
4008
4415 Edinburg Lane, Hanover Park, Illinois 60133
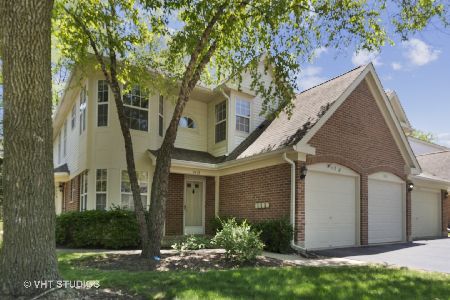
Sold
$187,500
3 beds / 2.0 baths / 1,459 ft2
Condos/Townhomes / Built: 1990
2279
4407 Edinburg Lane, Hanover Park, Illinois 60133
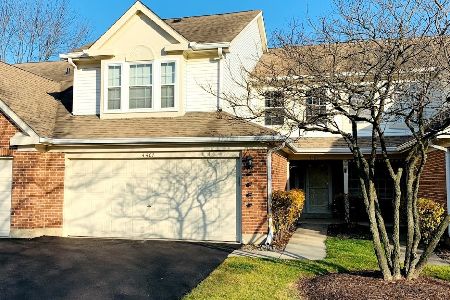
Sold
$224,900
3 beds / 2.1 baths / 1,412 ft2
Condos/Townhomes / Built: 1990
2136
4415 Edinburg Lane, Hanover Park, Illinois 60133
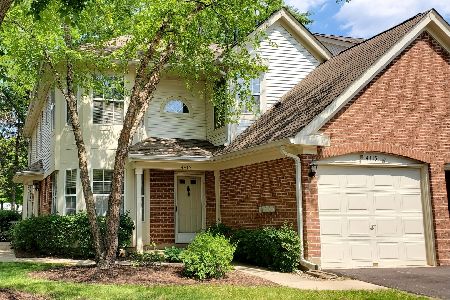
Sold
$209,900
3 beds / 2.0 baths / 1,459 ft2
Condos/Townhomes / Built: 1990
1928
Contact Agent
Listing Provided By
RE/MAX Suburban
