

4415 Edinburg Lane, Hanover Park, Illinois 60133
Subdivision > Mayfair Station


$180,000
|
Sold
|
|
| Status: | Closed |
| Sqft: | 1,459 |
| Cost/Sqft: | $129 |
| Beds: | 3 |
| Baths: | 2 |
| Year Built: | 1990 |
| Property Taxes: | $4,945 |
| Days On Market: | 2279 |
| Lot Size: | 0,00 |
Description
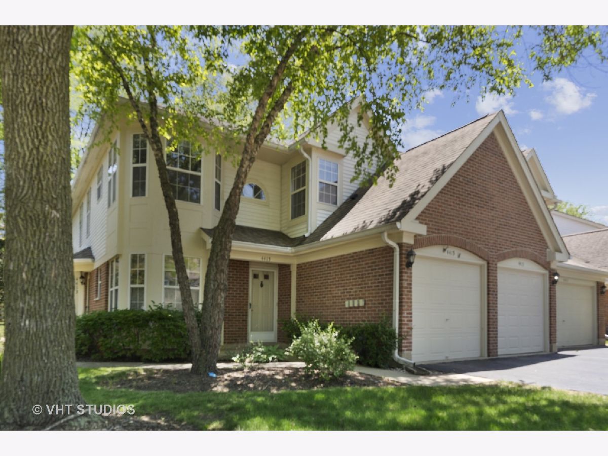
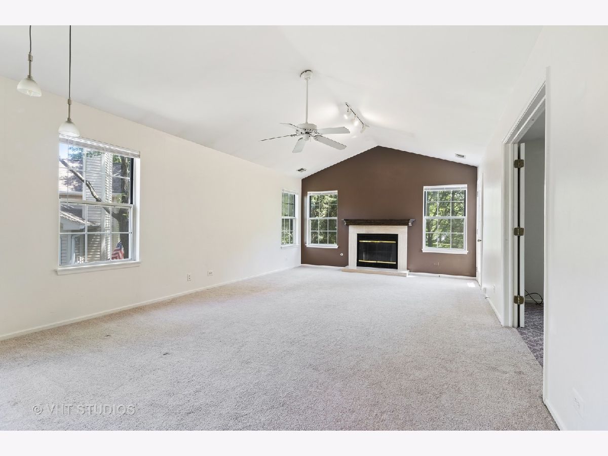
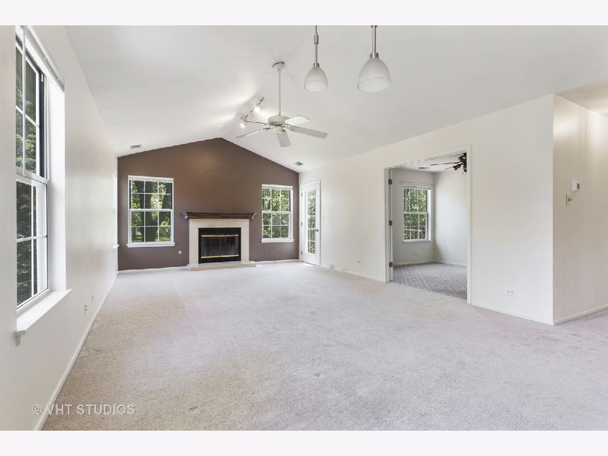
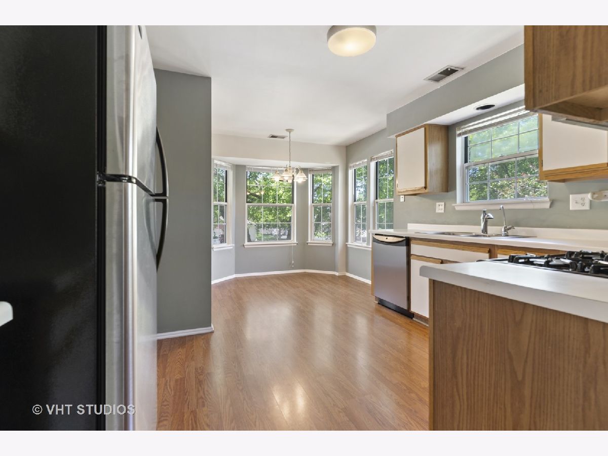
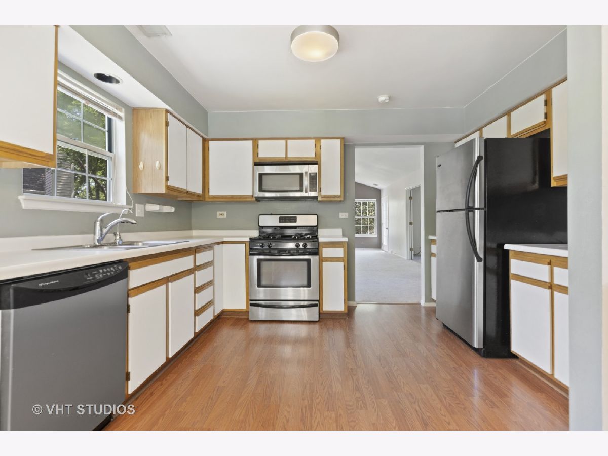
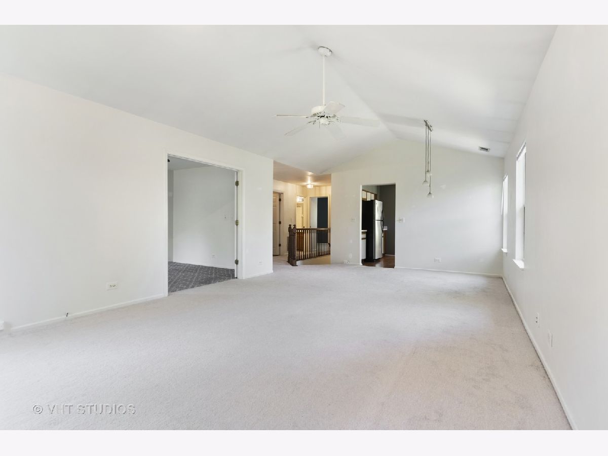
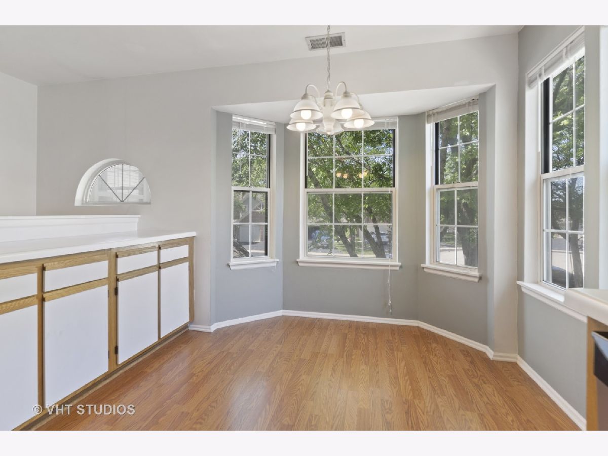
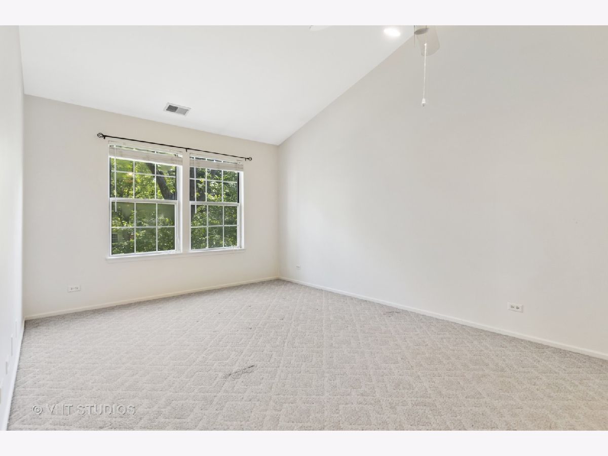
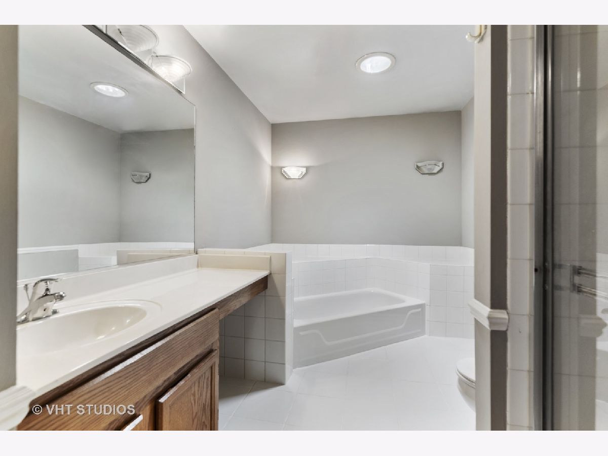
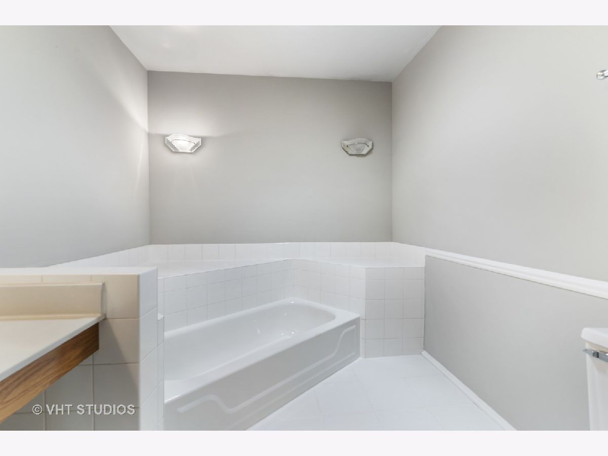
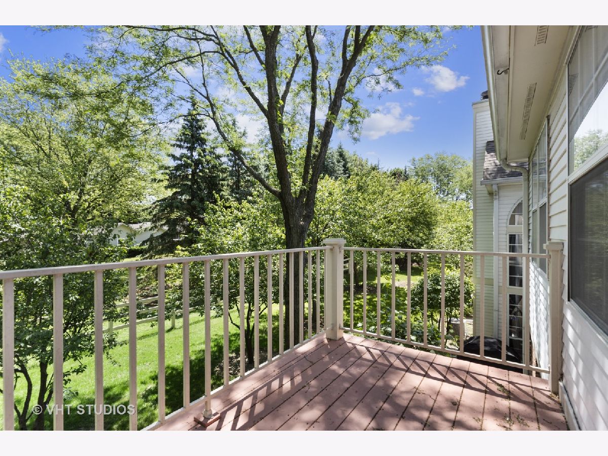
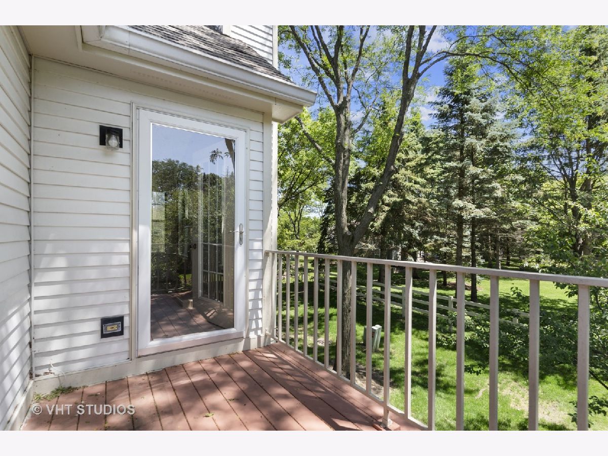
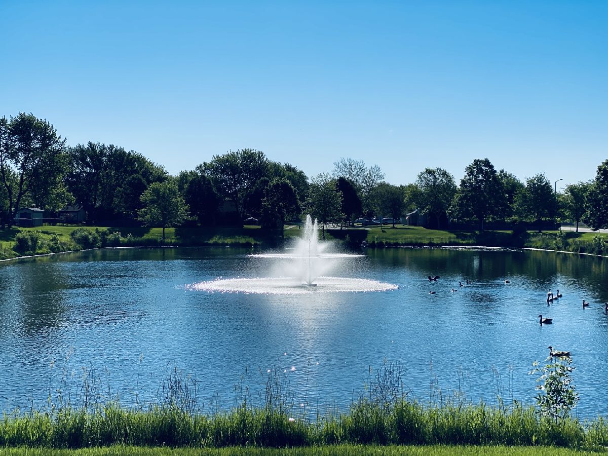
RARELY available 3 bedroom one level townhouse in the desired Mayfair Station Subdivision. Spacious one level living arrangement that features a Great room w/ vaulted ceilings & fireplace, 20 ft. kitchen with bay windows, breakfast nook, stainless appliances, and lots of cabinet space. Master suite offers 2 closets, soaking tub, and separate shower. Finish the day off by sitting out on your balcony overlooking the manicured grounds. Minutes away from EVERYTHING. Quick Close is available !
Property Specifics
| Condos/Townhomes | |
| 2 | |
| — | |
| 1990 | |
| None | |
| FAIRFAX | |
| No | |
| — |
| Du Page | |
| Mayfair Station | |
| 232 / Monthly | |
| Insurance,Exterior Maintenance,Lawn Care,Scavenger,Snow Removal | |
| Public | |
| Public Sewer | |
| 10750235 | |
| 0113101021 |
Nearby Schools
| NAME: | DISTRICT: | DISTANCE: | |
|---|---|---|---|
|
Grade School
Prairieview Elementary School |
46 | — | |
|
Middle School
East View Middle School |
46 | Not in DB | |
|
High School
Bartlett High School |
46 | Not in DB | |
Property History
| DATE: | EVENT: | PRICE: | SOURCE: |
|---|---|---|---|
| 26 Jan, 2016 | Sold | $138,000 | MRED MLS |
| 2 Dec, 2015 | Under contract | $138,900 | MRED MLS |
| 23 Sep, 2015 | Listed for sale | $138,900 | MRED MLS |
| 7 Jul, 2020 | Sold | $180,000 | MRED MLS |
| 23 Jun, 2020 | Under contract | $187,500 | MRED MLS |
| 17 Jun, 2020 | Listed for sale | $187,500 | MRED MLS |
| 16 Jul, 2021 | Sold | $220,000 | MRED MLS |
| 5 Jun, 2021 | Under contract | $209,900 | MRED MLS |
| 3 Jun, 2021 | Listed for sale | $209,900 | MRED MLS |
Room Specifics
All Bedroom Info:
Total Bedrooms: 3
Bedrooms Above Ground: 3
Bedrooms Below Ground: 0
Total Bedrooms: 3
Bedrooms Above Ground: 3
Bedrooms Below Ground: 0
Second Bedroom Info:
Dimensions: —
Location: —Dimensions: —
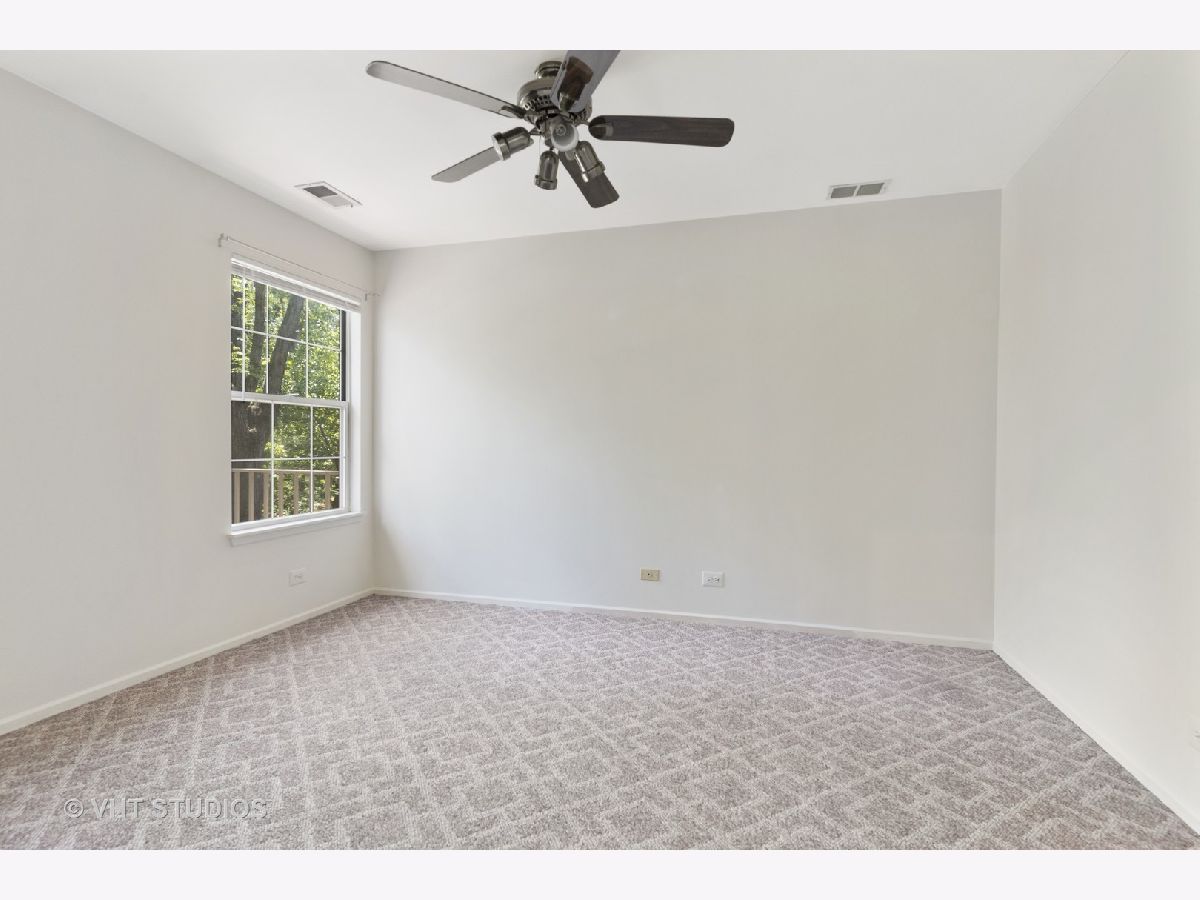
Floor Type: Carpet
Third Bedroom Info:
Dimensions: —
Location: —Dimensions: —
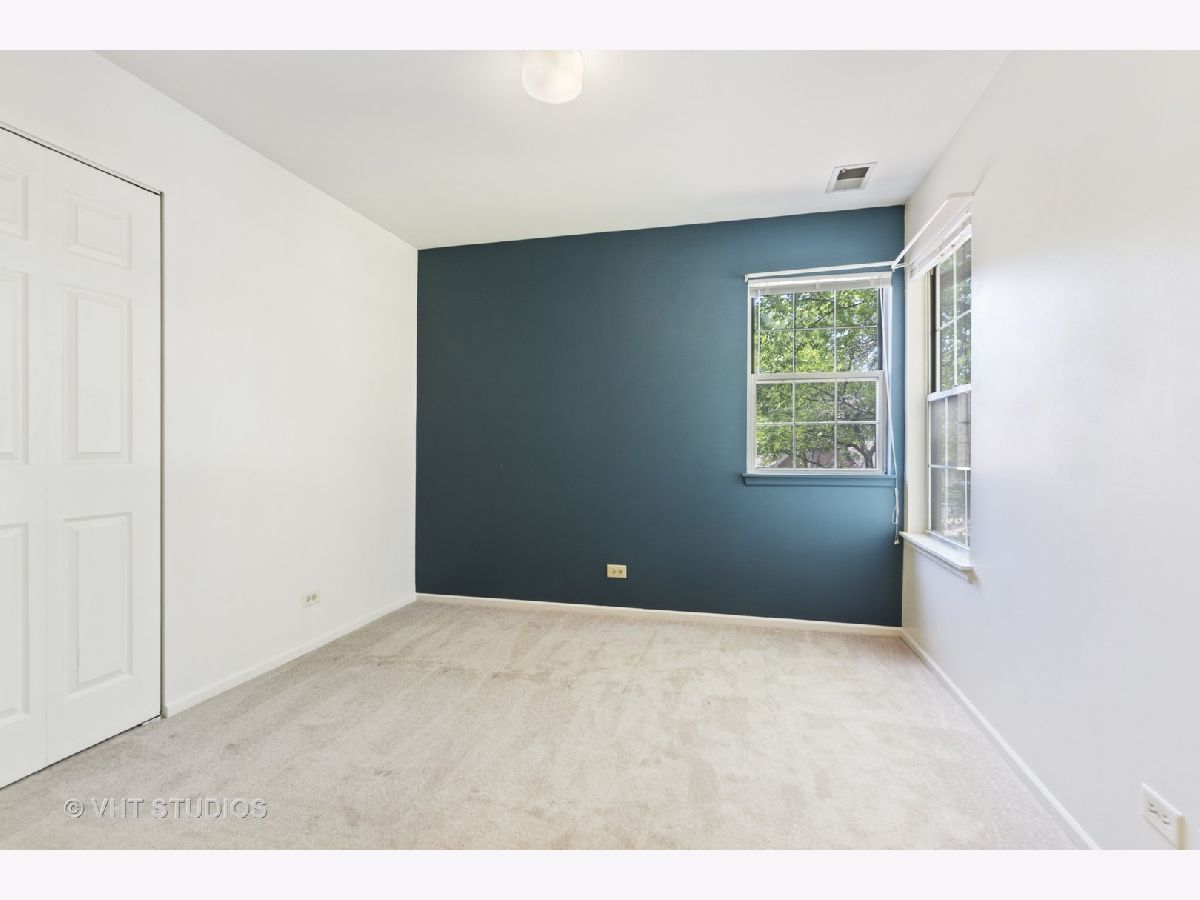
Floor Type: Carpet
Bathroom Info:
Full Bathrooms: 2
Partial Bathrooms: 0Full Bathrooms: 2
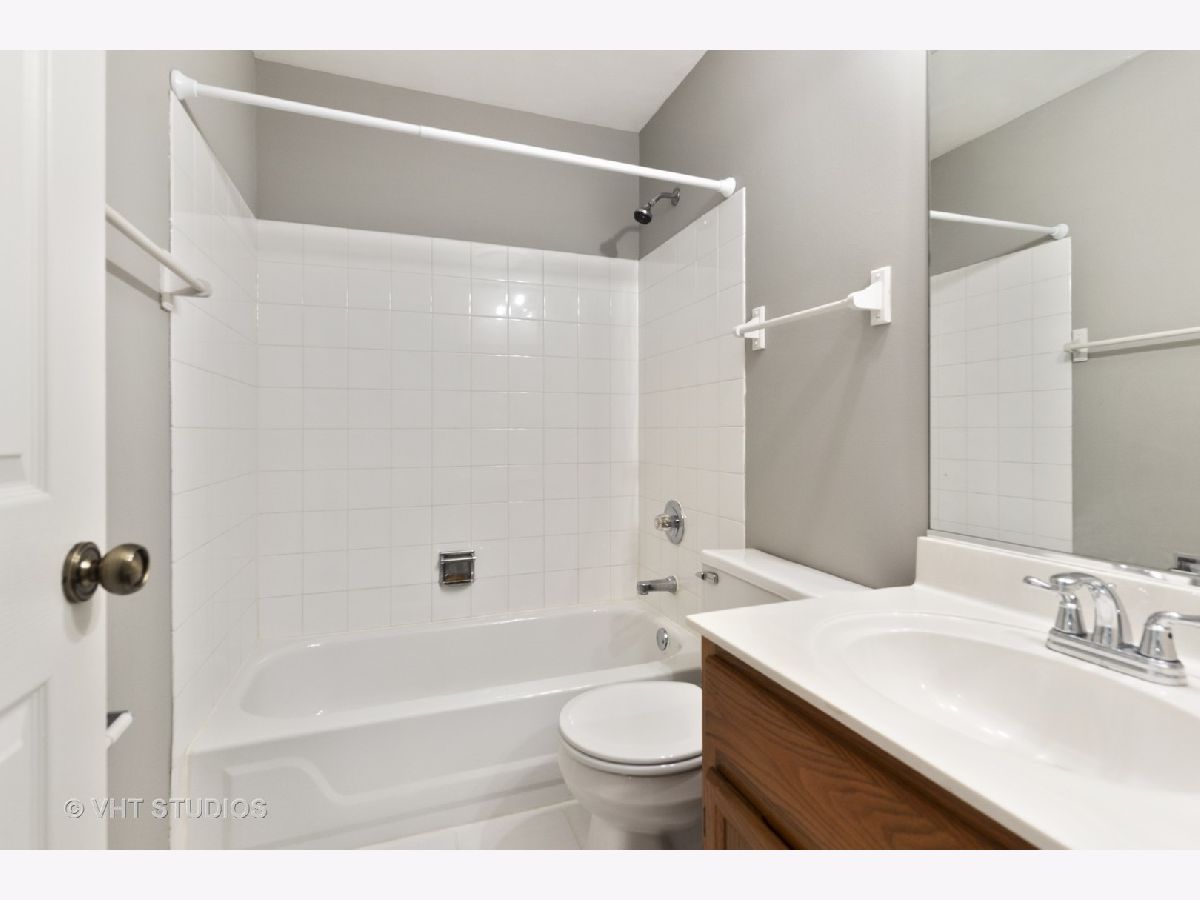
Bathroom Amenities: Separate Shower,Soaking Tub
Bathroom in Basement: 0
Additional Rooms Info:
Rooms: Breakfast Room
Basement: NoneRooms: Breakfast Room
Basement Description: None
Other Specifics
| 1 | |
| Concrete Perimeter | |
| Asphalt | |
| Balcony, End Unit | |
| Common Grounds,Landscaped | |
| COMMON | |
| — | |
| Full | |
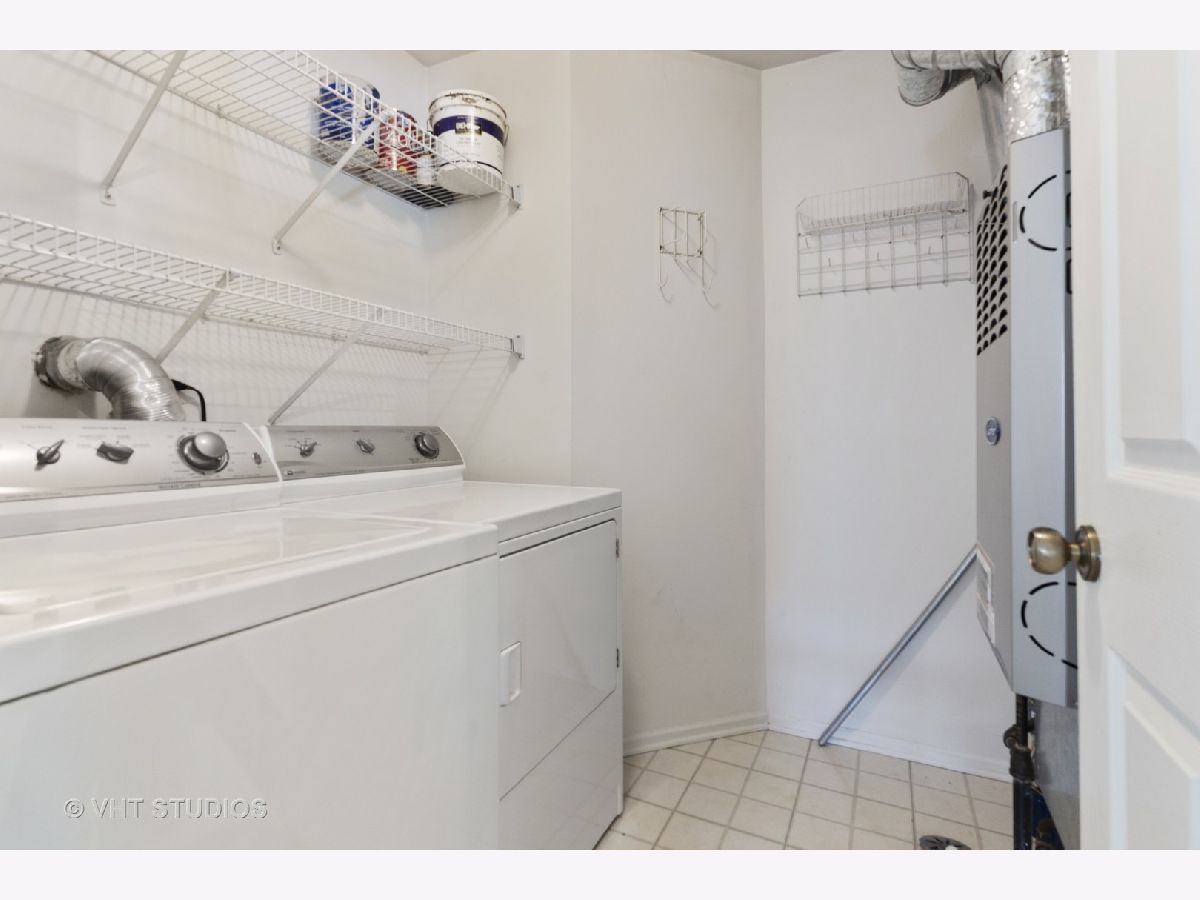
| Vaulted/Cathedral Ceilings, Laundry Hook-Up in Unit | |
| Range, Dishwasher, Refrigerator, Washer, Dryer, Disposal | |
| Not in DB | |
| — | |
| — | |
| — | |
| Attached Fireplace Doors/Screen, Gas Log, Gas Starter |
Tax History
| Year | Property Taxes |
|---|---|
| 2016 | $4,825 |
| 2020 | $4,945 |
| 2021 | $4,780 |
Contact Agent
Nearby Similar Homes
4420 Edinburg Lane, Hanover Park, Illinois 60133
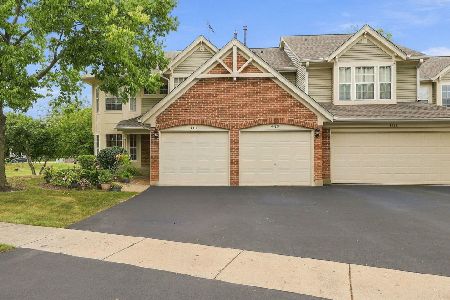
For Sale
$306,000
2 beds / 2.0 baths / 1,263 ft2
Condos/Townhomes / Built: 1989
1
460 Mayflower Lane, Bartlett, Illinois 60103
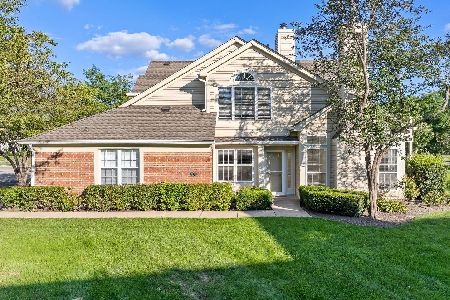
For Sale
$330,000
2 beds / 2.0 baths / 1,202 ft2
Condos/Townhomes / Built: 1995
18
2134 Aberdeen Court, Hanover Park, Illinois 60133
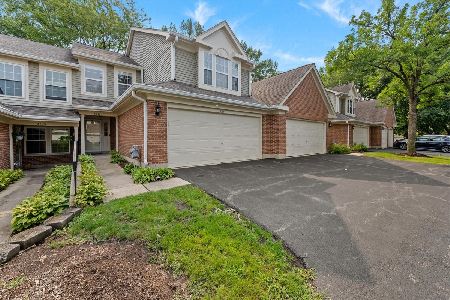
For Sale
$340,000
3 beds / 2.1 baths / 1,412 ft2
Condos/Townhomes / Built: 1990
33
1620 Columbia Circle, Bartlett, Illinois 60103
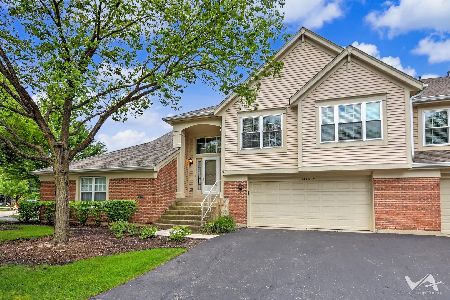
For Sale
$325,000
2 beds / 2.0 baths / 1,578 ft2
Condos/Townhomes / Built: 1994
25
1628 Columbia Circle, Bartlett, Illinois 60103

For Sale
$325,000
3 beds / 2.0 baths / 1,418 ft2
Condos/Townhomes / Built: 1994
3
2165 Wildwood Court, Hanover Park, Illinois 60133
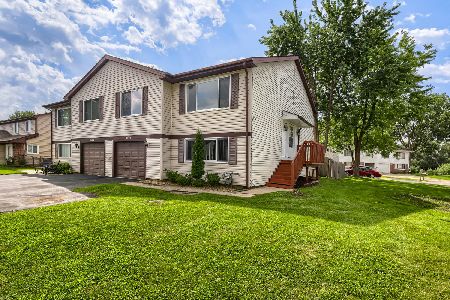
For Sale
$348,000
3 beds / 2.0 baths / 1,736 ft2
Condos/Townhomes / Built: 1979
24
Nearby Sold Comparables
4401 Edinburg Lane, Hanover Park, Illinois 60133

Sold
$162,500
2 beds / 2.1 baths / 1,810 ft2
Condos/Townhomes / Built: 1990
4956
4407 Edinburg Lane, Hanover Park, Illinois 60133
Sold
$165,900
2 beds / 2.1 baths / 1,412 ft2
Condos/Townhomes / Built: 1990
4103
Hanover Park, Illinois 60133
Sold
$138,900
2 beds / 2.0 baths / 1,440 ft2
Condos/Townhomes / Built: 1990
4008
4407 Edinburg Lane, Hanover Park, Illinois 60133
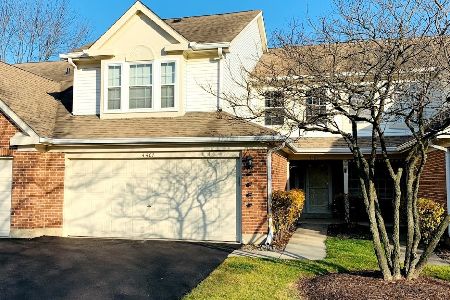
Sold
$224,900
3 beds / 2.1 baths / 1,412 ft2
Condos/Townhomes / Built: 1990
2136
4415 Edinburg Lane, Hanover Park, Illinois 60133
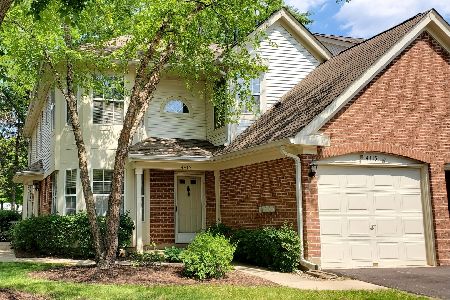
Sold
$209,900
3 beds / 2.0 baths / 1,459 ft2
Condos/Townhomes / Built: 1990
1928
Contact Agent
Listing Provided By
@properties
