

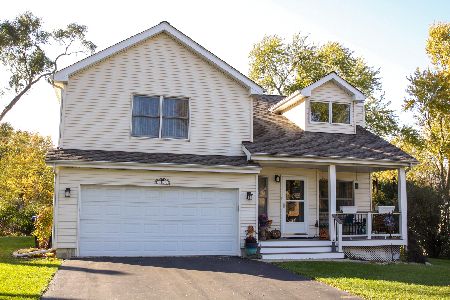
4414 Elmleaf Drive, Mchenry, Illinois 60050
Subdivision > Pistakee Terrace
Sorry, we are updating photos, please update this page in 15 minutes
$230,000
|
Sold
|
|
| Status: | Closed |
| Sqft: | 1,768 |
| Cost/Sqft: | $136 |
| Beds: | 3 |
| Baths: | 3 |
| Year Built: | 2007 |
| Property Taxes: | $4,438 |
| Days On Market: | 2807 |
| Lot Size: | 0,26 |
Description
Move Right into this Beautiful 3 bed 2.1 Bath Home in Johnsburg. Large Open Layout with Vaulted Ceilings and Hardwood Floors in Family Room. Large Eat-In Kitchen with 42 inch Oak Cabinets, Granite Counters, Island and Pantry. 1st Floor Laundry with Mudroom. Large Master Suite with Vaulted Ceiling, Walk-In Closet and Full Bath. Two other Spacious Bedrooms with Ample Closet Space. 9ft Ceilings in Basement. Large Yard with Deck and Pergola. Water Rights to the Chain. Johnsburg Schools. Walk to Town and Parks.
Property Specifics
| Single Family | |
| — | |
| — | |
| 2007 | |
| Full | |
| Vinyl Siding | |
| Asphalt | |
| — | |
| No | |
| 0.26 |
| Mc Henry | |
| Pistakee Terrace | |
| 50 / Annual | |
| Lake Rights | |
| Company Well | |
| Septic-Private | |
| Central Air | |
| Natural Gas, Forced Air | |
| 10291194 | |
| 1007428009 |
Nearby Schools
| NAME: | DISTRICT: | DISTANCE: | |
|---|---|---|---|
|
Grade School
Ringwood School Primary Ctr |
12 | — | |
|
Middle School
Johnsburg Junior High School |
12 | Not in DB | |
|
High School
Johnsburg High School |
12 | Not in DB | |
Property History
| DATE: | EVENT: | PRICE: | SOURCE: |
|---|---|---|---|
| 13 Jul, 2007 | Sold | $268,500 | MRED MLS |
| 2 Jul, 2007 | Under contract | $272,900 | MRED MLS |
| 17 May, 2007 | Listed for sale | $272,900 | MRED MLS |
| 26 Apr, 2019 | Sold | $230,000 | MRED MLS |
| 29 Mar, 2019 | Under contract | $239,900 | MRED MLS |
| 4 Mar, 2019 | Listed for sale | $239,900 | MRED MLS |
Sorry, we are updating photos, please update this page in 15 minutes
Room Specifics
All Bedroom Info:
Total Bedrooms: 3
Bedrooms Above Ground: 3
Bedrooms Below Ground: 0
Total Bedrooms: 3
Bedrooms Above Ground: 3
Bedrooms Below Ground: 0
Second Bedroom Info:
Dimensions: —
Location: —Dimensions: —
Floor Type: Carpet
Third Bedroom Info:
Dimensions: —
Location: —Dimensions: —
Floor Type: Carpet
Bathroom Info:
Full Bathrooms: 3
Partial Bathrooms: 1Full Bathrooms: 3
Bathroom Amenities: Double Sink
Bathroom in Basement: 0
Kitchen Info:
Dimensions: —
Location: —Dimensions: —
Floor Type: Ceramic Tile
Features: Eating Area-Table Space, Island, Pantry-Closet
Laundry Room Info:
Dimensions: —
Location: —Dimensions: —
Floor Type: Ceramic Tile
Living Room Info:
Dimensions: —
Location: —Dimensions: —
Floor Type: Hardwood
Additional Rooms Info:
Rooms: Foyer, Loft
Basement: FullRooms: Foyer, Loft
Other Specifics
| 2 | |
| Concrete Perimeter | |
| Garage | |
| — | |
| — | |
| — | |
| Deck | |
| — | |
| 80 X 150 | |
| — | |
| Full | |
| Vaulted/Cathedral Ceilings, Hardwood Floors, First Floor Laundry, Walk-In Closet(s) | |
| Range, Dishwasher, Refrigerator, Washer, Dryer, Range Hood | |
| Not in DB | |
| Water Rights, Street Paved | |
| — | |
| Wood Burning Stove |
Tax History
| Year | Property Taxes |
|---|---|
| 2019 | $4,438 |
Contact Agent
Nearby Similar Homes
1401 Channel Beach Avenue, Johnsburg, Illinois 60051
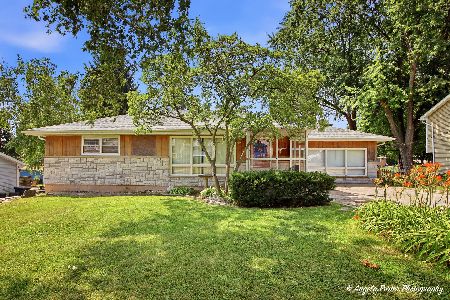
For Sale
$259,900
3 beds / 1.1 baths / 1,506 ft2
Single Family / Built: 1952
111
4812 Howard Street, Mchenry, Illinois 60051
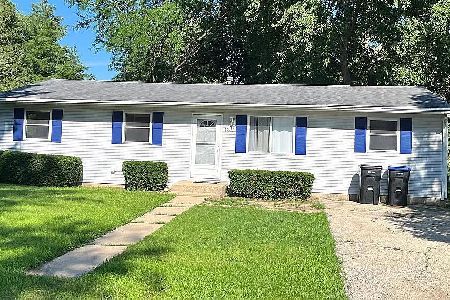
For Sale
$264,900
3 beds / 2.0 baths / 1,440 ft2
Single Family / Built: 1963
98
1418 Torrey Trail, Johnsburg, Illinois 60051
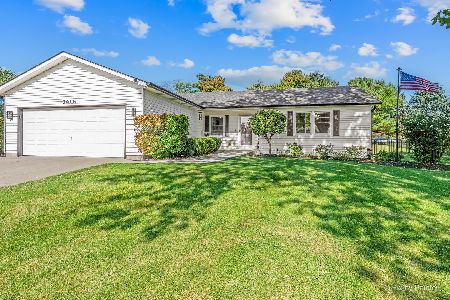
For Sale
$425,000
3 beds / 2.0 baths / 1,923 ft2
Single Family / Built: 1989
26
4121 Johnsburg Road, Johnsburg, Illinois 60051
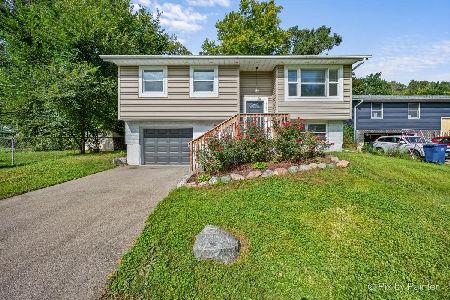
For Sale
$315,000
4 beds / 1.1 baths / 1,464 ft2
Single Family / Built: 1971
34
Nearby Sold Comparables
4413 Mapleleaf Drive, Mchenry, Illinois 60051
Sold
$288,000
3 beds / 2.1 baths / 2,043 ft2
Single Family / Built: 2005
1776
4411 Mapleleaf Drive, Johnsburg, Illinois 60050

Sold
$79,900
5 beds / 2.0 baths / 1,900 ft2
Single Family / Built: 1900
5850
4417 Mapleleaf Drive, Mchenry, Illinois 60051
Sold
$129,900
2 beds / 2.0 baths / 1,014 ft2
Single Family / Built: 1960
4283
4417 Mapleleaf Drive, Mchenry, Illinois 60051
Sold
$159,000
2 beds / 2.0 baths / 1,014 ft2
Single Family / Built: 1960
2550
Contact Agent
Listing Provided By
Blue Fence Real Estate Inc.
