

4418 Elmleaf Drive, Mchenry, Illinois 60050
Subdivision > Pistakee Terrace
Sorry, we are updating photos, please update this page in 15 minutes
$128,000
|
Sold
|
|
| Status: | Closed |
| Sqft: | 0 |
| Cost/Sqft: | — |
| Beds: | 3 |
| Baths: | 1 |
| Year Built: | 1972 |
| Property Taxes: | $2,793 |
| Days On Market: | 5743 |
| Lot Size: | 0,00 |
Description
NEWLY REMODELED RANCH WITH 2 1/2 CAR GARAGE. JOHNSBURG SCHOOLS. UPGRADES INCLUDE HARDWOOD FLOORS, CERAMIC FLOORS, BATH/LAUNDRY, WINDOWS, SIDING, ROOF, FACIA, SOFFITS, GUTTERS, CARPET, CABINETS, FURNACE, A/C, INTERIOR DOORS, TRIM, FIXTURES, CEILING FANS WITH REMOTES, MARBLE COUNTERS, AND WOOD STOVE. LARGE REPAVED DRIVE. SHOWS LIKE A MODEL HOME.
Property Specifics
| Single Family | |
| — | |
| Ranch | |
| 1972 | |
| None | |
| Vinyl Siding | |
| Asphalt | |
| — | |
| No | |
| — |
| Mc Henry | |
| Pistakee Terrace | |
| 0 / Not Applicable | |
| None | |
| Company Well | |
| Septic-Private | |
| Central Air | |
| Natural Gas, Forced Air | |
| 07735916 | |
| 1007428008 |
Nearby Schools
| NAME: | DISTRICT: | DISTANCE: | |
|---|---|---|---|
|
Grade School
James C Bush Elementary School |
12 | — | |
|
Middle School
Johnsburg Junior High School |
12 | Not in DB | |
|
High School
Johnsburg High School |
12 | Not in DB | |
Property History
| DATE: | EVENT: | PRICE: | SOURCE: |
|---|---|---|---|
| 25 May, 2011 | Sold | $128,000 | MRED MLS |
| 27 Apr, 2011 | Under contract | $139,900 | MRED MLS |
| — | Last price change | $144,900 | MRED MLS |
| 18 Feb, 2011 | Listed for sale | $149,900 | MRED MLS |
Sorry, we are updating photos, please update this page in 15 minutes
Room Specifics
All Bedroom Info:
Total Bedrooms: 3
Bedrooms Above Ground: 3
Bedrooms Below Ground: 0
Total Bedrooms: 3
Bedrooms Above Ground: 3
Bedrooms Below Ground: 0
Second Bedroom Info:
Dimensions: —
Location: —Dimensions: —
Floor Type: Carpet
Third Bedroom Info:
Dimensions: —
Location: —Dimensions: —
Floor Type: Carpet
Bathroom Info:
Full Bathrooms: 1
Partial Bathrooms: 0Full Bathrooms: 1
Bathroom Amenities: Double Sink
Bathroom in Basement: —
Dining Room Info:
Dimensions: —
Location: —Dimensions: —
Floor Type: Hardwood
Kitchen Info:
Dimensions: —
Location: —Dimensions: —
Floor Type: Hardwood
Features: Eating Area-Breakfast Bar, Eating Area-Table Space, Island
Laundry Room Info:
Dimensions: —
Location: —Dimensions: —
Floor Type: Ceramic Tile
Living Room Info:
Dimensions: —
Location: —Dimensions: —
Floor Type: Hardwood
Additional Rooms Info:
Rooms: No additional rooms
Basement: NoneRooms: No additional rooms
Other Specifics
| 2 | |
| Concrete Perimeter | |
| Garage | |
| — | |
| — | |
| — | |
| — | |
| — | |
| 80 X 150 | |
| — | |
| None | |
| — | |
| Range, Dishwasher, Refrigerator | |
| Not in DB | |
| Water Rights | |
| — | |
| — |
Tax History
| Year | Property Taxes |
|---|---|
| 2011 | $2,793 |
Contact Agent
Nearby Similar Homes
1401 Channel Beach Avenue, Johnsburg, Illinois 60051
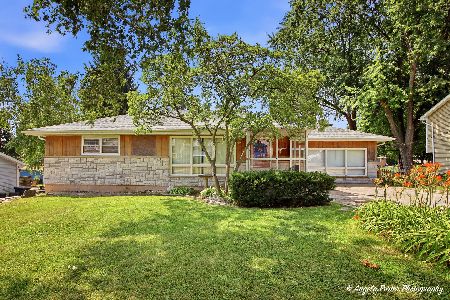
For Sale
$259,900
3 beds / 1.1 baths / 1,506 ft2
Single Family / Built: 1952
111
4812 Howard Street, Mchenry, Illinois 60051
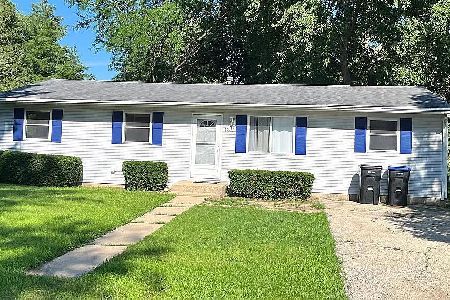
For Sale
$264,900
3 beds / 2.0 baths / 1,440 ft2
Single Family / Built: 1963
98
1418 Torrey Trail, Johnsburg, Illinois 60051
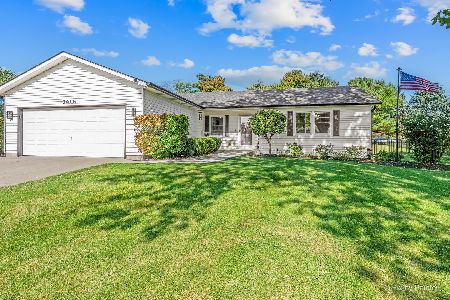
For Sale
$425,000
3 beds / 2.0 baths / 1,923 ft2
Single Family / Built: 1989
26
4121 Johnsburg Road, Johnsburg, Illinois 60051
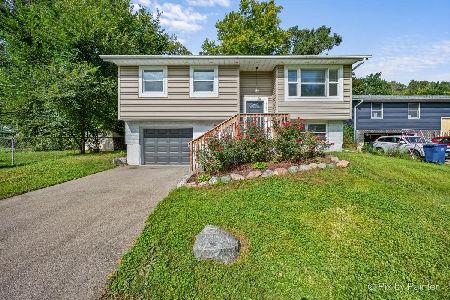
For Sale
$315,000
4 beds / 1.1 baths / 1,464 ft2
Single Family / Built: 1971
34
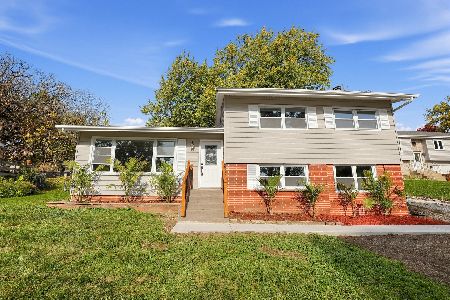
1010 Meadowlark Drive, Mchenry, Illinois 60051
Foreclosure
$349,900
3 beds / 2.0 baths / 1,221 ft2
Single Family / Built: 1959
12
Nearby Sold Comparables
4414 Elmleaf Drive, Mchenry, Illinois 60050

Sold
$239,900
3 beds / 2.1 baths / 1,768 ft2
Single Family / Built: 2007
2807
4417 Mapleleaf Drive, Mchenry, Illinois 60051
Sold
$129,900
2 beds / 2.0 baths / 1,014 ft2
Single Family / Built: 1960
4283
4417 Mapleleaf Drive, Mchenry, Illinois 60051
Sold
$159,000
2 beds / 2.0 baths / 1,014 ft2
Single Family / Built: 1960
2550
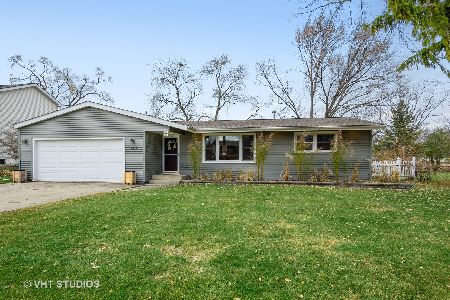
4417 Mapleleaf Drive, Mchenry, Illinois 60051
Sold
$189,900
2 beds / 2.0 baths / 1,014 ft2
Single Family / Built: 1960
2189
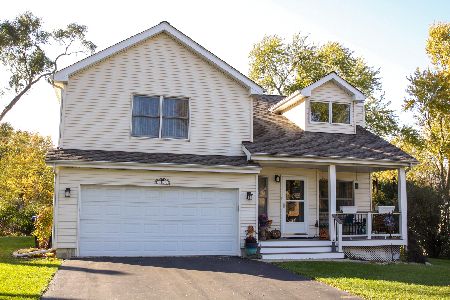
4413 Mapleleaf Drive, Mchenry, Illinois 60051
Sold
$288,000
3 beds / 2.1 baths / 2,043 ft2
Single Family / Built: 2005
1776
Contact Agent
Listing Provided By
RE/MAX Suburban
