

4414 Hermitage Avenue, Uptown, Chicago, Illinois 60640
Sorry, we are updating photos, please update this page in 15 minutes
$1,485,000
|
Sold
|
|
| Status: | Closed |
| Sqft: | 4,700 |
| Cost/Sqft: | $340 |
| Beds: | 6 |
| Baths: | 6 |
| Year Built: | 2007 |
| Property Taxes: | $0 |
| Days On Market: | 7200 |
| Lot Size: | 0,00 |
Description
New construction, brick, just completed! 163' lot/ 4700 SF home/ large yard (w/underground sprinkler system) brick garage! 6 BR (4up), 6 BTHS (3up), 2 laundry rooms (1up), huge mudroom/ costco room/ kit banquette/ butler's pantry/ huge attic storage! More!
Property Specifics
| Single Family | |
| — | |
| — | |
| 2007 | |
| Full | |
| Brick | |
| — | |
| NEW CONSTR | |
| No | |
| — |
| Cook | |
| — | |
| 0 / Not Applicable | |
| None | |
| Public | |
| Public Sewer | |
| Zoned | |
| Natural Gas, Forced Air, Radiant, Sep Heating Systems - 2+, Indv Controls, Zoned | |
| 06414330 | |
| 14182210230000 |
Nearby Schools
| NAME: | DISTRICT: | DISTANCE: | |
|---|---|---|---|
|
Grade School
Ravenswood |
299 | — | |
Property History
| DATE: | EVENT: | PRICE: | SOURCE: |
|---|---|---|---|
| 4 Jun, 2007 | Sold | $1,485,000 | MRED MLS |
| 9 Apr, 2007 | Under contract | $1,599,000 | MRED MLS |
| 19 Feb, 2007 | Listed for sale | $1,599,000 | MRED MLS |
| 12 Mar, 2021 | Sold | $1,390,000 | MRED MLS |
| 30 Jan, 2021 | Under contract | $1,440,000 | MRED MLS |
| 8 Dec, 2020 | Listed for sale | $1,440,000 | MRED MLS |
Sorry, we are updating photos, please update this page in 15 minutes
Room Specifics
All Bedroom Info:
Total Bedrooms: 6
Bedrooms Above Ground: 6
Bedrooms Below Ground: 0
Total Bedrooms: 6
Bedrooms Above Ground: 6
Bedrooms Below Ground: 0
Second Bedroom Info:
Dimensions: —
Location: —Dimensions: —
Floor Type: Hardwood
Third Bedroom Info:
Dimensions: —
Location: —Dimensions: —
Floor Type: Hardwood
Fourth Bedroom Info:
Dimensions: —
Location: —Dimensions: —
Floor Type: Hardwood
Bathroom Info:
Full Bathrooms: 6
Partial Bathrooms: 2Full Bathrooms: 6
Bathroom Amenities: Separate Shower, Steam Shower, Double Sink
Bathroom in Basement: 1
Dining Room Info:
Dimensions: —
Location: —Dimensions: —
Floor Type: Hardwood
Kitchen Info:
Dimensions: —
Location: —Dimensions: —
Floor Type: Hardwood
Features: Eating Area-Table Space, Island, Pantry-Butler
Living Room Info:
Dimensions: —
Location: —Dimensions: —
Floor Type: Hardwood
Family Room Info:
Dimensions: —
Location: —Dimensions: —
Floor Type: Hardwood
Additional Rooms Info:
Rooms: Kitchen, Bedroom 5, Bedroom 6, Breakfast Room, Den, Exercise Room, Great Room, Other Room, Recreation Room, Utility Room-2nd Floor
Basement: FullRooms: Kitchen, Bedroom 5, Bedroom 6, Breakfast Room, Den, Exercise Room, Great Room, Other Room, Recreation Room, Utility Room-2nd Floor
Other Specifics
| 2 | |
| — | |
| Garage | |
| — | |
| — | |
| — | |
| Patio | |
| — | |
| 25 X 163! | |
| Full,Pull Down Stair | |
| Full | |
| Skylight(s), Sauna/Steam Room, Hot Tub, Bar-Wet | |
| Range, Microwave, Dishwasher, Refrigerator, Bar Fridge, Washer, Dryer, Disposal | |
| Not in DB | |
| — | |
| — | |
| Wood Burning, Gas Starter |
Tax History
| Year | Property Taxes |
|---|---|
| 2021 | $21,823 |
Contact Agent
Nearby Similar Homes
4401 Hermitage Avenue, Chicago, Illinois 60640
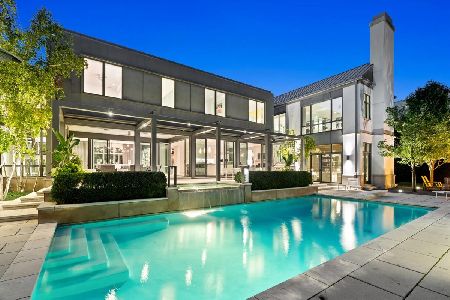
For Sale
$7,995,000
7 beds / 5.2 baths / 12,000 ft2
Single Family / Built: 2013
3
4442 Greenview Avenue, Chicago, Illinois 60640

For Sale
$2,250,000
4 beds / 4.1 baths / 4,560 ft2
Single Family / Built: 2026
136
1962 Wilson Avenue, Chicago, Illinois 60640
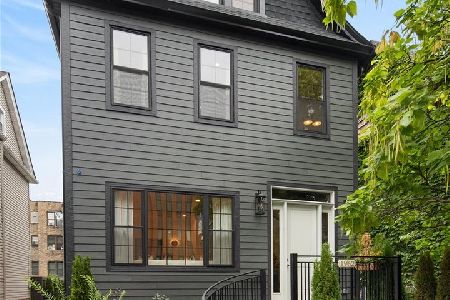
For Sale
$1,950,000
5 beds / 4.1 baths / 4,000 ft2
Single Family / Built: 1900
22
4844 Hermitage Avenue, Chicago, Illinois 60640

For Sale
$1,975,000
6 beds / 4.1 baths / 4,800 ft2
Single Family / Built: 2026
57
1907 Cuyler Avenue, Chicago, Illinois 60613
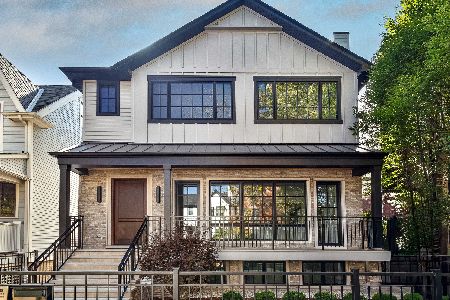
For Sale
$4,000,000
4 beds / 6.1 baths / 6,170 ft2
Single Family / Built: 2026
32
Nearby Sold Comparables
4414 Hermitage Avenue, Chicago, Illinois 60640

Sold
$1,440,000
4 beds / 4.2 baths / 4,500 ft2
Single Family / Built: 2007
2159
4416 Hermitage, Chicago, Illinois 60613

Sold
$1,568,000
6 beds / 4.2 baths / 4,700 ft2
Single Family / Built: —
7382
4416 Hermitage Avenue, Chicago, Illinois 60613
Sold
$1,438,000
6 beds / 4.2 baths / 4,700 ft2
Single Family / Built: 2007
4621
4420 Hermitage Avenue, Chicago, Illinois 60640
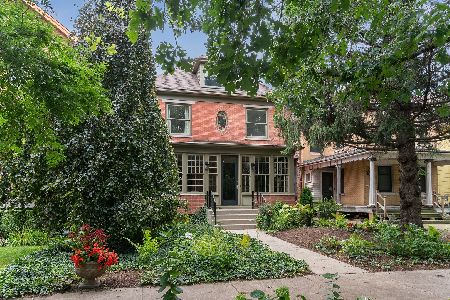
Sold
$1,595,000
4 beds / 2.2 baths / 5,369 ft2
Single Family / Built: —
1893
4430 Hermitage Avenue, Chicago, Illinois 60640

Sold
$1,850,000
6 beds / 4.2 baths / 4,500 ft2
Single Family / Built: 2021
1960
4432 Hermitage Avenue, Chicago, Illinois 60640
Sold
$1,850,000
6 beds / 4.2 baths / 4,500 ft2
Single Family / Built: 2020
1772
Contact Agent
Listing Provided By
RE/MAX Exclusive Properties
