

442 Evergreen Circle, Gilberts, Illinois 60136
$168,000
|
Sold
|
|
| Status: | Closed |
| Sqft: | 1,750 |
| Cost/Sqft: | $99 |
| Beds: | 3 |
| Baths: | 3 |
| Year Built: | 2003 |
| Property Taxes: | $4,207 |
| Days On Market: | 3036 |
| Lot Size: | 0,00 |
Description
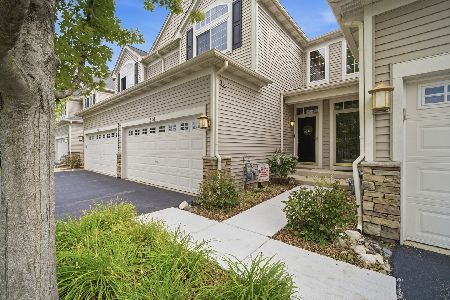
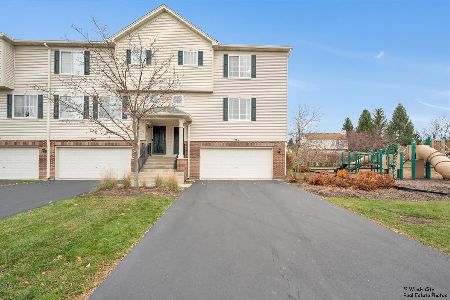
Wonderful End Unit backing to single family homes. Timber Trails Radcliffe model. Largest model in Timber Trail. Open, bright and inviting. So much to enjoy. Three bedrooms, plus a den. Two full and one half bath. New flooring in living room, dining room, kitchen and entry. There is a deck off the large living room. Living room opens to the dining room. Open to the main floor office. The kitchen is a galley style with so many cabinets, drawers and a pantry. All appliances are included in the sale. The second floor has three bedrooms and two full baths. The master bedroom has a private bath, extra storage area off the bathroom. There is also a small sitting area. Two additional generous sized bedrooms and full bath complete the second floor. The lower level has a laundry room, garage entry, mechanic/storage room. Two car garage with additional storage as well. Come take a look at this nicely appointed home. You won't be disappointed HWA home warranty being offered
Property Specifics
| Condos/Townhomes | |
| 2 | |
| — | |
| 2003 | |
| Partial | |
| RADCLIFFE | |
| No | |
| — |
| Kane | |
| Timber Trails | |
| 249 / Monthly | |
| Insurance,Lawn Care,Scavenger,Snow Removal | |
| Public | |
| Public Sewer | |
| 09975393 | |
| 0225380011 |
Property History
| DATE: | EVENT: | PRICE: | SOURCE: |
|---|---|---|---|
| 20 May, 2010 | Sold | $155,000 | MRED MLS |
| 16 Apr, 2010 | Under contract | $167,900 | MRED MLS |
| 26 Feb, 2010 | Listed for sale | $167,900 | MRED MLS |
| 16 Aug, 2018 | Sold | $168,000 | MRED MLS |
| 28 Jun, 2018 | Under contract | $174,000 | MRED MLS |
| 6 Jun, 2018 | Listed for sale | $174,000 | MRED MLS |
Room Specifics
Total Bedrooms: 3
Bedrooms Above Ground: 3
Bedrooms Below Ground: 0
Dimensions: —
Floor Type: Carpet
Dimensions: —
Floor Type: Carpet
Full Bathrooms: 3
Bathroom Amenities: —
Bathroom in Basement: 0
Rooms: Den,Storage
Basement Description: Partially Finished
Other Specifics
| 2 | |
| Concrete Perimeter | |
| Asphalt | |
| Balcony, End Unit | |
| Common Grounds | |
| COMMON | |
| — | |
| Full | |
| Laundry Hook-Up in Unit, Storage | |
| Range, Microwave, Dishwasher, Refrigerator, Washer, Dryer | |
| Not in DB | |
| — | |
| — | |
| Bike Room/Bike Trails | |
| — |
Tax History
| Year | Property Taxes |
|---|---|
| 2010 | $3,962 |
| 2018 | $4,207 |
Contact Agent
Nearby Similar Homes
Nearby Sold Comparables

Contact Agent
Listing Provided By
RE/MAX Excels
