

443 Alpine Lane, Wilmette, Illinois 60091
Sorry, we are updating photos, please update this page in 15 minutes
$545,000
|
Sold
|
|
| Status: | Closed |
| Sqft: | 0 |
| Cost/Sqft: | — |
| Beds: | 4 |
| Baths: | 4 |
| Year Built: | 1961 |
| Property Taxes: | $9,021 |
| Days On Market: | 3224 |
| Lot Size: | 0,19 |
Description
Highly upgraded 4 bedroom plus den, 3.1 bath split level home in great location in the heart of Wilmette. Newer eat-in kitchen with white cabinets, granite counters and stainless steel appliances. 4 bedrooms upstairs with upgraded master and hall baths, main floor with powder room, living room dining room combo with skylight and large new windows and door with direct access to lovely backyard. Huge lower level with 5th bedroom and bath, dry bar and fireplace. Freshly painted and refinished hardwood floors throughout. Great storage and 2 car detached garage. This wonderful home is in move in condition!
Property Specifics
| Single Family | |
| — | |
| Bi-Level | |
| 1961 | |
| Full | |
| Brick | |
| — | |
| — | |
| No | |
| 0.19 |
| Cook | |
| — | |
| 0 / Not Applicable | |
| None | |
| Lake Michigan | |
| Public Sewer | |
| Central Air | |
| Natural Gas, Forced Air | |
| 09826065 | |
| 05333000380000 |
Nearby Schools
| NAME: | DISTRICT: | DISTANCE: | |
|---|---|---|---|
|
Grade School
Romona Elementary School |
39 | — | |
|
Middle School
Wilmette Junior High School |
39 | Not in DB | |
|
High School
New Trier Twp H.s. Northfield/wi |
203 | Not in DB | |
Property History
| DATE: | EVENT: | PRICE: | SOURCE: |
|---|---|---|---|
| 9 Mar, 2018 | Sold | $545,000 | MRED MLS |
| 28 Jan, 2018 | Under contract | $569,900 | MRED MLS |
| 4 Jan, 2018 | Listed for sale | $569,900 | MRED MLS |
Sorry, we are updating photos, please update this page in 15 minutes
Room Specifics
All Bedroom Info:
Total Bedrooms: 4
Bedrooms Above Ground: 4
Bedrooms Below Ground: 0
Total Bedrooms: 4
Bedrooms Above Ground: 4
Bedrooms Below Ground: 0
Second Bedroom Info:
Dimensions: —
Location: —Dimensions: —
Floor Type: Hardwood
Third Bedroom Info:
Dimensions: —
Location: —Dimensions: —
Floor Type: Hardwood
Fourth Bedroom Info:
Dimensions: —
Location: —Dimensions: —
Floor Type: Hardwood
Bathroom Info:
Full Bathrooms: 4
Partial Bathrooms: 1Full Bathrooms: 4
Bathroom Amenities: —
Bathroom in Basement: 1
Dining Room Info:
Dimensions: —
Location: —Dimensions: —
Floor Type: Hardwood
Kitchen Info:
Dimensions: —
Location: —Dimensions: —
Floor Type: Hardwood
Features: Eating Area-Table Space
Laundry Room Info:
Dimensions: —
Location: —Dimensions: —
Floor Type: Other
Living Room Info:
Dimensions: —
Location: —Dimensions: —
Floor Type: Hardwood
Family Room Info:
Dimensions: —
Location: —Dimensions: —
Floor Type: Ceramic Tile
Additional Rooms Info:
Rooms: Foyer, Office
Basement: FullRooms: Foyer, Office
Other Specifics
| 2 | |
| — | |
| Garage | |
| — | |
| — | |
| — | |
| — | |
| — | |
| 70X121 | |
| — | |
| Full | |
| Skylight(s) | |
| Range, Microwave, Dishwasher, Refrigerator, Washer, Dryer | |
| Not in DB | |
| — | |
| — | |
| Wood Burning |
Tax History
| Year | Property Taxes |
|---|---|
| 2018 | $9,021 |
Contact Agent
Nearby Similar Homes
2303 Old Glenview Road, Wilmette, Illinois 60091
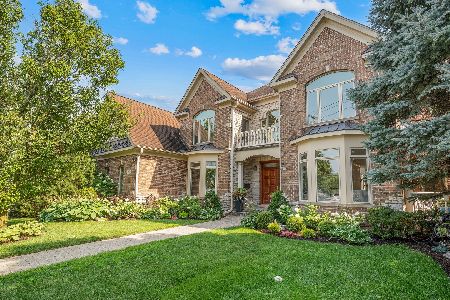
For Sale
$2,000,000
5 beds / 4.1 baths / 6,031 ft2
Single Family / Built: 2008
48
3605 Thayer Street, Evanston, Illinois 60201
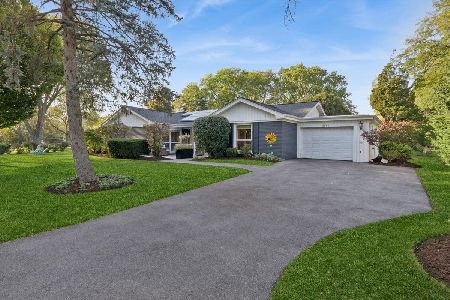
For Sale
$799,000
3 beds / 2.1 baths / 0 ft2
Single Family / Built: 1959
11
2658 Crawford Avenue, Evanston, Illinois 60201
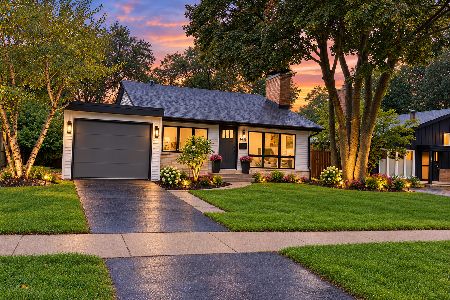
For Sale
$649,949
3 beds / 2.0 baths / 1,500 ft2
Single Family / Built: 1955
42
2633 Crawford Avenue, Evanston, Illinois 60201
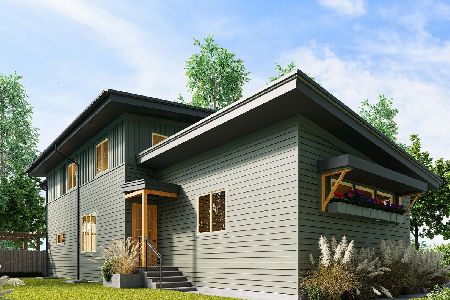
For Sale
$1,290,000
4 beds / 3.1 baths / 0 ft2
Single Family / Built: 2024
49
2545 Greeley Avenue, Evanston, Illinois 60201
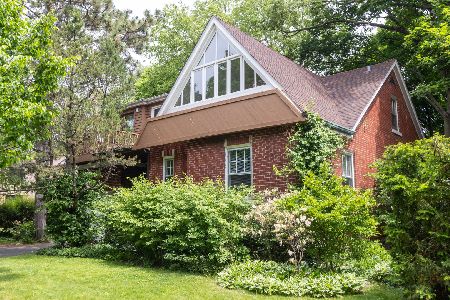
For Sale
$650,000
3 beds / 2.0 baths / 2,300 ft2
Single Family / Built: 1951
135
901 Cherokee Road, Wilmette, Illinois 60091
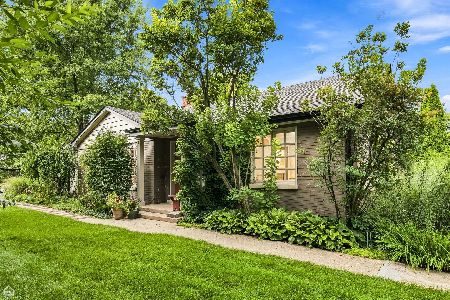
For Sale
$739,000
4 beds / 3.0 baths / 1,940 ft2
Single Family / Built: 1951
80
Nearby Sold Comparables
447 Alpine Lane, Wilmette, Illinois 60091

Sold
$569,000
4 beds / 3.0 baths / 1,973 ft2
Single Family / Built: 1963
2439
431 Alpine, Wilmette, Illinois 60091
Sold
$665,000
4 beds / 3.0 baths / 0 ft2
Single Family / Built: 1959
6702
431 Alpine Lane, Wilmette, Illinois 60091

Sold
$649,000
4 beds / 3.0 baths / 2,153 ft2
Single Family / Built: 1959
2169
425 Alpine Lane, Wilmette, Illinois 60091
Sold
$465,000
4 beds / 2.2 baths / 1,719 ft2
Single Family / Built: 1960
5712
436 Sandy, Wilmette, Illinois 60091
Sold
$629,900
3 beds / 2.1 baths / 0 ft2
Single Family / Built: —
7413
430 Sandy Lane, Wilmette, Illinois 60091
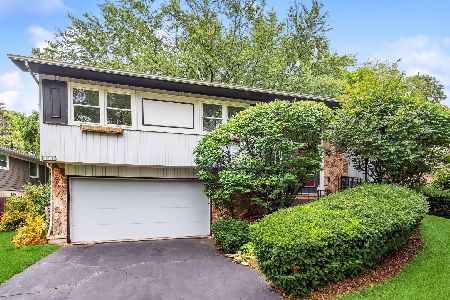
Sold
$629,000
4 beds / 2.1 baths / 2,669 ft2
Single Family / Built: 1966
1124
Contact Agent
Listing Provided By
@properties
