

443 Blackstone Avenue, La Grange, Illinois 60525


$910,000
|
Sold
|
|
| Status: | Closed |
| Sqft: | 2,109 |
| Cost/Sqft: | $438 |
| Beds: | 3 |
| Baths: | 3 |
| Year Built: | 1957 |
| Property Taxes: | $17,745 |
| Days On Market: | 48 |
| Lot Size: | 0,36 |
Description
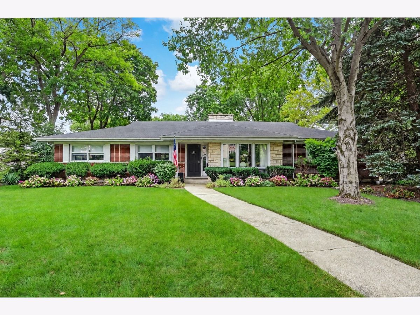
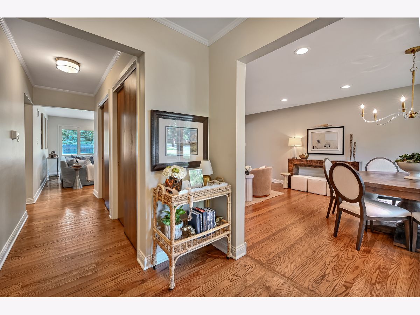
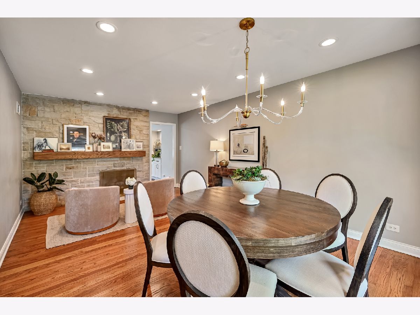
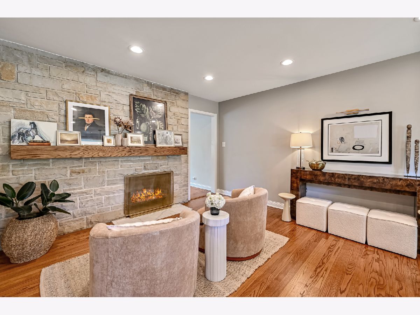
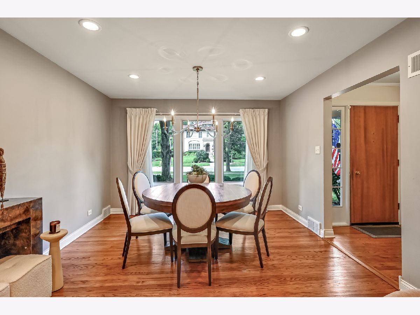
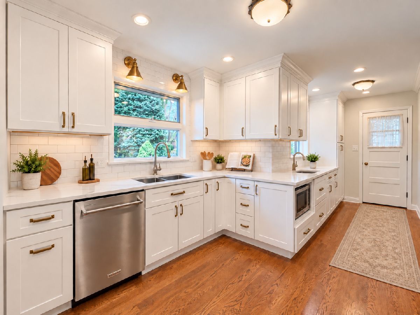
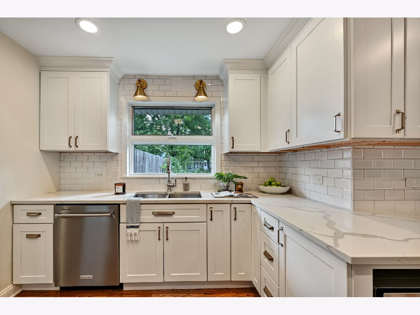
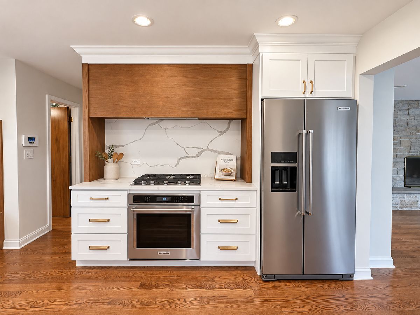
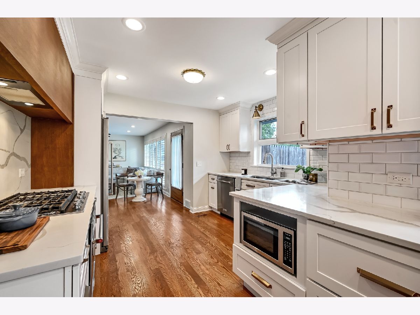
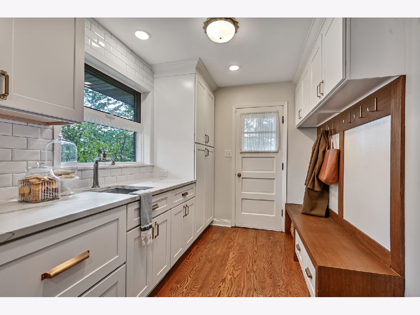
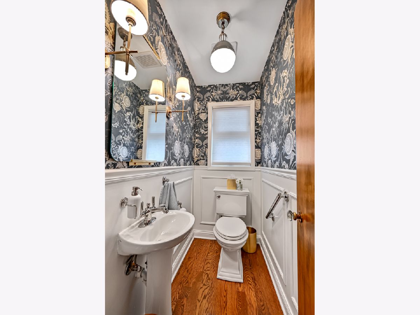
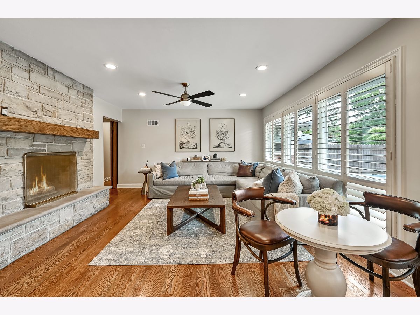
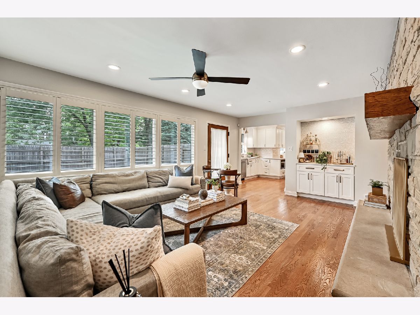
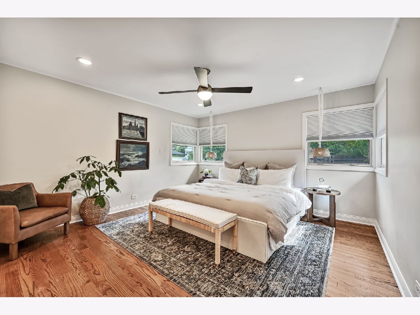
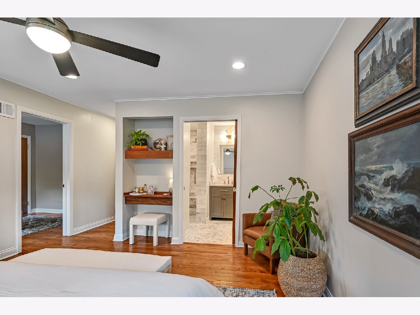
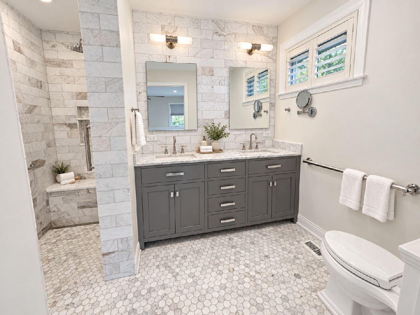
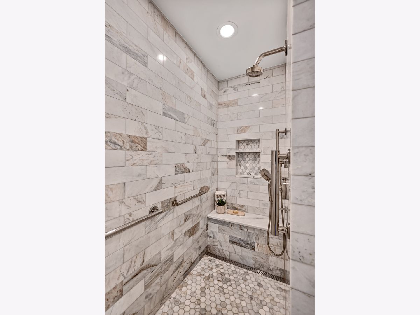
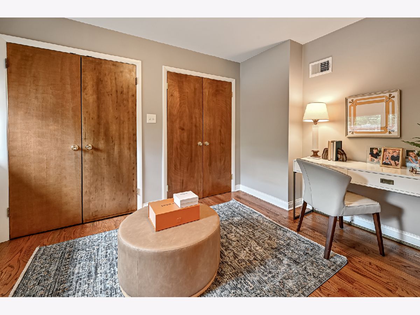
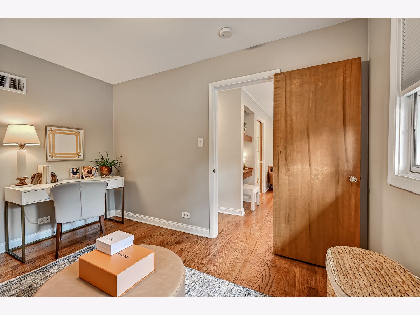
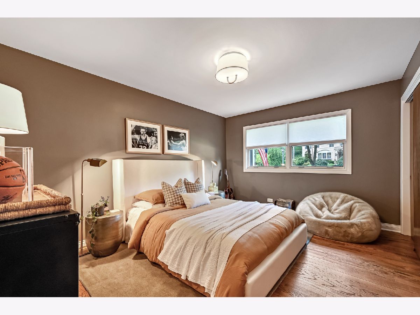
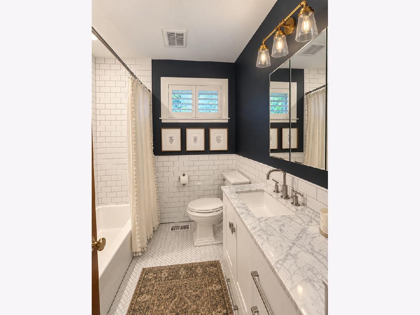
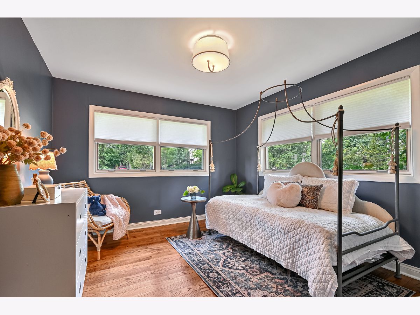
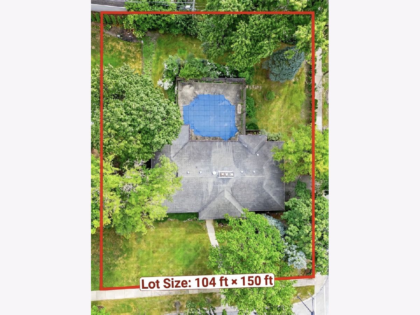
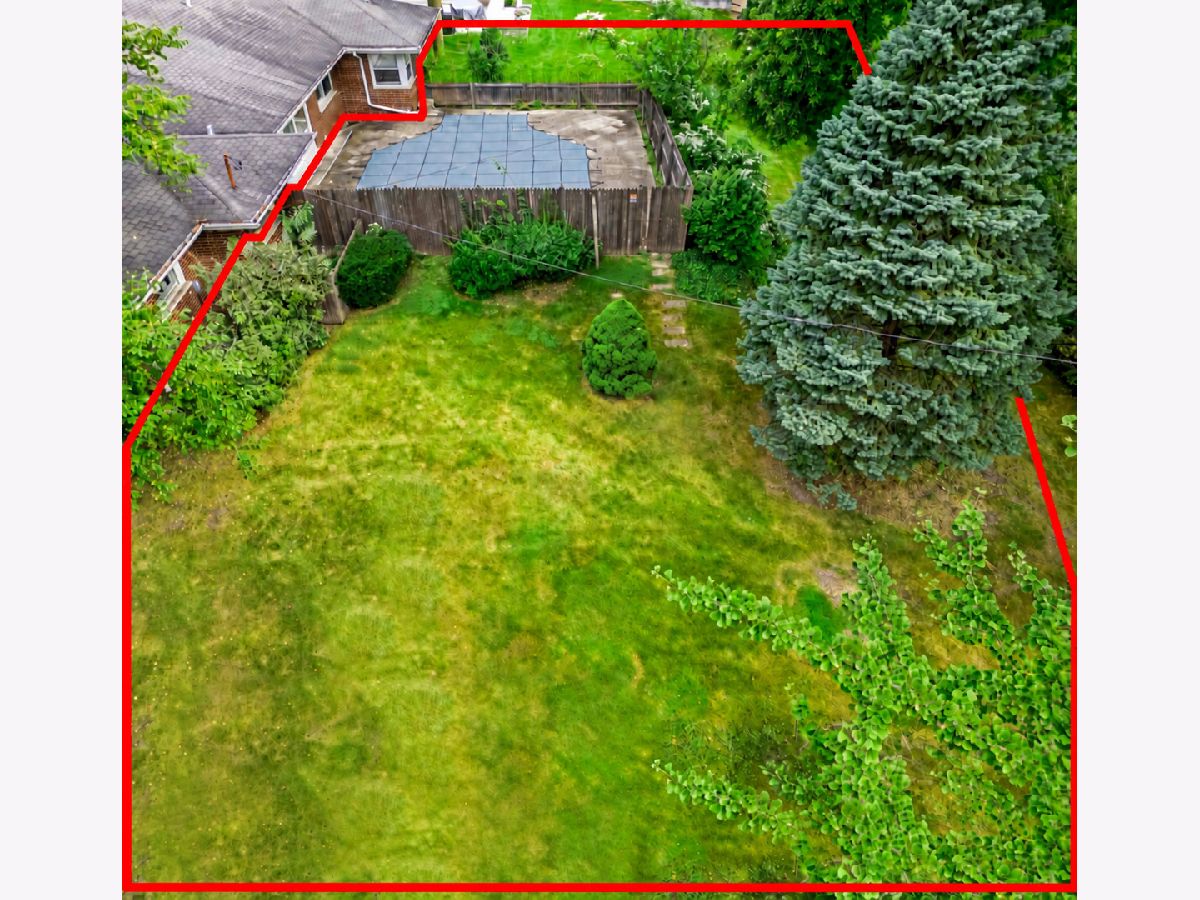
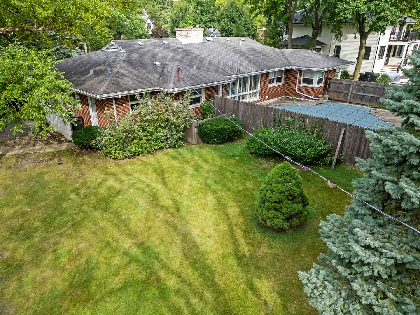
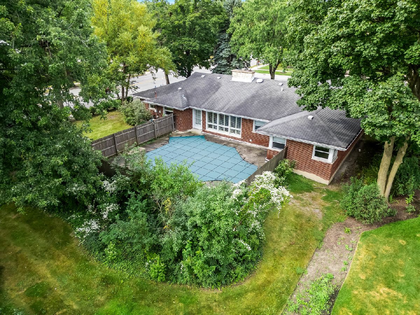
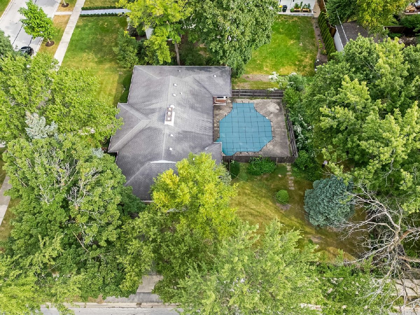
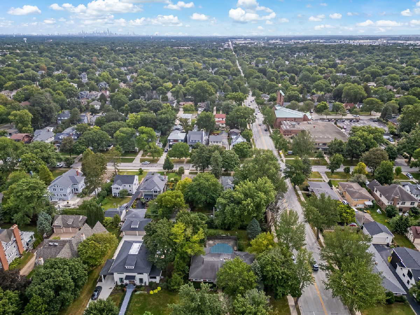
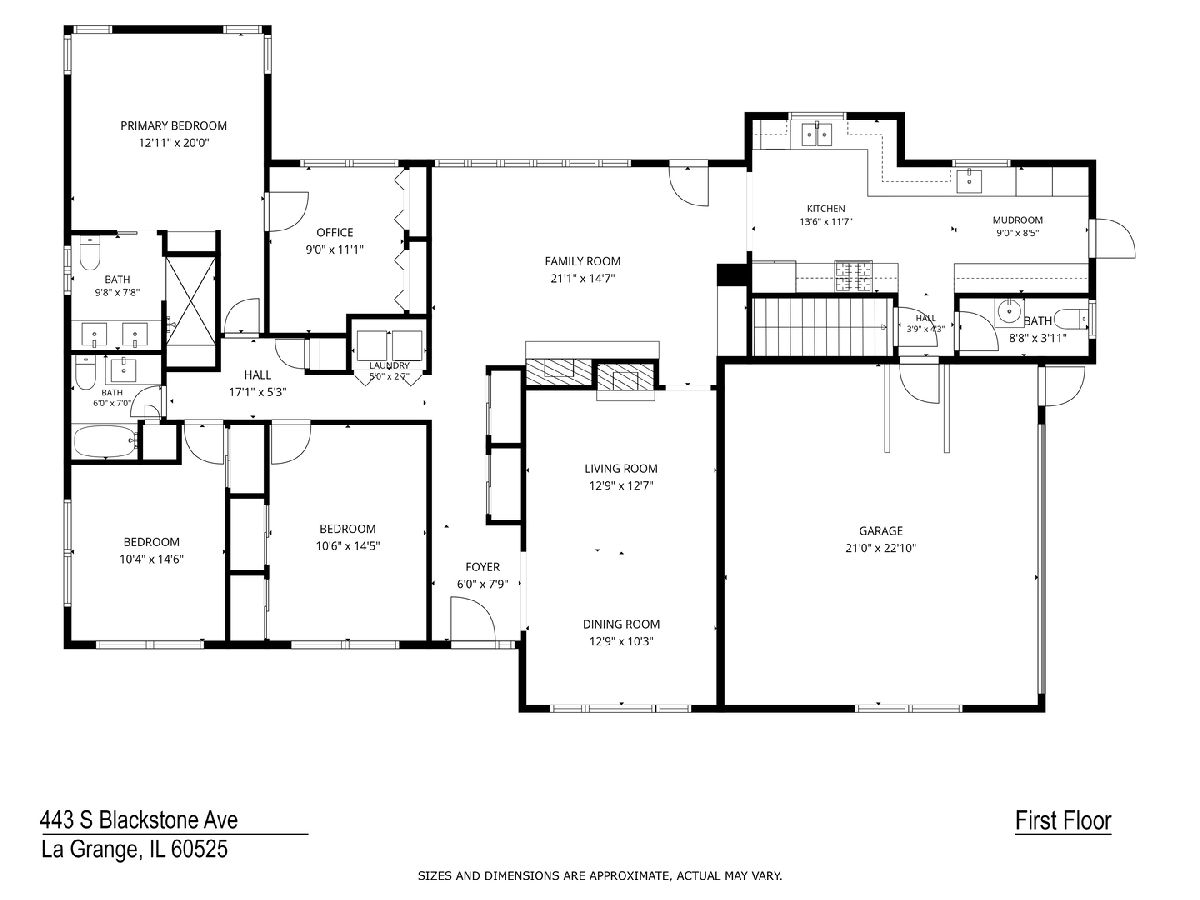
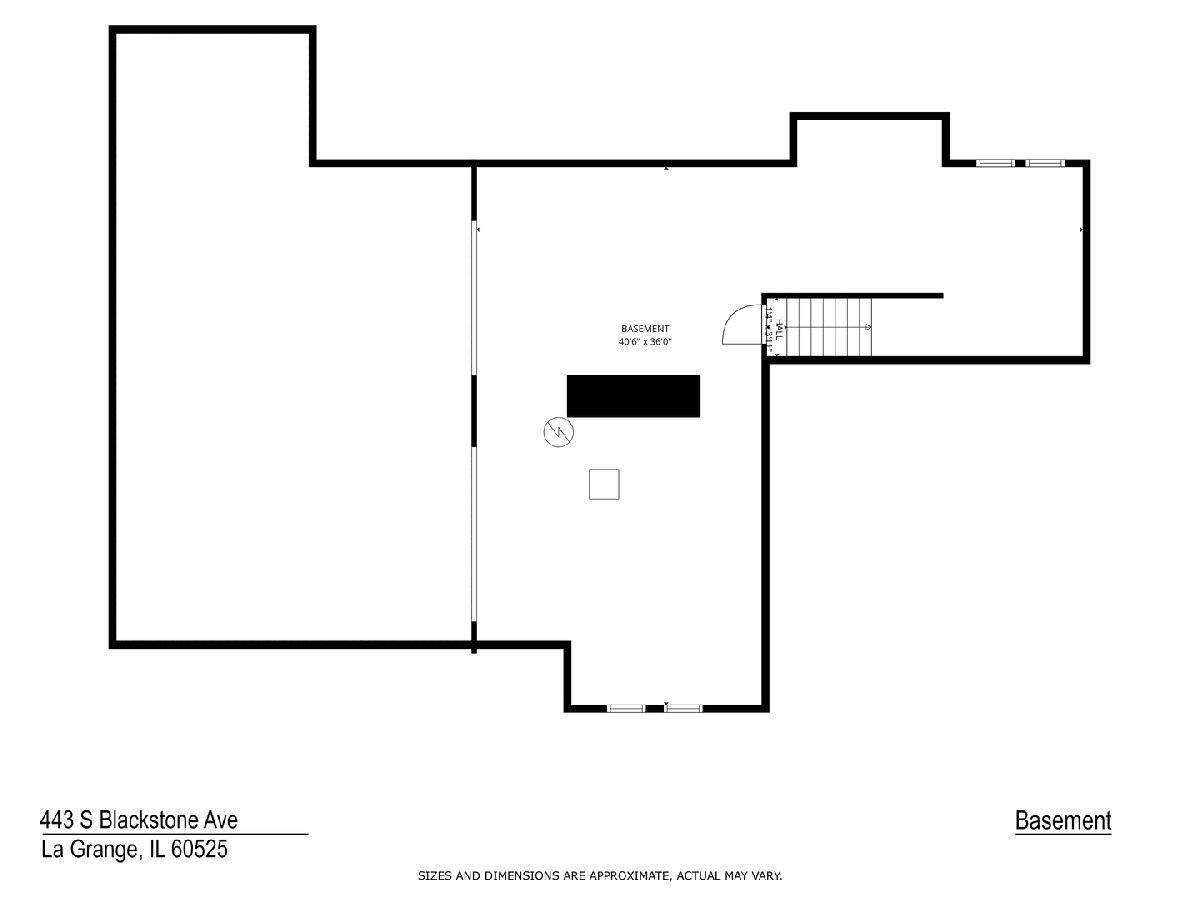
Welcome to 443 Blackstone, a sprawling, fully renovated all-brick ranch set on a rare double lot on one of LaGrange's most premier and desirable blocks. Thoughtfully reimagined from top to bottom and professionally designed, this 3-bedroom, 2.1-bath home plus private office showcases high-end finishes, designer fixtures, premium appliances, new hardwood flooring, and a sophisticated, timeless aesthetic throughout. Designed for effortless ranch-style living, the home offers a beautifully flowing floor plan with refined living and entertaining spaces. The family room is a true showstopper, featuring a dramatic wall of windows that provides panoramic views of the expansive backyard and fills the space with natural light. The spacious primary suite, beautifully renovated bathrooms, dedicated office, attached garage, and move-in-ready condition make this home as functional as it is beautiful. Downstairs, the enormous, clean, and dry basement offers even more opportunity and can easily be transformed into an incredible recreation room, home gym, media space, additional office, or a combination of all four. The oversized double lot offers extraordinary possibilities. Live beautifully in the home as it stands, create the ultimate resort-style backyard retreat with a pool, outdoor kitchen, and entertaining spaces, or explore the exceptional potential to expand the home while still maintaining an impressive amount of outdoor space. This is a truly rare opportunity to own a beautifully renovated home with exceptional space, flexibility, and future potential in one of LaGrange's most sought-after locations.
Property Specifics
| Single Family | |
| — | |
| — | |
| 1957 | |
| 2021 | |
| Unfinished, Full | |
| Brick | |
| — | |
| — | |
| No | |
| 0.36 |
| Cook | |
| — | |
| — / Not Applicable | |
| None | |
| Public | |
| Public Sewer | |
| Central Air | |
| Gas | |
| 12760189 | |
| 18054280070000 |
Nearby Schools
| NAME: | DISTRICT: | DISTANCE: | |
|---|---|---|---|
|
High School
Lyons Twp High School |
204 | Not in DB | |
Property History
| DATE: | EVENT: | PRICE: | SOURCE: |
|---|---|---|---|
| 4 Nov, 2020 | Sold | $448,000 | MRED MLS |
| 30 Oct, 2020 | Under contract | $440,000 | MRED MLS |
| 3 Sep, 2020 | Listed for sale | $440,000 | MRED MLS |
| 28 Oct, 2026 | Sold | $910,000 | MRED MLS |
| 29 Sep, 2026 | Under contract | $924,000 | MRED MLS |
| 23 Sep, 2026 | Listed for sale | $924,000 | MRED MLS |
Room Specifics
Total Bedrooms: 3
Bedrooms Above Ground: 3
Bedrooms Below Ground: 0
Dimensions: 20X12
Floor Type: —
Dimensions: 15X10
Floor Type: Hardwood
Dimensions: 15X10
Floor Type: Hardwood
Full Bathrooms: 3
Bathroom Amenities: —
Bathroom in Basement: 0
Dimensions: 12X10
Floor Type: Hardwood
Dimensions: 14X11
Floor Type: Hardwood
Dimensions: 5X3
Floor Type: —
Dimensions: 13X13
Floor Type: Hardwood
Dimensions: 21X15
Floor Type: Hardwood
Rooms: Mud Room, Office
Name: Mud Room
Dimensions: 9X9
Floor Type: —
Name: Office
Dimensions: 11X9
Floor Type: Hardwood
Other Specifics
| 2 | |
| — | |
| Garage Owned, Attached, Garage | |
| — | |
| — | |
| — | |
| — | |
| — | |
| 104 X 150 | |
| — | |
| Full | |
| — | |
| — | |
| Not in DB | |
| — | |
| — | |
| — |
Tax History
| Year | Property Taxes |
|---|---|
| 2020 | $8,701 |
| 2026 | $17,745 |
Contact Agent
Nearby Similar Homes





Nearby Sold Comparables


Contact Agent
Listing Provided By
@properties Christie's International Real Estate
