

4432 Brittany Drive, Lisle, Illinois 60532
Subdivision > Beau Bien
Sorry, we are updating photos, please update this page in 15 minutes
$255,000
|
Sold
|
|
| Status: | Closed |
| Sqft: | 1,922 |
| Cost/Sqft: | $135 |
| Beds: | 3 |
| Baths: | 3 |
| Year Built: | 1984 |
| Property Taxes: | $6,921 |
| Days On Market: | 5500 |
| Lot Size: | 0,00 |
Description
** B-E-S-T VALUE IN BEAU BIEN WOODS - TAKE A LOOK AT THE COMPS ** ACCLAIMED DIST 203 SCHOOLS - NAPERVILLE NORTH HS * RARE WALK-OUT BASEMENT OPENS INTO THE PRIVATE WOODED BACKYARD * HOUSE NESTLED IN THE SHADE OF TALL TREES ** BRICK PATIO & DECK * NOTE LARGE BEDROOM SIZES * 2 WOOD-BURNING FIREPLACES - LIV RM AND FAM RM * 5 MIN TO I-88 * NEIGHBORHOOD PARK / PLAYGROUND / TENNIS / POND ** N-O-T A DISTRESS SALE **
Property Specifics
| Single Family | |
| — | |
| Traditional | |
| 1984 | |
| Walkout | |
| Aluminum Siding | |
| Asphalt | |
| — | |
| No | |
| — |
| Du Page | |
| Beau Bien | |
| 0 / Not Applicable | |
| None | |
| Public | |
| Public Sewer | |
| Central Air | |
| Natural Gas, Forced Air | |
| 07927747 | |
| 0804302020 |
Nearby Schools
| NAME: | DISTRICT: | DISTANCE: | |
|---|---|---|---|
|
Grade School
Beebe Elementary School |
203 | — | |
|
Middle School
Jefferson Junior High School |
203 | Not in DB | |
|
High School
Naperville North High School |
203 | Not in DB | |
Property History
| DATE: | EVENT: | PRICE: | SOURCE: |
|---|---|---|---|
| 23 Mar, 2012 | Sold | $255,000 | MRED MLS |
| 3 Feb, 2012 | Under contract | $259,000 | MRED MLS |
| — | Last price change | $269,000 | MRED MLS |
| 19 Oct, 2011 | Listed for sale | $299,000 | MRED MLS |
| 9 Aug, 2018 | Sold | $415,000 | MRED MLS |
| 15 Jun, 2018 | Under contract | $414,500 | MRED MLS |
| 5 Jun, 2018 | Listed for sale | $414,500 | MRED MLS |
| 25 Nov, 2020 | Sold | $437,000 | MRED MLS |
| 12 Oct, 2020 | Under contract | $444,900 | MRED MLS |
| 24 Sep, 2020 | Listed for sale | $444,900 | MRED MLS |
Sorry, we are updating photos, please update this page in 15 minutes
Room Specifics
All Bedroom Info:
Total Bedrooms: 3
Bedrooms Above Ground: 3
Bedrooms Below Ground: 0
Total Bedrooms: 3
Bedrooms Above Ground: 3
Bedrooms Below Ground: 0
Second Bedroom Info:
Dimensions: —
Location: —Dimensions: —
Floor Type: Carpet
Third Bedroom Info:
Dimensions: —
Location: —Dimensions: —
Floor Type: Carpet
Bathroom Info:
Full Bathrooms: 3
Partial Bathrooms: 1Full Bathrooms: 3
Bathroom Amenities: —
Bathroom in Basement: 0
Dining Room Info:
Dimensions: —
Location: —Dimensions: —
Floor Type: Carpet
Kitchen Info:
Dimensions: —
Location: —Dimensions: —
Floor Type: Vinyl
Features: Eating Area-Table Space, Pantry-Closet
Living Room Info:
Dimensions: —
Location: —Dimensions: —
Floor Type: Carpet
Family Room Info:
Dimensions: —
Location: —Dimensions: —
Floor Type: Carpet
Additional Rooms Info:
Rooms: No additional rooms
Basement: WalkoutRooms: No additional rooms
Other Specifics
| 2 | |
| Concrete Perimeter | |
| Garage | |
| — | |
| — | |
| — | |
| Porch | |
| Corner Lot, Wooded | |
| 67X132X87X141 | |
| Unfinished | |
| Full | |
| Hardwood Floors | |
| Range, Microwave, Dishwasher, Refrigerator | |
| Not in DB | |
| Tennis Courts, Sidewalks, Street Lights | |
| — | |
| Wood Burning |
Tax History
| Year | Property Taxes |
|---|---|
| 2012 | $6,921 |
| 2018 | $7,879 |
| 2020 | $9,607 |
Contact Agent
Nearby Similar Homes
4S534 Fender Road, Naperville, Illinois 60563
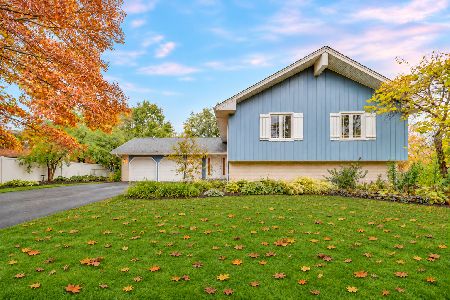
For Sale
$619,900
5 beds / 3.0 baths / 2,717 ft2
Single Family / Built: 1965
3
4760 Karns Avenue, Lisle, Illinois 60532
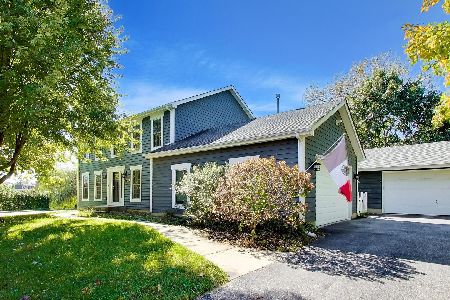
For Sale
$699,900
4 beds / 2.1 baths / 2,350 ft2
Single Family / Built: 1995
17
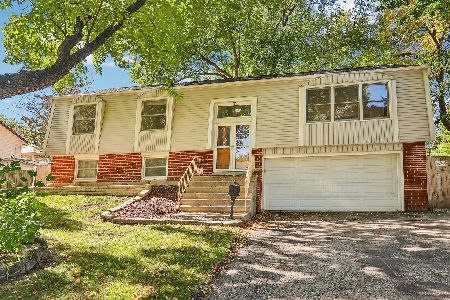
Nearby Sold Comparables

4436 Brittany Drive, Lisle, Illinois 60532

Sold
$375,000
3 beds / 2.1 baths / 2,000 ft2
Single Family / Built: 1979
2637
Contact Agent
Listing Provided By
RE/MAX of Naperville
