

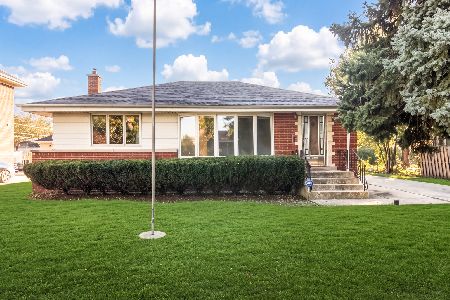
4436 Orange Avenue, Norridge, Illinois 60706
Sorry, we are updating photos, please update this page in 15 minutes
$301,500
|
Sold
|
|
| Status: | Closed |
| Sqft: | 1,260 |
| Cost/Sqft: | $246 |
| Beds: | 3 |
| Baths: | 2 |
| Year Built: | 1954 |
| Property Taxes: | $2,804 |
| Days On Market: | 3812 |
| Lot Size: | 0,00 |
Description
Welcome home to this incredible all-brick ranch in a fabulous location! The main level features a large living room plus a fantastic family room addition! Spacious eat-in kitchen! Plenty of natural sunlight and beautiful hardwood floors throughout! Continue downstairs to your finished basement featuring recessed lighting and a full bathroom! Plenty of space for entertaining! Outside you will find a lovely deck, 2 car garage and a large fenced back yard! Many upgrades have recently been done to this pristine home including: New furnace & hot water tank in 2014, New roof (including garage) and windows in 2013. The list goes on! This is the home you have been waiting for! Being sold as-is.
Property Specifics
| Single Family | |
| — | |
| — | |
| 1954 | |
| Full | |
| Brick | |
| — | |
| — | |
| No | |
| — |
| Cook | |
| — | |
| 0 / Not Applicable | |
| None | |
| Lake Michigan | |
| Public Sewer | |
| Central Air | |
| Natural Gas, Forced Air | |
| 09237635 | |
| 12131080130000 |
Nearby Schools
| NAME: | DISTRICT: | DISTANCE: | |
|---|---|---|---|
|
Grade School
John V Leigh Elementary School |
80 | — | |
|
Middle School
John V Leigh Elementary School |
80 | Not in DB | |
|
High School
Ridgewood Comm High School |
234 | Not in DB | |
Property History
| DATE: | EVENT: | PRICE: | SOURCE: |
|---|---|---|---|
| 9 Aug, 2016 | Sold | $301,500 | MRED MLS |
| 29 Jun, 2016 | Under contract | $309,950 | MRED MLS |
| 25 May, 2016 | Listed for sale | $309,950 | MRED MLS |
Sorry, we are updating photos, please update this page in 15 minutes
Room Specifics
All Bedroom Info:
Total Bedrooms: 3
Bedrooms Above Ground: 3
Bedrooms Below Ground: 0
Total Bedrooms: 3
Bedrooms Above Ground: 3
Bedrooms Below Ground: 0
Second Bedroom Info:
Dimensions: —
Location: —Dimensions: —
Floor Type: Hardwood
Third Bedroom Info:
Dimensions: —
Location: —Dimensions: —
Floor Type: Hardwood
Bathroom Info:
Full Bathrooms: 2
Partial Bathrooms: 0Full Bathrooms: 2
Bathroom Amenities: —
Bathroom in Basement: 1
Dining Room Info:
Dimensions: —
Location: —Dimensions: —
Floor Type: Hardwood
Kitchen Info:
Dimensions: —
Location: —Dimensions: —
Floor Type: Hardwood
Features: Eating Area-Table Space
Living Room Info:
Dimensions: —
Location: —Dimensions: —
Floor Type: Hardwood
Family Room Info:
Dimensions: —
Location: —Dimensions: —
Floor Type: Hardwood
Additional Rooms Info:
Rooms: Recreation Room
Basement: FullRooms: Recreation Room
Other Specifics
| 2 | |
| — | |
| Garage | |
| — | |
| — | |
| — | |
| Deck | |
| — | |
| 40X134 | |
| — | |
| None | |
| Hardwood Floors, First Floor Bedroom, First Floor Full Bath | |
| Range, Microwave, Dishwasher, Refrigerator, Washer, Dryer | |
| Not in DB | |
| — | |
| — | |
| — |
Tax History
| Year | Property Taxes |
|---|---|
| 2016 | $2,804 |
Contact Agent
Nearby Similar Homes
4401 Osage Avenue, Norridge, Illinois 60706
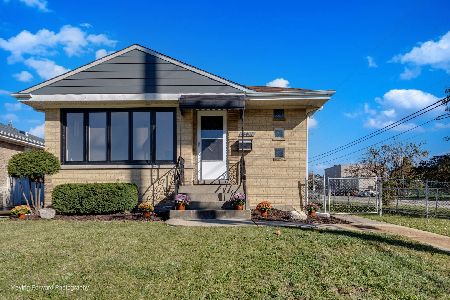
For Sale
$539,900
3 beds / 2.0 baths / 2,080 ft2
Single Family / Built: 1956
12
7940 Executive Court, Norridge, Illinois 60706
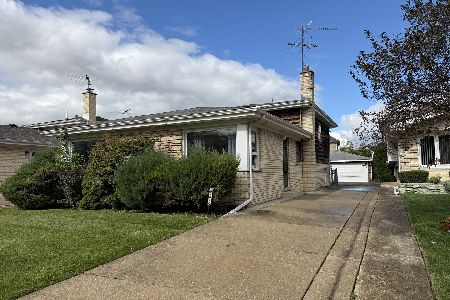
For Sale
$449,900
3 beds / 1.1 baths / 2,200 ft2
Single Family / Built: 1971
15
4304 Overhill Avenue, Norridge, Illinois 60706
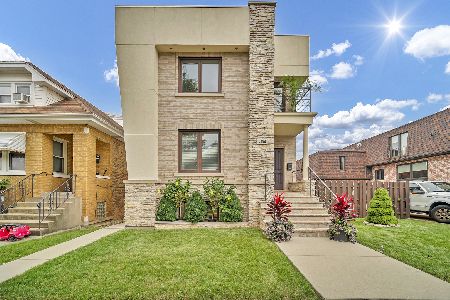
For Sale
$895,000
3 beds / 3.1 baths / 0 ft2
Single Family / Built: 1925
54
8051 Leland Avenue, Norridge, Illinois 60706

For Sale
$525,000
3 beds / 1.1 baths / 1,567 ft2
Single Family / Built: 1956
32
4210 Overhill Avenue, Norridge, Illinois 60706
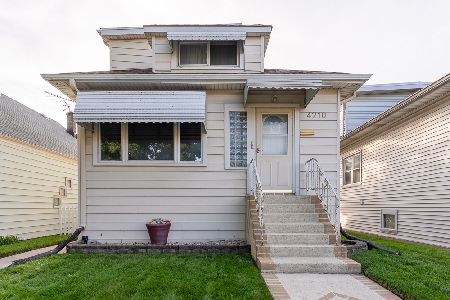
For Sale
$374,900
2 beds / 2.0 baths / 1,272 ft2
Single Family / Built: 1926
19
8144 Courtland Avenue, Norridge, Illinois 60706
For Sale
$419,000
2 beds / 2.0 baths / 1,041 ft2
Single Family / Built: —
6
Nearby Sold Comparables
4440 Orange Avenue, Norridge, Illinois 60706

Sold
$305,000
3 beds / 2.0 baths / 0 ft2
Single Family / Built: 1954
2128
4437 Osage Avenue, Norridge, Illinois 60706

Sold
$219,900
3 beds / 2.0 baths / 1,080 ft2
Single Family / Built: 1955
4882
4437 Osage Avenue, Norridge, Illinois 60706
Sold
$289,000
3 beds / 2.0 baths / 1,150 ft2
Single Family / Built: 1955
4745
4445 Osage Avenue, Norridge, Illinois 60706

Sold
$425,000
4 beds / 2.0 baths / 1,290 ft2
Single Family / Built: 1960
1188
4429 Osage Avenue, Norridge, Illinois 60706
Sold
$209,000
3 beds / 1.0 baths / 1,080 ft2
Single Family / Built: 1954
4719
4433 Orange Avenue, Norridge, Illinois 60706
Sold
$409,000
3 beds / 2.0 baths / 2,200 ft2
Single Family / Built: 1956
2636
Contact Agent
Listing Provided By
Century 21 Elm, Realtors
