

444 Cottage Avenue, Glen Ellyn, Illinois 60137
Sorry, we are updating photos, please update this page in 15 minutes
$665,000
|
Sold
|
|
| Status: | Closed |
| Sqft: | 2,700 |
| Cost/Sqft: | $255 |
| Beds: | 4 |
| Baths: | 4 |
| Year Built: | 1998 |
| Property Taxes: | $14,680 |
| Days On Market: | 4247 |
| Lot Size: | 0,20 |
Description
Fabulous 4BR 3.5 BA home in highly coveted walk to town, train, and school location. 1st floor open plan perfect for entertaining. Wonderful master suite and luxury bath. Relax on the covered porch overlooking the professionally landscaped fenced yard. Recent upgrades include new granite counters, new carpet, hardwood floors refinished, and interior freshly painted. Call this home today!
Property Specifics
| Single Family | |
| — | |
| — | |
| 1998 | |
| Full | |
| Cedar | |
| Asphalt | |
| — | |
| No | |
| 0.2 |
| Du Page | |
| — | |
| 0 / Not Applicable | |
| None | |
| Public | |
| Public Sewer | |
| Central Air | |
| Natural Gas | |
| 08871849 | |
| 0511301013 |
Nearby Schools
| NAME: | DISTRICT: | DISTANCE: | |
|---|---|---|---|
|
Grade School
Forest Glen Elementary School |
41 | — | |
|
High School
Glenbard West High School |
87 | Not in DB | |
|
Alternate Elementary School
Hadley Junior High School |
— | Not in DB | |
Property History
| DATE: | EVENT: | PRICE: | SOURCE: |
|---|---|---|---|
| 25 Sep, 2015 | Sold | $665,000 | MRED MLS |
| 30 Jul, 2015 | Under contract | $689,000 | MRED MLS |
| — | Last price change | $699,000 | MRED MLS |
| 25 Mar, 2015 | Listed for sale | $699,000 | MRED MLS |
| 27 Jan, 2025 | Sold | $1,402,000 | MRED MLS |
| 14 Jan, 2025 | Under contract | $1,200,000 | MRED MLS |
| 7 Jan, 2025 | Listed for sale | $1,200,000 | MRED MLS |
Sorry, we are updating photos, please update this page in 15 minutes
Room Specifics
All Bedroom Info:
Total Bedrooms: 4
Bedrooms Above Ground: 4
Bedrooms Below Ground: 0
Total Bedrooms: 4
Bedrooms Above Ground: 4
Bedrooms Below Ground: 0
Second Bedroom Info:
Dimensions: —
Location: —Dimensions: —
Floor Type: Carpet
Third Bedroom Info:
Dimensions: —
Location: —Dimensions: —
Floor Type: Carpet
Fourth Bedroom Info:
Dimensions: —
Location: —Dimensions: —
Floor Type: Carpet
Bathroom Info:
Full Bathrooms: 4
Partial Bathrooms: 1Full Bathrooms: 4
Bathroom Amenities: Whirlpool, Separate Shower
Bathroom in Basement: 0
Dining Room Info:
Dimensions: —
Location: —Dimensions: —
Floor Type: Carpet
Kitchen Info:
Dimensions: —
Location: —Dimensions: —
Floor Type: Hardwood
Features: Eating Area-Breakfast Bar, Eating Area-Table Space
Laundry Room Info:
Dimensions: —
Location: —Dimensions: —
Floor Type: Ceramic Tile
Living Room Info:
Dimensions: —
Location: —Dimensions: —
Floor Type: Carpet
Family Room Info:
Dimensions: —
Location: —Dimensions: —
Floor Type: Carpet
Additional Rooms Info:
Rooms: Deck
Basement: FullRooms: Deck
Other Specifics
| 2 | |
| Concrete Perimeter | |
| Garage | |
| — | |
| — | |
| — | |
| Porch | |
| — | |
| 90' X 98' | |
| — | |
| Full | |
| Skylight(s), Hardwood Floors, First Floor Laundry | |
| Range, Microwave, Dishwasher, High End Refrigerator | |
| Not in DB | |
| — | |
| — | |
| Gas Log |
Tax History
| Year | Property Taxes |
|---|---|
| 2015 | $14,680 |
| 2025 | $4,174 |
Contact Agent
Nearby Similar Homes
487 Cottage Avenue, Glen Ellyn, Illinois 60137

For Sale
$569,900
3 beds / 1.1 baths / 1,634 ft2
Single Family / Built: 1927
5
714 Western Avenue, Glen Ellyn, Illinois 60137
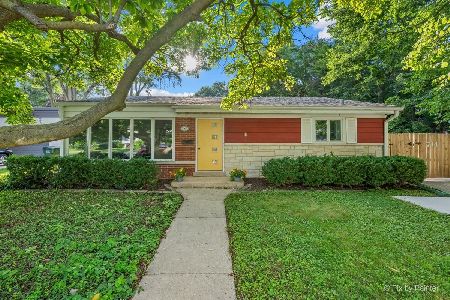
For Sale
$475,000
3 beds / 2.0 baths / 1,499 ft2
Single Family / Built: 1954
55
553 Kenilworth Avenue, Glen Ellyn, Illinois 60137
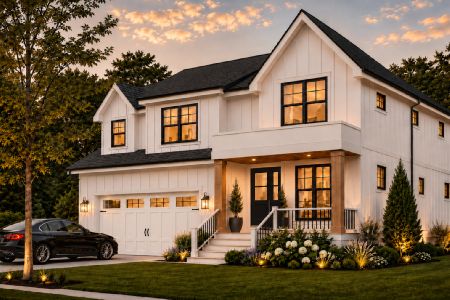
For Sale
$1,950,000
4 beds / 5.0 baths / 4,781 ft2
Single Family / Built: 2026
46
308 Maple Street, Glen Ellyn, Illinois 60137

For Sale
$415,000
3 beds / 1.1 baths / 1,025 ft2
Single Family / Built: 1956
84
701 Kenilworth Avenue, Glen Ellyn, Illinois 60137
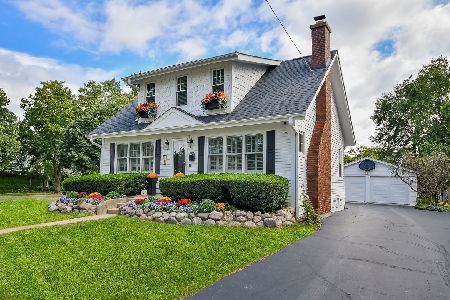
For Sale
$729,000
4 beds / 3.0 baths / 1,626 ft2
Single Family / Built: 1920
25
392 Windsor Avenue, Glen Ellyn, Illinois 60137
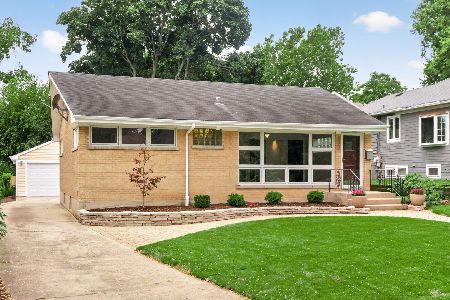
For Sale
$479,900
2 beds / 2.0 baths / 1,170 ft2
Single Family / Built: 1957
39
Nearby Sold Comparables
444 Cottage Avenue, Glen Ellyn, Illinois 60137

Sold
$1,200,000
4 beds / 3.1 baths / 2,577 ft2
Single Family / Built: 1998
671
569 Prairie Avenue, Glen Ellyn, Illinois 60137

Sold
$986,500
4 beds / 2.1 baths / 3,007 ft2
Single Family / Built: 1996
1697
569 Prairie Avenue, Glen Ellyn, Illinois 60137
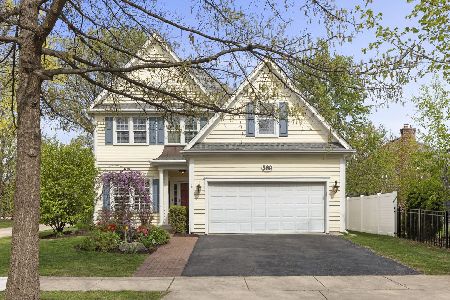
Sold
$1,200,000
4 beds / 2.1 baths / 3,007 ft2
Single Family / Built: 1996
551
577 Prairie Avenue, Glen Ellyn, Illinois 60137

Sold
$1,275,000
4 beds / 3.3 baths / 4,129 ft2
Single Family / Built: 2005
2363
452 Cottage Avenue, Glen Ellyn, Illinois 60137
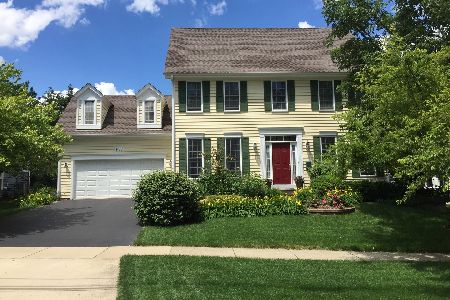
Sold
$698,000
4 beds / 3.1 baths / 2,797 ft2
Single Family / Built: 1999
2290
433 Cottage Avenue, Glen Ellyn, Illinois 60137

Sold
$799,999
5 beds / 4.1 baths / 3,825 ft2
Single Family / Built: —
4233
Contact Agent
Listing Provided By
Coldwell Banker Residential
