

444 Roslyn Rd, East Dundee, Illinois 60118
Subdivision > Lakewood Estates
Sorry, we are updating photos, please update this page in 15 minutes
$375,000
|
Sold
|
|
| Status: | Closed |
| Sqft: | 0 |
| Cost/Sqft: | — |
| Beds: | 3 |
| Baths: | 3 |
| Year Built: | 1929 |
| Property Taxes: | $5,952 |
| Days On Market: | 7474 |
| Lot Size: | 0,00 |
Description
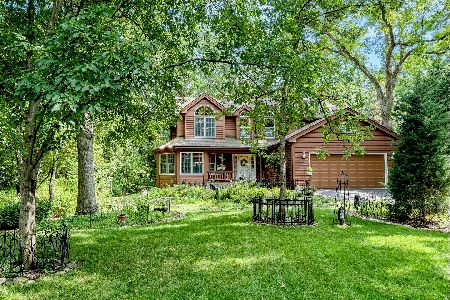
Classic English Tudor Nestled in the woods along the Fox River Valley! This Vintage home blends charm & character with arched drs & custom blt-ins & the benefits of new construction with newer windows, roof, updated kit/cabs,appls,& granite counters! Freshly painted with decorator colors t/o! Seller will provide buyer their choice between a Plasma TV or a Seller funded Temporary Buydown. Call for Details.
Property Specifics
| Single Family | |
| — | |
| Tudor | |
| 1929 | |
| Full | |
| Brick | |
| Asphalt | |
| ENGLISH TU | |
| No | |
| 0 |
| Kane | |
| Lakewood Estates | |
| 0 / Not Applicable | |
| None | |
| Public | |
| Public Sewer | |
| Central Air | |
| Natural Gas, Forced Air | |
| 06157664 | |
| 0323179001 |
Nearby Schools
| NAME: | DISTRICT: | DISTANCE: | |
|---|---|---|---|
|
Grade School
Parkview |
300 | — | |
|
Middle School
Carpentersville |
300 | Not in DB | |
|
High School
Dundee-crown High School |
300 | Not in DB | |
Property History
| DATE: | EVENT: | PRICE: | SOURCE: |
|---|---|---|---|
| 26 Feb, 2007 | Sold | $375,000 | MRED MLS |
| 5 Jan, 2007 | Under contract | $374,900 | MRED MLS |
| — | Last price change | $390,000 | MRED MLS |
| 30 May, 2006 | Listed for sale | $390,000 | MRED MLS |
Sorry, we are updating photos, please update this page in 15 minutes
Room Specifics
All Bedroom Info:
Total Bedrooms: 3
Bedrooms Above Ground: 3
Bedrooms Below Ground: 0
Total Bedrooms: 3
Bedrooms Above Ground: 3
Bedrooms Below Ground: 0
Second Bedroom Info:
Dimensions: —
Location: —Dimensions: —
Floor Type: Carpet
Third Bedroom Info:
Dimensions: —
Location: —Dimensions: —
Floor Type: Hardwood
Bathroom Info:
Full Bathrooms: 3
Partial Bathrooms: —Full Bathrooms: 3
Bathroom Amenities: Whirlpool
Bathroom in Basement: 1
Dining Room Info:
Dimensions: —
Location: —Dimensions: —
Floor Type: Hardwood
Kitchen Info:
Dimensions: —
Location: —Dimensions: —
Floor Type: Ceramic Tile
Features: Eating Area-Table Space, Pantry-Closet
Living Room Info:
Dimensions: —
Location: —Dimensions: —
Floor Type: Hardwood
Family Room Info:
Dimensions: —
Location: —Dimensions: —
Floor Type: Carpet
Additional Rooms Info:
Rooms: Eating Area
Basement: FullRooms: Eating Area
Other Specifics
| 3 | |
| Concrete Perimeter | |
| Garage | |
| — | |
| — | |
| — | |
| Deck, Patio | |
| Wooded | |
| 6909 SQ FT | |
| Dormer | |
| Full | |
| First Floor Bedroom | |
| Range, Microwave, Dishwasher, Refrigerator, Washer, Dryer, Disposal | |
| Not in DB | |
| Street Paved | |
| — | |
| Wood Burning, Attached Fireplace Doors/Screen |
Tax History
| Year | Property Taxes |
|---|---|
| 2007 | $5,952 |
Contact Agent
Nearby Similar Homes
2 Summit Avenue, East Dundee, Illinois 60118

For Sale
$399,999
4 beds / 3.0 baths / 2,888 ft2
Single Family / Built: 1971
6
638 Ravine Road, East Dundee, Illinois 60118

For Sale
$525,000
3 beds / 2.1 baths / 2,639 ft2
Single Family / Built: 1974
6
543 Madison Court, East Dundee, Illinois 60118

For Sale
$589,900
3 beds / 3.0 baths / 2,600 ft2
Single Family / Built: 2024
93
Nearby Sold Comparables
444 Roslyn Road, East Dundee, Illinois 60118

Sold
$379,000
3 beds / 3.0 baths / 1,400 ft2
Single Family / Built: 1929
1641
446 Roslyn Road, East Dundee, Illinois 60118
Sold
$535,000
4 beds / 3.1 baths / 2,986 ft2
Single Family / Built: 1996
121
449 Roslyn Road, East Dundee, Illinois 60118

Sold
$559,900
5 beds / 3.0 baths / 3,896 ft2
Single Family / Built: 1987
594
426 Roslyn Road, East Dundee, Illinois 60118

Sold
$225,000
4 beds / 2.0 baths / 2,127 ft2
Single Family / Built: 1977
5270
445 Greenwood Avenue, East Dundee, Illinois 60118

Sold
$354,900
4 beds / 3.0 baths / 3,300 ft2
Single Family / Built: 1979
1077
Contact Agent
Listing Provided By
Baird & Warner
