

4440 Basswood Drive, Lisle, Illinois 60532


$670,000
|
Sold
|
|
| Status: | Closed |
| Sqft: | 4,364 |
| Cost/Sqft: | $155 |
| Beds: | 5 |
| Baths: | 5 |
| Year Built: | 1979 |
| Property Taxes: | $12,920 |
| Days On Market: | 786 |
| Lot Size: | 0,26 |
Description
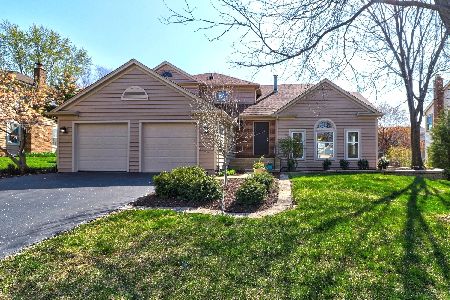
Welcome home to this much loved two story with an addition in Arbor View Estates! This stately beauty is impeccably maintained and has more than enough spaces for everything you could want in your next home! The entry foyer begins with lovely ceramic tile and leads to both formal living and dining rooms with hardwood flooring. You will love the spacious kitchen with island~ truly the hub of the home with breakfast room addition and cathedral ceiling(2002). Cozy family room with doors to patio, warm hardwood flooring, and a gas fireplace with an electric ignitor. Work from home in the convenient first floor office with desk (staying) and enjoy the backyard views and entry to the deck. The second level is all done in hardwood flooring and includes the perfect sized primary suite with luxury bath design and long walk in closet. Four more bedrooms, three with walk in closets, and a sitting room (could be connected back to primary) plus two additional full baths. Need more space? The recreation room in the basement recently repainted with built in cabinetry. Organized laundry and mechanical rooms plus two accessible crawlspace areas for more storage. The backyard is so inviting with the fabulous maintenance free deck with electronic awning. A dream yard for children with the designated playset and sandbox/playhouse area and also a concrete patio to enjoy! Nearby park/playground plus tennis and pickleball courts just down the street. The update list is extensive but includes "newer" zoned furnace/ac, roof, windows, landscaping, concrete driveway, sprinkler system, vinyl fencing, composite deck, and more (ask for update list). Prime location to expressways, downtown Lisle and metra, Morton Arboretum, restaurants, and more. One year home warranty offered. A truly special home in a wonderful friendly neighborhood!
Property Specifics
| Single Family | |
| — | |
| — | |
| 1979 | |
| — | |
| Vinyl Siding, Brick | |
| — | |
| — | |
| No | |
| 0.26 |
| — | |
| — | |
| — / Not Applicable | |
| — | |
| — | |
| — | |
| — | |
| — | |
| 12130956 | |
| 0802305047 |
Nearby Schools
| NAME: | DISTRICT: | DISTANCE: | |
|---|---|---|---|
|
Grade School
Lisle Elementary School |
202 | — | |
|
Middle School
Lisle Junior High School |
202 | Not in DB | |
|
High School
Lisle High School |
202 | Not in DB | |
Property History
| DATE: | EVENT: | PRICE: | SOURCE: |
|---|---|---|---|
| 30 Oct, 2024 | Sold | $670,000 | MRED MLS |
| 10 Sep, 2024 | Under contract | $675,000 | MRED MLS |
| 4 Sep, 2024 | Listed for sale | $675,000 | MRED MLS |


Room Specifics
Total Bedrooms: 5
Bedrooms Above Ground: 5
Bedrooms Below Ground: 0
Full Bathrooms: 5
Bathroom Amenities: Separate Shower, Soaking Tub
Bathroom in Basement: 1
Rooms: —
Other Specifics
| 2 | |
| — | |
| Garage | |
| — | |
| — | |
| — | |
| — | |
| — | |
| 86 X 122 X 99 X 122 | |
| Unfinished | |
| — | |
| — | |
| — | |
| Not in DB | |
| — | |
| — | |
| — |
Tax History
| Year | Property Taxes |
|---|---|
| 2024 | $12,920 |
Contact Agent
Nearby Similar Homes
Nearby Sold Comparables


Contact Agent
Listing Provided By
Coldwell Banker Realty
