

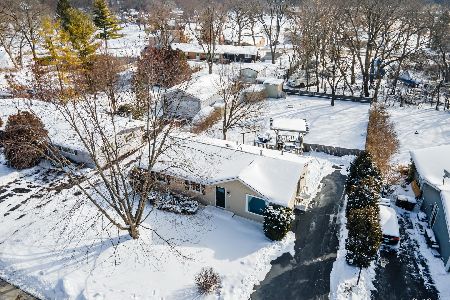
4440 Highland Avenue, Crystal Lake, Illinois 60014
Sorry, we are updating photos, please update this page in 15 minutes
$182,000
|
Sold
|
|
| Status: | Closed |
| Sqft: | 1,632 |
| Cost/Sqft: | $116 |
| Beds: | 3 |
| Baths: | 3 |
| Year Built: | 1976 |
| Property Taxes: | $4,419 |
| Days On Market: | 6441 |
| Lot Size: | 0,00 |
Description
Super Clean 3-Bedroom Ranch. Very large private fenced yard w/mature landscaping. Screened in porch. Upgrades include bathrooms & hardwood floors in large country kitchen. This is a well maintained must see home! Gigantic family room with fireplace, vaulted ceilings. Full unfinished basement. 4 car garage perfect for hobbyist or boaters. Garage is 2-1/2 wide & 2 cars deep.Huge asphalt drive for big toy storage
Property Specifics
| Single Family | |
| — | |
| Ranch | |
| 1976 | |
| Full | |
| Aluminum/Vinyl/Steel Siding, Masonite | |
| Asphalt | |
| RANCH | |
| No | |
| — |
| Mc Henry | |
| — | |
| 150 / Annual | |
| Other | |
| Private Well | |
| Septic-Private | |
| Window/Wall Units - 2 | |
| Natural Gas, Steam, Baseboard, Sep Heating Systems - 2+, Zoned | |
| 07155838 | |
| 1530183019 |
Nearby Schools
| NAME: | DISTRICT: | DISTANCE: | |
|---|---|---|---|
|
Grade School
Prairie Grove Elementary School |
46 | — | |
|
Middle School
Prairie Grove Junior High School |
46 | Not in DB | |
|
High School
Prairie Ridge High School |
155 | Not in DB | |
Property History
| DATE: | EVENT: | PRICE: | SOURCE: |
|---|---|---|---|
| 10 Apr, 2009 | Sold | $182,000 | MRED MLS |
| 15 Mar, 2009 | Under contract | $189,900 | MRED MLS |
| 9 Mar, 2009 | Listed for sale | $189,900 | MRED MLS |
Sorry, we are updating photos, please update this page in 15 minutes
Room Specifics
All Bedroom Info:
Total Bedrooms: 3
Bedrooms Above Ground: 3
Bedrooms Below Ground: 0
Total Bedrooms: 3
Bedrooms Above Ground: 3
Bedrooms Below Ground: 0
Second Bedroom Info:
Dimensions: —
Location: —Dimensions: —
Floor Type: Carpet
Third Bedroom Info:
Dimensions: —
Location: —Dimensions: —
Floor Type: Carpet
Bathroom Info:
Full Bathrooms: 3
Partial Bathrooms: 1Full Bathrooms: 3
Bathroom Amenities: —
Bathroom in Basement: 0
Kitchen Info:
Dimensions: —
Location: —Dimensions: —
Floor Type: Hardwood
Features: Eating Area-Table Space
Living Room Info:
Dimensions: —
Location: —Dimensions: —
Floor Type: Carpet
Family Room Info:
Dimensions: —
Location: —Dimensions: —
Floor Type: Carpet
Additional Rooms Info:
Rooms: Screened Porch
Basement: FullRooms: Screened Porch
Other Specifics
| 4 | |
| Concrete Perimeter | |
| Garage | |
| — | |
| — | |
| — | |
| Deck, Porch Screened | |
| Fenced Yard | |
| 111X150X86X157 | |
| — | |
| Half | |
| Vaulted/Cathedral Ceilings, First Floor Bedroom | |
| Range, Dishwasher, Refrigerator | |
| Not in DB | |
| Water Rights, Street Paved | |
| — | |
| Wood Burning, Attached Fireplace Doors/Screen |
Tax History
| Year | Property Taxes |
|---|---|
| 2009 | $4,419 |
Contact Agent
Nearby Similar Homes
4400 Riverside Drive, Crystal Lake, Illinois 60014

For Sale
$435,000
3 beds / 2.1 baths / 1,404 ft2
Single Family / Built: 1942
81
Nearby Sold Comparables
4442 Highland Avenue, Crystal Lake, Illinois 60014
Sold
$210,000
3 beds / 1.0 baths / 1,125 ft2
Single Family / Built: 1987
2097
4442 Highland Avenue, Crystal Lake, Illinois 60014

Sold
$175,900
3 beds / 1.0 baths / 1,125 ft2
Single Family / Built: 1987
3337

4413 Highland Avenue, Crystal Lake, Illinois 60014

Sold
$215,000
3 beds / 3.0 baths / 1,850 ft2
Single Family / Built: 1978
2358
Contact Agent
Listing Provided By
Coldwell Banker The Real Estate Group
