

4444 Highland Avenue, Crystal Lake, Illinois 60014
Subdivision > Bayview Beach
Sorry, we are updating photos, please update this page in 15 minutes
$151,350
|
Sold
|
|
| Status: | Closed |
| Sqft: | 1,525 |
| Cost/Sqft: | $105 |
| Beds: | 3 |
| Baths: | 1 |
| Year Built: | 1987 |
| Property Taxes: | $5,424 |
| Days On Market: | 4199 |
| Lot Size: | 0,25 |
Description
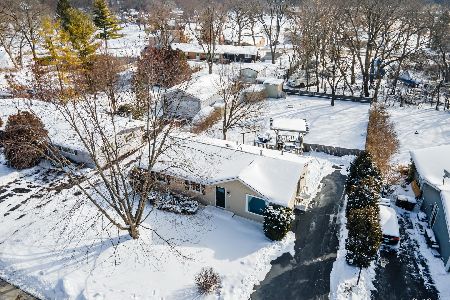
Come fall in love with this charming Bayview Beach ranch! Huge eat-in kitchen with custom cabinets walks out into the three season room looking out over your beautiful backyard. Deep lot provides a park like setting that has been lovingly landscaped with many perennials and shrubs. Full finished basement hosts your 24X13 rec room & 4th bedroom. Recently updated windows, Prairie Ridge/Prairie Grove schools, come look!
Property Specifics
| Single Family | |
| — | |
| Ranch | |
| 1987 | |
| Full | |
| Masonite | |
| Asphalt | |
| RANCH | |
| No | |
| 0.25 |
| Mc Henry | |
| Bayview Beach | |
| 0 / Not Applicable | |
| None | |
| Private Well | |
| Septic-Private | |
| Central Air | |
| Natural Gas, Forced Air | |
| 08906346 | |
| 1530183033 |
Nearby Schools
| NAME: | DISTRICT: | DISTANCE: | |
|---|---|---|---|
|
Grade School
Prairie Grove Elementary School |
46 | — | |
|
Middle School
Prairie Grove Junior High School |
46 | Not in DB | |
|
High School
Prairie Ridge High School |
155 | Not in DB | |
Property History
| DATE: | EVENT: | PRICE: | SOURCE: |
|---|---|---|---|
| 22 Jul, 2015 | Sold | $151,350 | MRED MLS |
| 21 May, 2015 | Under contract | $159,900 | MRED MLS |
| 29 Apr, 2015 | Listed for sale | $159,900 | MRED MLS |
Sorry, we are updating photos, please update this page in 15 minutes
Room Specifics
All Bedroom Info:
Total Bedrooms: 4
Bedrooms Above Ground: 3
Bedrooms Below Ground: 1
Total Bedrooms: 4
Bedrooms Above Ground: 3
Bedrooms Below Ground: 1
Second Bedroom Info:
Dimensions: —
Location: —Dimensions: —
Floor Type: Carpet
Third Bedroom Info:
Dimensions: —
Location: —Dimensions: —
Floor Type: Carpet
Fourth Bedroom Info:
Dimensions: —
Location: —Dimensions: —
Floor Type: Carpet
Bathroom Info:
Full Bathrooms: 1
Partial Bathrooms: 0Full Bathrooms: 1
Bathroom Amenities: —
Bathroom in Basement: 0
Kitchen Info:
Dimensions: —
Location: —Dimensions: —
Floor Type: Hardwood
Features: Eating Area-Table Space
Living Room Info:
Dimensions: —
Location: —Dimensions: —
Floor Type: Carpet
Additional Rooms Info:
Rooms: Recreation Room, Sun Room
Basement: FullRooms: Recreation Room, Sun Room
Other Specifics
| — | |
| Concrete Perimeter | |
| Space/s | |
| — | |
| — | |
| — | |
| Patio | |
| Wooded | |
| 150X75 | |
| Unfinished | |
| None | |
| Hardwood Floors | |
| Range, Dishwasher, Refrigerator, Washer, Dryer | |
| Not in DB | |
| — | |
| — | |
| — |
Tax History
| Year | Property Taxes |
|---|---|
| 2015 | $5,424 |
Contact Agent
Nearby Similar Homes
4400 Riverside Drive, Crystal Lake, Illinois 60014

For Sale
$435,000
3 beds / 2.1 baths / 1,404 ft2
Single Family / Built: 1942
81
Nearby Sold Comparables
4442 Highland Avenue, Crystal Lake, Illinois 60014
Sold
$210,000
3 beds / 1.0 baths / 1,125 ft2
Single Family / Built: 1987
2097
4442 Highland Avenue, Crystal Lake, Illinois 60014

Sold
$175,900
3 beds / 1.0 baths / 1,125 ft2
Single Family / Built: 1987
3337
4440 Highland Avenue, Crystal Lake, Illinois 60014
Sold
$189,900
3 beds / 2.1 baths / 1,632 ft2
Single Family / Built: 1976
6441


Contact Agent
Listing Provided By
RE/MAX of Barrington
