

4448 Osage Avenue, Norridge, Illinois 60706
Sorry, we are updating photos, please update this page in 15 minutes
$250,000
|
Sold
|
|
| Status: | Closed |
| Sqft: | 1,368 |
| Cost/Sqft: | $189 |
| Beds: | 3 |
| Baths: | 2 |
| Year Built: | 1957 |
| Property Taxes: | $4,651 |
| Days On Market: | 4078 |
| Lot Size: | 0,00 |
Description
A big brick Fredrickson built Step Ranch that is the extra long model. This home sits center block in a desirable neighborhood & it is bigger than most homes in the area & is full brick including garage. All rooms are generous in size & the kitchen is huge for this area. Hardwood floors in LR, DR, hall & all bedrooms. 2 full baths. Unfinished spacious & dry lower level with loads of natural light from good sized windows that includes an outside entrance for a possible in-law arrangement. This is a sturdy well built home in basically good original condition. Furnace & Humidifier - 2013. Newer roof. Offered as-is with a good price!
Property Specifics
| Single Family | |
| — | |
| Step Ranch | |
| 1957 | |
| Full | |
| Brick | |
| Asphalt | |
| RAISED RANCH | |
| No | |
| — |
| Cook | |
| — | |
| 0 / Not Applicable | |
| None | |
| Lake Michigan | |
| Public Sewer | |
| Central Air | |
| Natural Gas, Forced Air | |
| 09028798 | |
| 12131070610000 |
Nearby Schools
| NAME: | DISTRICT: | DISTANCE: | |
|---|---|---|---|
|
Grade School
John V Leigh Elementary School |
80 | — | |
|
High School
Ridgewood Comm High School |
234 | Not in DB | |
Property History
| DATE: | EVENT: | PRICE: | SOURCE: |
|---|---|---|---|
| 5 Nov, 2015 | Sold | $250,000 | MRED MLS |
| 2 Oct, 2015 | Under contract | $259,000 | MRED MLS |
| — | Last price change | $274,900 | MRED MLS |
| 2 Sep, 2015 | Listed for sale | $274,900 | MRED MLS |
Sorry, we are updating photos, please update this page in 15 minutes
Room Specifics
All Bedroom Info:
Total Bedrooms: 3
Bedrooms Above Ground: 3
Bedrooms Below Ground: 0
Total Bedrooms: 3
Bedrooms Above Ground: 3
Bedrooms Below Ground: 0
Second Bedroom Info:
Dimensions: —
Location: —Dimensions: —
Floor Type: Hardwood
Third Bedroom Info:
Dimensions: —
Location: —Dimensions: —
Floor Type: Hardwood
Bathroom Info:
Full Bathrooms: 2
Partial Bathrooms: 0Full Bathrooms: 2
Bathroom Amenities: —
Bathroom in Basement: 1
Dining Room Info:
Dimensions: —
Location: —Dimensions: —
Floor Type: Hardwood
Kitchen Info:
Dimensions: —
Location: —Dimensions: —
Floor Type: Vinyl
Features: Eating Area-Table Space, Pantry-Closet
Living Room Info:
Dimensions: —
Location: —Dimensions: —
Floor Type: Hardwood
Additional Rooms Info:
Rooms: Eating Area
Basement: FullRooms: Eating Area
Other Specifics
| 2 | |
| Concrete Perimeter | |
| Garage | |
| — | |
| — | |
| — | |
| Storms/Screens | |
| — | |
| 40 X 125 | |
| Unfinished | |
| None | |
| — | |
| Range, Dishwasher, Refrigerator, Washer, Dryer | |
| Not in DB | |
| Sidewalks, Street Lights, Street Paved | |
| — | |
| — |
Tax History
| Year | Property Taxes |
|---|---|
| 2015 | $4,651 |
Contact Agent
Nearby Similar Homes
4401 Osage Avenue, Norridge, Illinois 60706
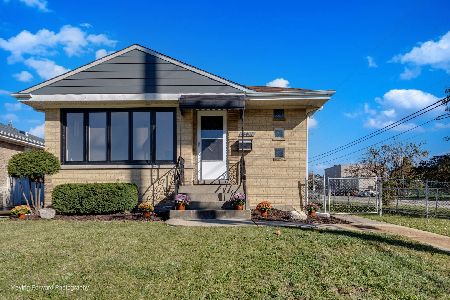
For Sale
$539,900
3 beds / 2.0 baths / 2,080 ft2
Single Family / Built: 1956
12
7940 Executive Court, Norridge, Illinois 60706
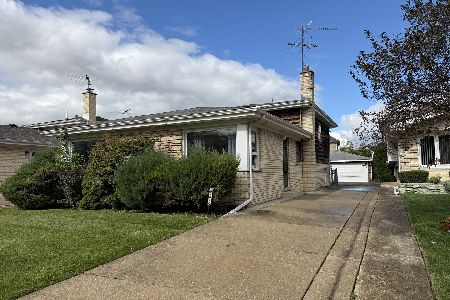
For Sale
$449,900
3 beds / 1.1 baths / 2,200 ft2
Single Family / Built: 1971
15
8051 Leland Avenue, Norridge, Illinois 60706

For Sale
$525,000
3 beds / 1.1 baths / 1,567 ft2
Single Family / Built: 1956
32
8144 Courtland Avenue, Norridge, Illinois 60706
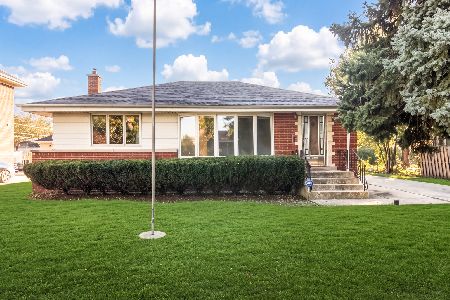
For Sale
$419,000
2 beds / 2.0 baths / 1,041 ft2
Single Family / Built: —
6
4304 Overhill Avenue, Norridge, Illinois 60706
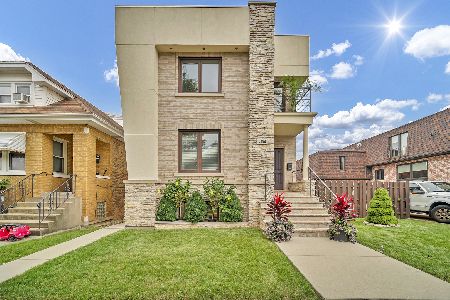
For Sale
$895,000
3 beds / 3.1 baths / 0 ft2
Single Family / Built: 1925
54
4210 Overhill Avenue, Norridge, Illinois 60706
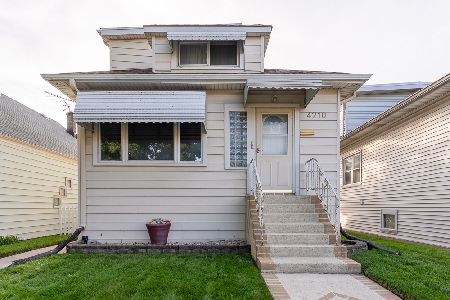
For Sale
$374,900
2 beds / 2.0 baths / 1,272 ft2
Single Family / Built: 1926
19
Nearby Sold Comparables
4456 Osage Avenue, Norridge, Illinois 60706

Sold
$379,000
3 beds / 1.0 baths / 0 ft2
Single Family / Built: 1958
6069
4456 Osage Avenue, Norridge, Illinois 60706
Sold
$339,900
3 beds / 2.0 baths / 1,368 ft2
Single Family / Built: 1958
5267
4456 Osage Avenue, Norridge, Illinois 60706
Sold
$465,000
3 beds / 2.0 baths / 1,368 ft2
Single Family / Built: 1960
1955
4436 Osage Avenue, Norridge, Illinois 60706

Sold
$449,000
3 beds / 1.1 baths / 1,084 ft2
Single Family / Built: 1957
402
4449 Canfield Avenue, Norridge, Illinois 60706
Sold
$300,000
3 beds / 2.0 baths / 1,248 ft2
Single Family / Built: 1962
4468
4445 Canfield Avenue, Norridge, Illinois 60706
Sold
$349,000
3 beds / 1.1 baths / 1,248 ft2
Single Family / Built: 1959
3812
Contact Agent
Listing Provided By
Keller Williams Success Realty
