

445 Depot Street, Somonauk, Illinois 60552


$243,000
|
Sold
|
|
| Status: | Closed |
| Sqft: | 2,102 |
| Cost/Sqft: | $117 |
| Beds: | 3 |
| Baths: | 2 |
| Year Built: | 1922 |
| Property Taxes: | $2,752 |
| Days On Market: | 2171 |
| Lot Size: | 0,25 |
Description
Move in ready. Check out this nice and cozy updated 1.5 story home with new shiplap and fresh new paint throughout most of the house. The cabinets in the kitchen have also been painted. (2020) Huge master bedroom with walk-in closet and tons of storage space. Wet bar in basement. Basement also has a full bath with a jacuzzi tub and a stand alone shower. Basement redone in 2016. New furnace and air conditioner along with all duct work cleaned(2019). New roof on house and garage (2019). Front porch redone and new siding on the house (2020). Oversized 2.5 car garage that will have plenty of room to store all of your toys with a crank down staircase that leads to an attic above the garage.
Property Specifics
| Single Family | |
| — | |
| Bungalow | |
| 1922 | |
| Full | |
| Vinyl Siding | |
| Asphalt | |
| — | |
| No | |
| 0.25 |
| La Salle | |
| — | |
| — / Not Applicable | |
| None | |
| Public | |
| Public Sewer | |
| Central Air | |
| Natural Gas | |
| 10946813 | |
| 0505201012 |
Nearby Schools
| NAME: | DISTRICT: | DISTANCE: | |
|---|---|---|---|
|
Grade School
James R Wood Elementary School |
432 | — | |
|
Middle School
Somonauk Middle School |
432 | Not in DB | |
|
High School
Somonauk High School |
432 | Not in DB | |
Property History
| DATE: | EVENT: | PRICE: | SOURCE: |
|---|---|---|---|
| 27 Jul, 2012 | Sold | $150,000 | MRED MLS |
| 10 Jun, 2012 | Under contract | $179,000 | MRED MLS |
| — | Last price change | $188,888 | MRED MLS |
| 2 Sep, 2011 | Listed for sale | $199,000 | MRED MLS |
| 8 Jan, 2021 | Sold | $243,000 | MRED MLS |
| 6 Dec, 2020 | Under contract | $244,900 | MRED MLS |
| 4 Dec, 2020 | Listed for sale | $244,900 | MRED MLS |
| 15 Aug, 2025 | Sold | $324,900 | MRED MLS |
| 13 May, 2025 | Under contract | $324,900 | MRED MLS |
| 13 Apr, 2025 | Listed for sale | $324,900 | MRED MLS |


Room Specifics
All Bedroom Info:
Total Bedrooms: 3
Bedrooms Above Ground: 3
Bedrooms Below Ground: 0
Total Bedrooms: 3
Bedrooms Above Ground: 3
Bedrooms Below Ground: 0
Second Bedroom Info:
Dimensions: —
Location: —Dimensions: —
Floor Type: Carpet
Third Bedroom Info:
Dimensions: —
Location: —Dimensions: —
Floor Type: Carpet
Bathroom Info:
Full Bathrooms: 2
Partial Bathrooms: 0Full Bathrooms: 2
Bathroom Amenities: Whirlpool, Separate Shower
Bathroom in Basement: 1
Dining Room Info:
Dimensions: —
Location: —Dimensions: —
Floor Type: Hardwood
Kitchen Info:
Dimensions: —
Location: —Dimensions: —
Floor Type: Hardwood
Features: Eating Area-Breakfast Bar
Laundry Room Info:
Dimensions: —
Location: —Dimensions: —
Floor Type: Other
Living Room Info:
Dimensions: —
Location: —Dimensions: —
Floor Type: Hardwood
Family Room Info:
Dimensions: —
Location: —Dimensions: —
Floor Type: Ceramic Tile
Additional Rooms Info:
Rooms: Walk In Closet
Basement: FullRooms: Walk In Closet
Other Specifics
| 2.5 | |
| Concrete Perimeter | |
| Garage | |
| — | |
| — | |
| — | |
| Porch | |
| — | |
| 0.25 | |
| — | |
| None | |
| Bar-Wet, Hardwood Floors, First Floor Full Bath | |
| Range, Microwave, Dishwasher, Refrigerator, Washer, Dryer, Disposal, Stainless Steel Appliance(s), Range Hood | |
| Not in DB | |
| Park | |
| — | |
| Wood Burning, Decorative |
Tax History
| Year | Property Taxes |
|---|---|
| 2012 | $2,726 |
| 2021 | $2,752 |
| 2025 | $6,404 |
Contact Agent
Nearby Similar Homes
430 Gage Street, Somonauk, Illinois 60552
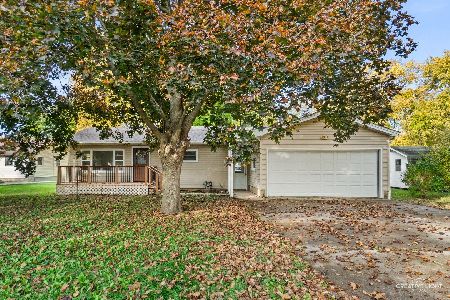
For Sale
$240,000
2 beds / 1.0 baths / 1,148 ft2
Single Family / Built: 1960
10
100 Burlington Street, Somonauk, Illinois 60552
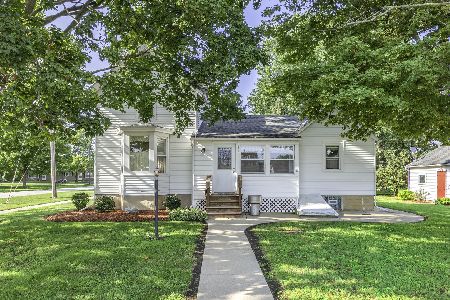
For Sale
$249,500
3 beds / 1.0 baths / 1,500 ft2
Single Family / Built: 1900
93
520 Green Street, Somonauk, Illinois 60552
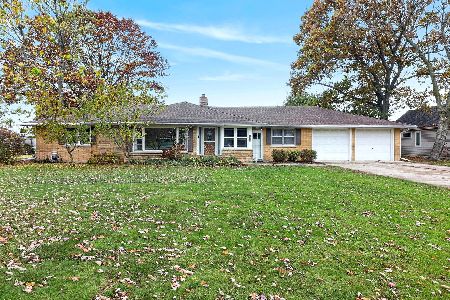
For Sale
$320,000
3 beds / 2.1 baths / 2,100 ft2
Single Family / Built: 1956
0
110 S Gage Street, Somonauk, Illinois 60552
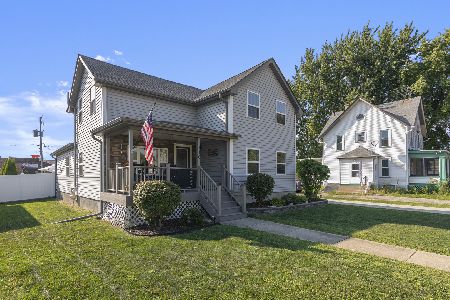
For Sale
$315,000
3 beds / 2.1 baths / 1,761 ft2
Single Family / Built: 1916
42
125 Lasalle Street, Somonauk, Illinois 60552

For Sale
$335,000
3 beds / 2.1 baths / 2,411 ft2
Single Family / Built: 1860
128
440 Dekalb Street, Somonauk, Illinois 60552
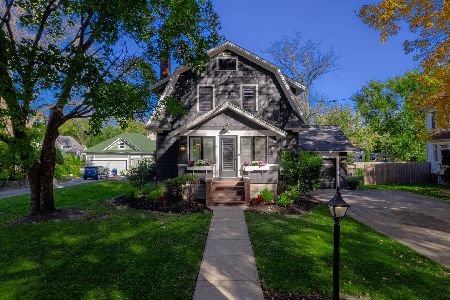
For Sale
$379,900
3 beds / 1.2 baths / 2,100 ft2
Single Family / Built: —
12
Nearby Sold Comparables
425 Depot Street, Somonauk, Illinois 60552

Sold
$29,900
5 beds / 2.0 baths / 2,000 ft2
Single Family / Built: 1900
5320
415 Depot Street, Somonauk, Illinois 60552
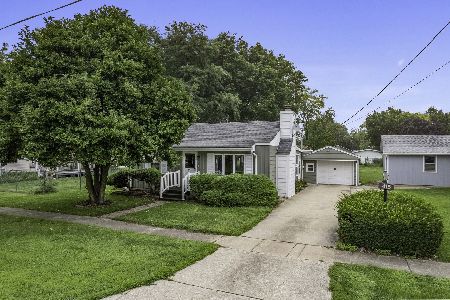
Sold
$249,900
2 beds / 1.0 baths / 1,000 ft2
Single Family / Built: —
91
430 Depot Street, Somonauk, Illinois 60552

Sold
$189,000
3 beds / 1.0 baths / 1,200 ft2
Single Family / Built: —
2014
100 Lafayette Street, Somonauk, Illinois 60552

Sold
$157,500
2 beds / 1.1 baths / 0 ft2
Single Family / Built: —
1409
100 Lafayette Street, Somonauk, Illinois 60552
Sold
$68,900
2 beds / 1.1 baths / 0 ft2
Single Family / Built: —
6199
105 Ann Street, Somonauk, Illinois 60552
Sold
$152,500
3 beds / 1.2 baths / 1,800 ft2
Single Family / Built: 1976
4534
Contact Agent
Listing Provided By
Circle One Realty
