

447 Second Street, Elmhurst, Illinois 60126
Sorry, we are updating photos, please update this page in 15 minutes
$360,000
|
Sold
|
|
| Status: | Closed |
| Sqft: | 0 |
| Cost/Sqft: | — |
| Beds: | 3 |
| Baths: | 3 |
| Year Built: | 1977 |
| Property Taxes: | $5,884 |
| Days On Market: | 6423 |
| Lot Size: | 0,00 |
Description
LOVINGLY CARED FOR & METICULOUSLY MAINTAINED 3 BDRM SPLIT. ALL BDRMS HAVE HARDWOOD FLRS, GENEROUS CLOSETS & A PRIVATE MASTER BATH. UPDATED KITCHEN INCLUDES ALL APPLS & SKYLIGHT. SEPARATE DINING ROOM W/HARDWOOD & SLIDERS OUT TO 3 SEASON RM. LIGHT & BRIGHT LL FAMILY RM. COZY LAUNDRY/WORK RM W/EXTERIOR ACCESS. LARGE 60X171 LOT W/LARGE GARAGE. ALL MECHANICALS REPLACED IN LAST 10 YRS. ROOF WAS TEAR-OFF 2007. GREAT VALUE!
Property Specifics
| Single Family | |
| — | |
| Bi-Level | |
| 1977 | |
| Partial, Walkout | |
| Aluminum/Vinyl/Steel Siding, Brick | |
| Asphalt | |
| BILEVEL | |
| No | |
| — |
| Du Page | |
| — | |
| 0 / Not Applicable | |
| None | |
| Public | |
| Public Sewer | |
| Central Air | |
| Natural Gas, Forced Air | |
| 07188375 | |
| 0602107056 |
Nearby Schools
| NAME: | DISTRICT: | DISTANCE: | |
|---|---|---|---|
|
Grade School
Hawthorne Elementary School |
205 | — | |
|
Middle School
Sandburg Middle School |
205 | Not in DB | |
|
High School
York Community High School |
205 | Not in DB | |
Property History
| DATE: | EVENT: | PRICE: | SOURCE: |
|---|---|---|---|
| 25 Jun, 2009 | Sold | $360,000 | MRED MLS |
| 17 May, 2009 | Under contract | $369,900 | MRED MLS |
| — | Last price change | $379,900 | MRED MLS |
| 15 Apr, 2009 | Listed for sale | $379,900 | MRED MLS |
| 4 Jun, 2013 | Sold | $390,000 | MRED MLS |
| 22 Apr, 2013 | Under contract | $390,000 | MRED MLS |
| 19 Apr, 2013 | Listed for sale | $390,000 | MRED MLS |
Sorry, we are updating photos, please update this page in 15 minutes
Room Specifics
All Bedroom Info:
Total Bedrooms: 3
Bedrooms Above Ground: 3
Bedrooms Below Ground: 0
Total Bedrooms: 3
Bedrooms Above Ground: 3
Bedrooms Below Ground: 0
Second Bedroom Info:
Dimensions: —
Location: —Dimensions: —
Floor Type: Carpet
Third Bedroom Info:
Dimensions: —
Location: —Dimensions: —
Floor Type: Hardwood
Bathroom Info:
Full Bathrooms: 3
Partial Bathrooms: 1Full Bathrooms: 3
Bathroom Amenities: —
Bathroom in Basement: 1
Dining Room Info:
Dimensions: —
Location: —Dimensions: —
Floor Type: Hardwood
Kitchen Info:
Dimensions: —
Location: —Dimensions: —
Floor Type: Vinyl
Features: Eating Area-Table Space, Pantry-Closet
Laundry Room Info:
Dimensions: —
Location: —Dimensions: —
Floor Type: Other
Living Room Info:
Dimensions: —
Location: —Dimensions: —
Floor Type: Carpet
Family Room Info:
Dimensions: —
Location: —Dimensions: —
Floor Type: Vinyl
Additional Rooms Info:
Rooms: Screened Porch, Sun Room, Workshop
Basement: Partial, WalkoutRooms: Screened Porch, Sun Room, Workshop
Other Specifics
| 2 | |
| Concrete Perimeter | |
| Garage | |
| — | |
| — | |
| — | |
| Patio, Porch Screened | |
| — | |
| 60 X 171 | |
| Unfinished | |
| Full | |
| Skylight(s) | |
| Range, Microwave, Dishwasher, Refrigerator, Washer, Dryer, Disposal | |
| Not in DB | |
| Sidewalks, Street Lights, Street Paved | |
| — | |
| — |
Tax History
| Year | Property Taxes |
|---|---|
| 2009 | $5,884 |
| 2013 | $6,948 |
Contact Agent
Nearby Similar Homes
524 Third Street, Elmhurst, Illinois 60126
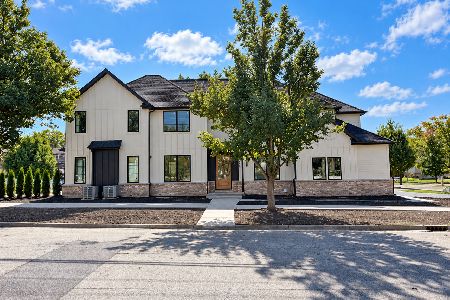
For Sale
$1,775,000
5 beds / 5.1 baths / 3,529 ft2
Single Family / Built: 2026
37
339 Ridgeland Avenue, Elmhurst, Illinois 60126

For Sale
$599,000
3 beds / 2.0 baths / 1,496 ft2
Single Family / Built: 1928
94
157 Oak Street, Elmhurst, Illinois 60126

For Sale
$2,050,000
4 beds / 5.1 baths / 3,823 ft2
Single Family / Built: 2026
26
113 Oak Street, Elmhurst, Illinois 60126

For Sale
$695,000
4 beds / 2.1 baths / 1,760 ft2
Single Family / Built: 1965
33
421 Alexander Boulevard, Elmhurst, Illinois 60126
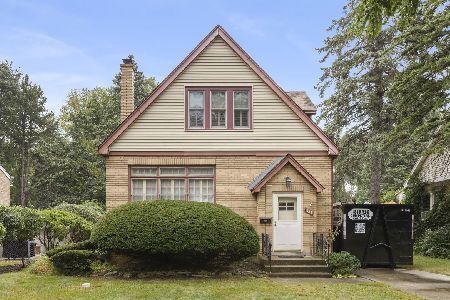
For Sale
$474,000
2 beds / 1.1 baths / 1,125 ft2
Single Family / Built: 1929
59
215 Glade Avenue, Elmhurst, Illinois 60126
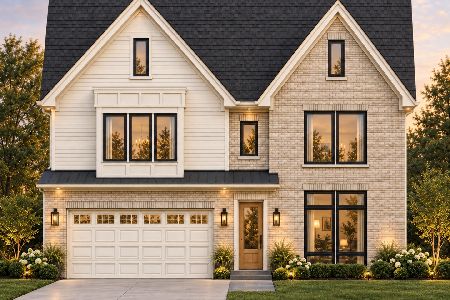
For Sale
$1,499,000
4 beds / 4.1 baths / 3,600 ft2
Single Family / Built: 2027
59
Nearby Sold Comparables
447 Second Street, Elmhurst, Illinois 60126

Sold
$390,000
3 beds / 2.1 baths / 1,771 ft2
Single Family / Built: 1977
4958
467 2nd Street, Elmhurst, Illinois 60126
Sold
$375,000
3 beds / 1.1 baths / 0 ft2
Single Family / Built: 1908
6050
433 Second Street, Elmhurst, Illinois 60126
Sold
$849,900
4 beds / 3.1 baths / 3,300 ft2
Single Family / Built: 2014
4407
438 Third, Elmhurst, Illinois 60126
Sold
$925,000
4 beds / 3.1 baths / 4,316 ft2
Single Family / Built: 2004
7471
438 3rd Street, Elmhurst, Illinois 60126
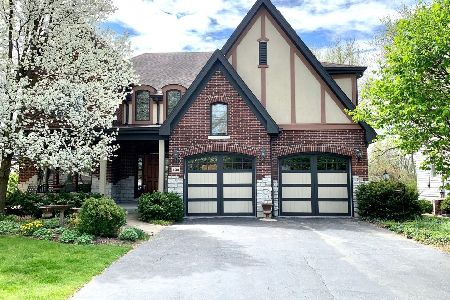
Sold
$875,000
4 beds / 3.1 baths / 4,316 ft2
Single Family / Built: 2004
2355

Contact Agent
Listing Provided By
Berkshire Hathaway HomeServices KoenigRubloff
