

4480 Barharbor Drive, Lake In The Hills, Illinois 60156
Subdivision > Heron Bay
Sorry, we are updating photos, please update this page in 15 minutes
$227,500
|
Sold
|
|
| Status: | Closed |
| Sqft: | 2,274 |
| Cost/Sqft: | $108 |
| Beds: | 4 |
| Baths: | 3 |
| Year Built: | 1996 |
| Property Taxes: | $6,717 |
| Days On Market: | 6314 |
| Lot Size: | 0,00 |
Description
LOCATION, LOCATION, LOCATION...CONSERVATION LOT MAKES YOU FEEL LIKE YOU ARE AT THE PARK! TWO STRY ENTRY - GRACIOUS FORMALS - HRDWD FLRS - FIRST FLR DEN - DUAL STAIRCASE - 9 FT FIRST FLR CLGS - COMFY FAMILY RM W/FRPL - MASTER W/CATHEDRAL CLG - FNSHD BSMT FOR EXTRA ENTERTAINING - HUGE DECK TO ENJOY THE PRIVATE FENCED IN YARD - GREAT OPEN FLOOR PLAN - TRULY A MUST SEE HOME
Property Specifics
| Single Family | |
| — | |
| Contemporary | |
| 1996 | |
| Partial | |
| Aluminum/Vinyl/Steel Siding | |
| Asphalt | |
| BRADLEY | |
| No | |
| — |
| Mc Henry | |
| Heron Bay | |
| 243 / Annual | |
| Other | |
| Public | |
| Public Sewer | |
| Central Air | |
| Natural Gas, Forced Air | |
| 07269636 | |
| 1823426023 |
Nearby Schools
| NAME: | DISTRICT: | DISTANCE: | |
|---|---|---|---|
|
Grade School
Mackeben Elementary School |
158 | — | |
|
Middle School
Heineman Middle School |
158 | Not in DB | |
|
High School
Huntley High School |
158 | Not in DB | |
Property History
| DATE: | EVENT: | PRICE: | SOURCE: |
|---|---|---|---|
| 28 Aug, 2009 | Sold | $227,500 | MRED MLS |
| 21 Jul, 2009 | Under contract | $244,900 | MRED MLS |
| 11 Jul, 2009 | Listed for sale | $244,900 | MRED MLS |
| 8 Jan, 2016 | Sold | $255,500 | MRED MLS |
| 21 Nov, 2015 | Under contract | $259,900 | MRED MLS |
| 21 Oct, 2015 | Listed for sale | $259,900 | MRED MLS |
Sorry, we are updating photos, please update this page in 15 minutes
Room Specifics
All Bedroom Info:
Total Bedrooms: 4
Bedrooms Above Ground: 4
Bedrooms Below Ground: 0
Total Bedrooms: 4
Bedrooms Above Ground: 4
Bedrooms Below Ground: 0
Second Bedroom Info:
Dimensions: —
Location: —Dimensions: —
Floor Type: Carpet
Third Bedroom Info:
Dimensions: —
Location: —Dimensions: —
Floor Type: Carpet
Fourth Bedroom Info:
Dimensions: —
Location: —Dimensions: —
Floor Type: Carpet
Bathroom Info:
Full Bathrooms: 3
Partial Bathrooms: 1Full Bathrooms: 3
Bathroom Amenities: Separate Shower, Double Sink
Bathroom in Basement: 0
Dining Room Info:
Dimensions: —
Location: —Dimensions: —
Floor Type: Carpet
Kitchen Info:
Dimensions: —
Location: —Dimensions: —
Floor Type: Hardwood
Features: Eating Area-Table Space, Island, Pantry-Closet
Laundry Room Info:
Dimensions: —
Location: —Dimensions: —
Floor Type: Vinyl
Living Room Info:
Dimensions: —
Location: —Dimensions: —
Floor Type: Carpet
Family Room Info:
Dimensions: —
Location: —Dimensions: —
Floor Type: Carpet
Additional Rooms Info:
Rooms: Den, Recreation Room, Utility Room-1st Floor
Basement: PartialRooms: Den, Recreation Room, Utility Room-1st Floor
Other Specifics
| 2 | |
| Concrete Perimeter | |
| Garage | |
| — | |
| — | |
| — | |
| Deck | |
| Landscaped | |
| 64 X 152 X 92 X 188 | |
| — | |
| Full | |
| Vaulted/Cathedral Ceilings | |
| Range, Microwave, Dishwasher, Refrigerator, Washer, Dryer | |
| Not in DB | |
| Sidewalks, Street Lights, Street Paved | |
| — | |
| Wood Burning, Gas Log, Gas Starter |
Tax History
| Year | Property Taxes |
|---|---|
| 2009 | $6,717 |
| 2016 | $8,081 |
Contact Agent
Nearby Similar Homes
5 Flowerfield Court, Lake In The Hills, Illinois 60156

For Sale
$349,900
3 beds / 1.1 baths / 2,174 ft2
Single Family / Built: 1999
22
4 Litchfield Court, Lake In The Hills, Illinois 60156

For Sale
$529,000
4 beds / 3.1 baths / 2,953 ft2
Single Family / Built: 2003
36
521 Winslow Way, Lake In The Hills, Illinois 60156
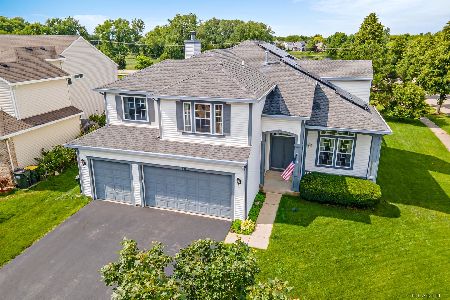
For Sale
$479,000
4 beds / 2.1 baths / 2,841 ft2
Single Family / Built: 1999
110
Nearby Sold Comparables
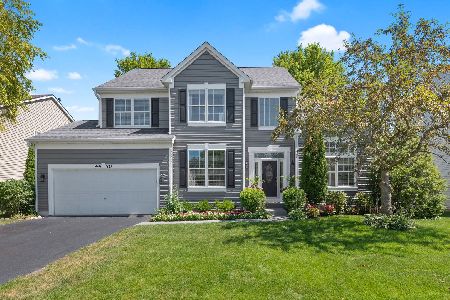
4460 Barharbor Drive, Lake In The Hills, Illinois 60156

Sold
$319,900
5 beds / 3.1 baths / 2,732 ft2
Single Family / Built: 1996
2563
Contact Agent
Listing Provided By
RE/MAX Unlimited Northwest
