

449 Longwood Drive, Chicago Heights, Illinois 60411
Subdivision > Longwood Farms
Sorry, we are updating photos, please update this page in 15 minutes
$179,000
|
Sold
|
|
| Status: | Closed |
| Sqft: | 1,268 |
| Cost/Sqft: | $150 |
| Beds: | 4 |
| Baths: | 2 |
| Year Built: | 1955 |
| Property Taxes: | $2,822 |
| Days On Market: | 7285 |
| Lot Size: | 0,00 |
Description
Lovely 4 bedroom brick home in move-in condition.Beaut. oak floors thru main lvl,designer white 6 panel drs through entire home.Loads of storage.Remod. kitch w/white euro cabinets,updated baths w/pedestal sink,fixt,cer tile.Roof 5 yrs,newer furn/water htr.LL familyrm&office.All appl. stay.Large fenced yard w/concrete patio&12x16 storage shed.Great home in all Flossmoor schools!Easy to show.Possible Lease/Purchase!!
Property Specifics
| Single Family | |
| — | |
| Cape Cod | |
| 1955 | |
| Full | |
| Brick | |
| Asphalt | |
| 1.5 STORY | |
| No | |
| 0 |
| Cook | |
| Longwood Farms | |
| 0 / Not Applicable | |
| None | |
| Lake Michigan | |
| Public Sewer | |
| Central Air, Window/Wall Units - 2 | |
| Natural Gas, Forced Air | |
| 06349384 | |
| 32182120080000 |
Nearby Schools
| NAME: | DISTRICT: | DISTANCE: | |
|---|---|---|---|
|
Grade School
Western Avenue Elementary School |
161 | — | |
|
Middle School
Parker Junior High School |
161 | Not in DB | |
|
High School
Homewood-flossmoor High School |
233 | Not in DB | |
Property History
| DATE: | EVENT: | PRICE: | SOURCE: |
|---|---|---|---|
| 27 Oct, 2009 | Sold | $179,000 | MRED MLS |
| 11 Apr, 2009 | Under contract | $189,900 | MRED MLS |
| 28 Nov, 2006 | Listed for sale | $189,900 | MRED MLS |
Sorry, we are updating photos, please update this page in 15 minutes
Room Specifics
All Bedroom Info:
Total Bedrooms: 4
Bedrooms Above Ground: 4
Bedrooms Below Ground: 0
Total Bedrooms: 4
Bedrooms Above Ground: 4
Bedrooms Below Ground: 0
Second Bedroom Info:
Dimensions: —
Location: —Dimensions: —
Floor Type: Carpet
Third Bedroom Info:
Dimensions: —
Location: —Dimensions: —
Floor Type: Hardwood
Fourth Bedroom Info:
Dimensions: —
Location: —Dimensions: —
Floor Type: Carpet
Bathroom Info:
Full Bathrooms: 2
Partial Bathrooms: —Full Bathrooms: 2
Bathroom Amenities: —
Bathroom in Basement: 0
Dining Room Info:
Dimensions: —
Location: —Dimensions: —
Floor Type: Hardwood
Kitchen Info:
Dimensions: —
Location: —Dimensions: —
Floor Type: Ceramic Tile
Features: Galley
Living Room Info:
Dimensions: —
Location: —Dimensions: —
Floor Type: Hardwood
Family Room Info:
Dimensions: —
Location: —Dimensions: —
Floor Type: Other
Additional Rooms Info:
Rooms: Den, Office
Basement: FullRooms: Den, Office
Other Specifics
| 1 | |
| Concrete Perimeter | |
| Garage | |
| — | |
| — | |
| — | |
| Deck, Patio | |
| Fenced Yard | |
| 60X130 | |
| Unfinished | |
| None | |
| First Floor Bedroom | |
| Range, Microwave, Dishwasher, Refrigerator, Washer, Dryer, Disposal | |
| Not in DB | |
| Sidewalks, Street Lights, Street Paved | |
| — | |
| — |
Tax History
| Year | Property Taxes |
|---|---|
| 2009 | $2,822 |
Contact Agent
Nearby Similar Homes
445 8th Street, Chicago Heights, Illinois 60411
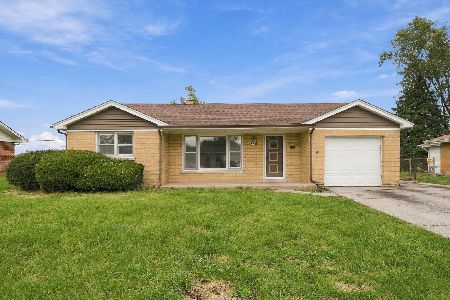
For Sale
$225,000
3 beds / 2.0 baths / 1,201 ft2
Single Family / Built: 1958
21
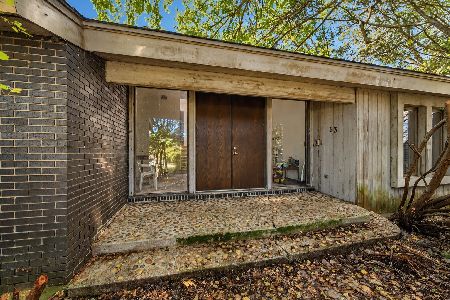
68 Graymoor Lane, Olympia Fields, Illinois 60461
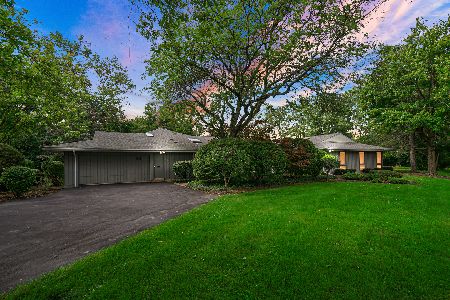
For Sale
$550,000
5 beds / 4.1 baths / 3,809 ft2
Single Family / Built: 1968
82
90 Graymoor Lane, Olympia Fields, Illinois 60461
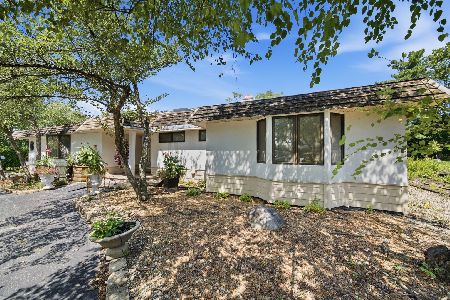
For Sale
$420,000
4 beds / 3.2 baths / 4,462 ft2
Single Family / Built: 1979
53
700 Travers Avenue, Chicago Heights, Illinois 60411
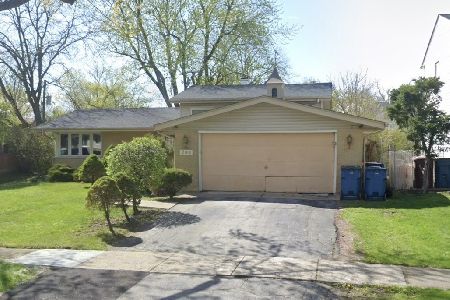
For Sale
$210,000
3 beds / 1.1 baths / 1,214 ft2
Single Family / Built: 1963
16
873 Damico Drive, Chicago Heights, Illinois 60411
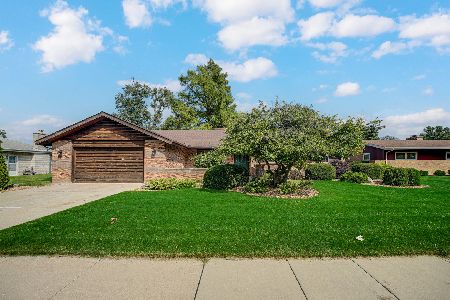
For Sale
$379,900
3 beds / 3.0 baths / 1,655 ft2
Single Family / Built: 1985
69
Nearby Sold Comparables
500 Wood Street, Chicago Heights, Illinois 60411

Sold
$164,900
3 beds / 2.0 baths / 1,900 ft2
Single Family / Built: 1956
2362
444 Wood Street, Chicago Heights, Illinois 60411

Sold
$212,000
3 beds / 2.0 baths / 1,393 ft2
Single Family / Built: 1956
424
436 Wood Street, Chicago Heights, Illinois 60411

Sold
$55,650
3 beds / 2.0 baths / 1,647 ft2
Single Family / Built: 1955
4569
Contact Agent
Listing Provided By
Real People Realty, Inc.
