

500 Wood Street, Chicago Heights, Illinois 60411


$173,145
|
Sold
|
|
| Status: | Closed |
| Sqft: | 1,900 |
| Cost/Sqft: | $87 |
| Beds: | 3 |
| Baths: | 2 |
| Year Built: | 1956 |
| Property Taxes: | $3,333 |
| Days On Market: | 2362 |
| Lot Size: | 0,17 |
Description
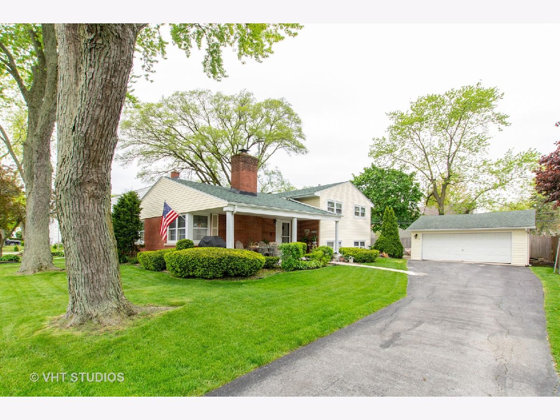
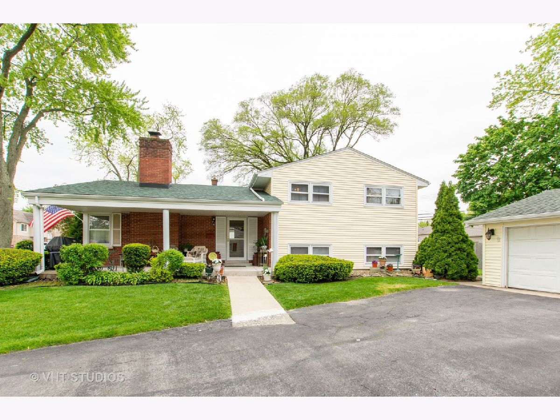
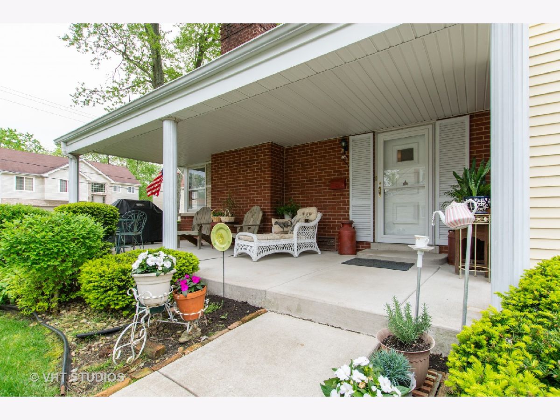
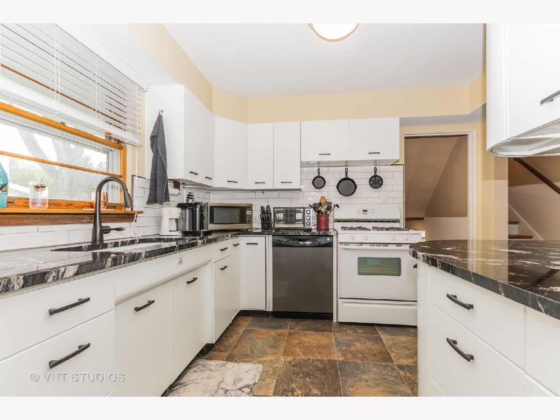
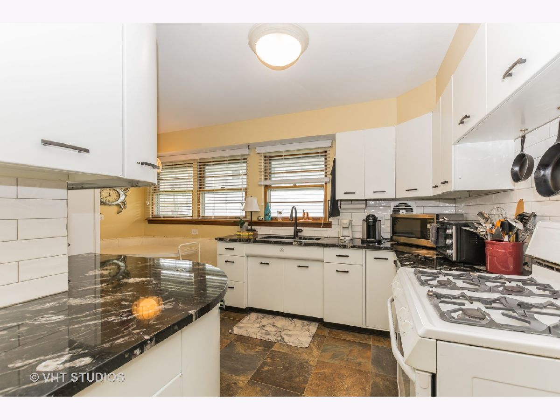
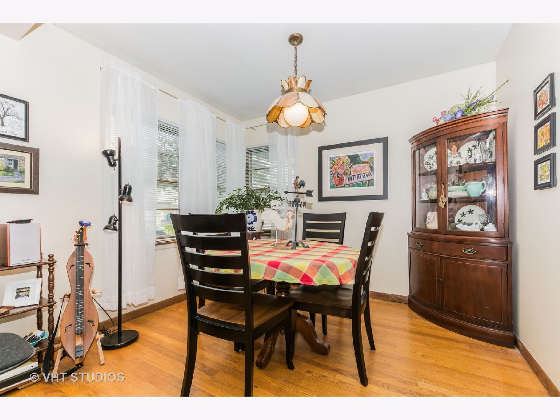
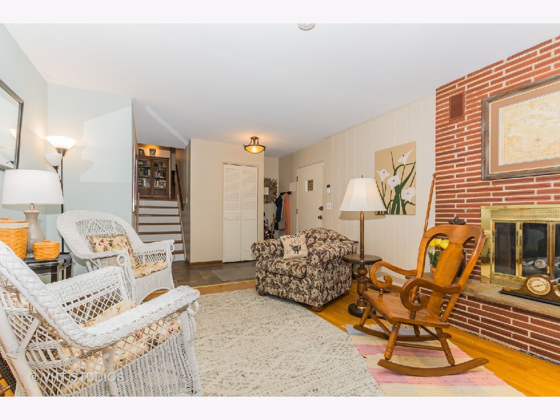
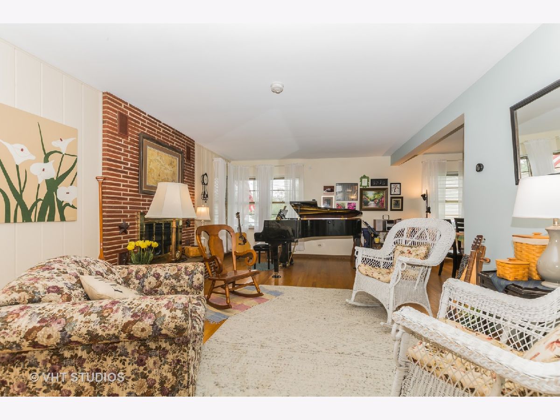
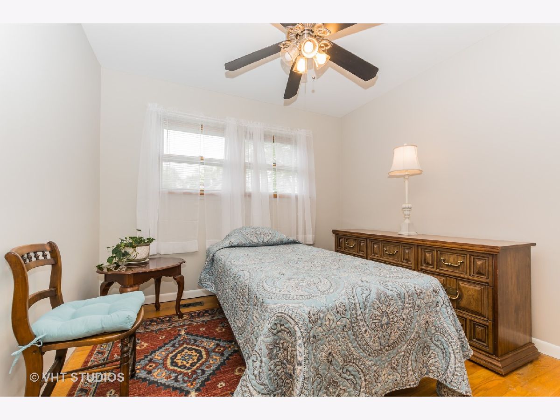
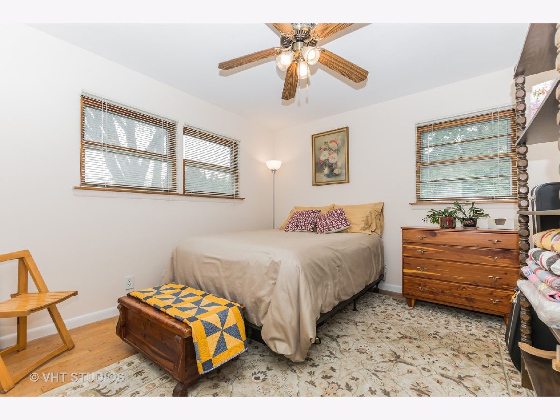
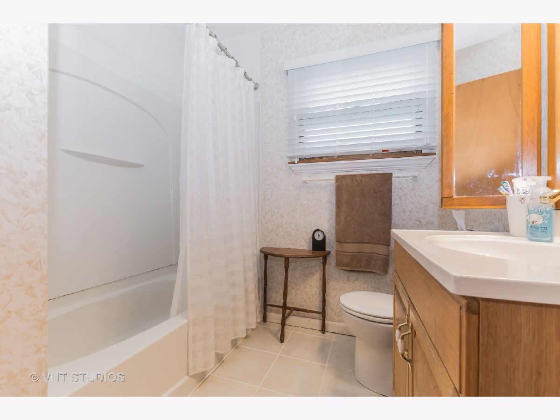
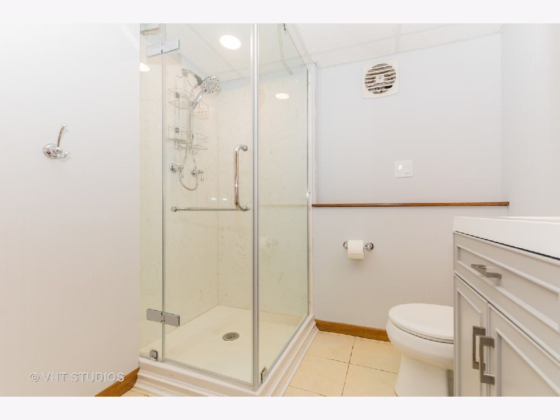
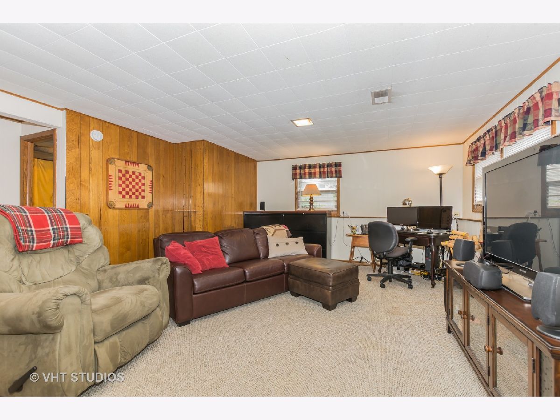
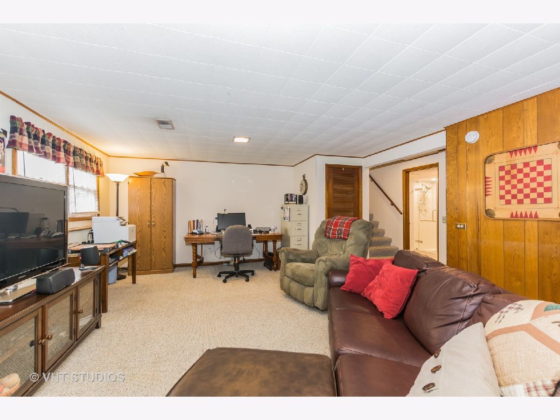
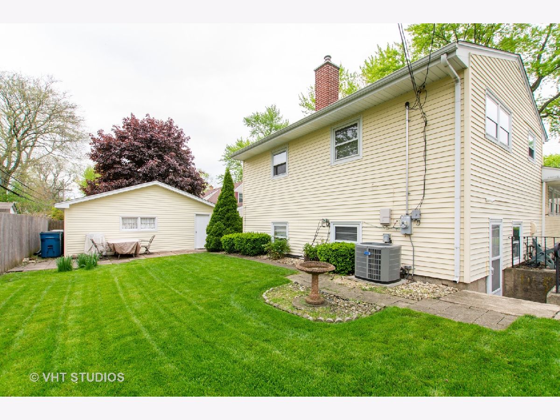
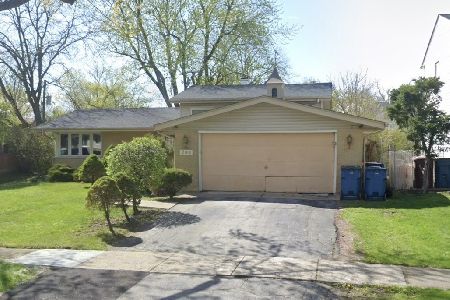
Absolutely adorable split level in Longwood Farms features 3 bedrooms and 2 updated FULL bathrooms. Located within the Western Avenue and Homewood Flossmoor school district you can't beat this one! The moment you drive-up you won't want to leave, as you are welcomed by the charming front porch and meticulously maintained landscaping. Freshly painted and hardwood throughout most of the home, spacious living room with gas fireplace, good sized dining room and more. Gorgeous granite counters in the kitchen as well as white cabinets, and loads of sunlight. Huge family room in the lower level as well as a full bathroom and SEPARATE laundry room with plenty of additional storage space. So many updates in this one to include- kitchen remodel in 2019, 100 Amp electrical, new furnace and AC in 2015, new roof 2018, brand new sump pump and backup pump 2020, new gas unit in fireplace 2020 and more. Hurry... this one won't wait!
Property Specifics
| Single Family | |
| — | |
| — | |
| 1956 | |
| None | |
| Vinyl Siding, Brick | |
| — | |
| — | |
| No | |
| 0.17 |
| Cook | |
| — | |
| — / Not Applicable | |
| None | |
| Lake Michigan | |
| Public Sewer | |
| Central Air | |
| Natural Gas, Forced Air | |
| 10722594 | |
| 32182120290000 |
Nearby Schools
| NAME: | DISTRICT: | DISTANCE: | |
|---|---|---|---|
|
Grade School
Western Avenue Elementary School |
161 | — | |
|
Middle School
Parker Junior High School |
161 | Not in DB | |
|
High School
Homewood-flossmoor High School |
233 | Not in DB | |
Property History
| DATE: | EVENT: | PRICE: | SOURCE: |
|---|---|---|---|
| 17 Jul, 2020 | Sold | $173,145 | MRED MLS |
| 9 Jun, 2020 | Under contract | $164,900 | MRED MLS |
| 22 May, 2020 | Listed for sale | $164,900 | MRED MLS |
Room Specifics
Total Bedrooms: 3
Bedrooms Above Ground: 3
Bedrooms Below Ground: 0
Dimensions: —
Floor Type: Hardwood
Dimensions: —
Floor Type: Hardwood
Full Bathrooms: 2
Bathroom Amenities: —
Bathroom in Basement: 0
Dimensions: —
Floor Type: Hardwood
Dimensions: —
Floor Type: Hardwood
Rooms: No additional rooms
Other Specifics
| 2 | |
| — | |
| Garage | |
| — | |
| — | |
| — | |
| — | |
| — | |
| 7272 | |
| Unfinished | |
| None | |
| Hardwood Floors | |
| Range, Microwave, Dishwasher, Refrigerator, Washer, Dryer | |
| Not in DB | |
| Park, Curbs, Sidewalks, Street Lights, Street Paved | |
| — | |
| Gas Starter |
Tax History
| Year | Property Taxes |
|---|---|
| 2020 | $3,333 |
Contact Agent
Nearby Similar Homes
Nearby Sold Comparables


Contact Agent
Listing Provided By
Baird & Warner
